


$500,000
19029 Chemille Drive
Lutz, FL 33558
Listing updated: July 15, 2026 at 4:40 PM ET
Listing courtesy of Century 21 Elite Locations, Inc · Samer Samhoury · MLS #TB8529610 · Active · 813-960-0999Property type
Year built
Lot size
Price / sq ft
HOA dues
Days on market
Garage spaces
Flood zone
About this home
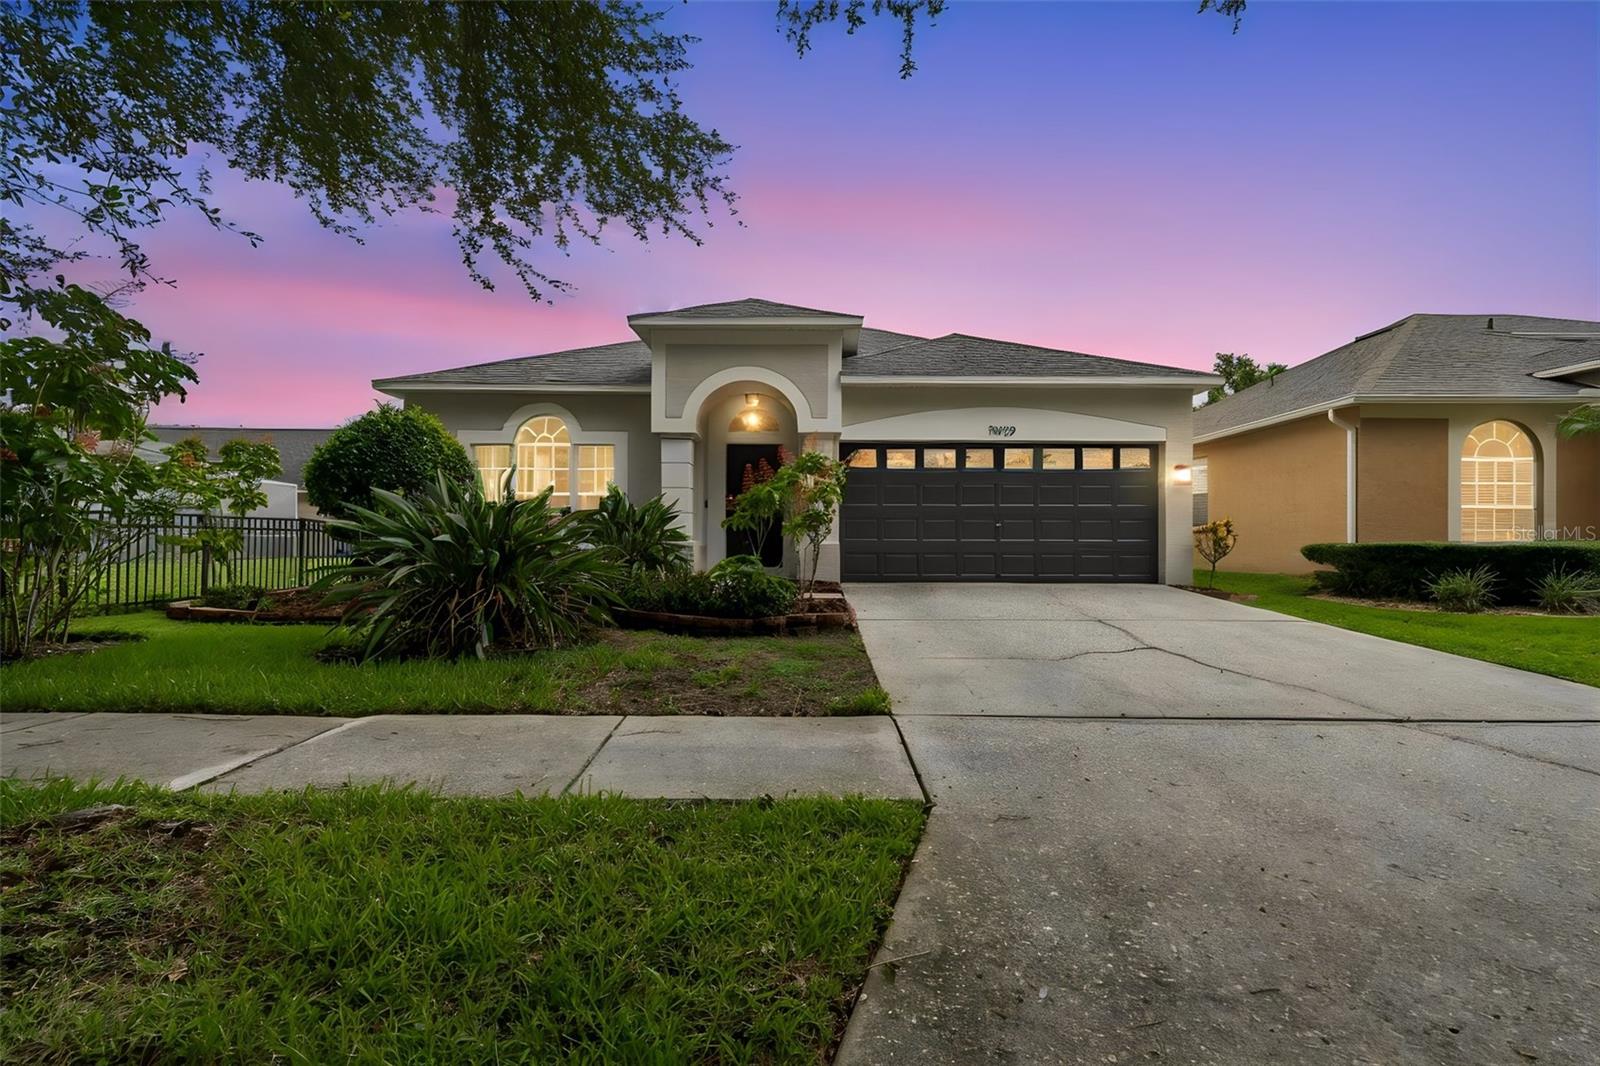
Welcome to the prestigious gated community of Cheval West! This beautifully maintained 3-bedroom, 2-bath home features a bright open floor plan, a well-appointed kitchen with solid wood cabinetry, Granite countertops, newer stainless steel appliances, and a split-bedroom layout designed for comfort and privacy. Enjoy the security of 24-hour guarded gates and the exceptional lifestyle Cheval is known for, with optional golf, tennis, fitness, swimming, dining, and social memberships, all just minutes from top-rated schools, shopping, dining, Tampa International Airport, downtown Tampa, and the Gulf Coast's award-winning beaches. Move in with confidence knowing many of the home's major updates have already been completed, including a new roof (September 2023), new A/C system (May 2023), new refrigerator (January 2026), new interior and exterior paint (July 2026), and a new dishwasher (July 2026). Don't miss this opportunity to own a move-in-ready home in one of Lutz's most desirable school districts!
Estimated monthly payment
Estimate only. Taxes use the listing's reported amount where available; insurance is a Florida-average estimate. Your actual payment will vary — run a full calculation or talk to a lender.
Price & listing history0 days on market
- Status: ActiveJul 15, 2026
- Listed$500,000Jul 15, 2026
- Price increased$500,000
Facts & features
- Property type
- Residential
- Sub type
- Single Family Residence
- Status
- Active
- Days on market
- 0
- Subdivision
- Cheval West Village Unit 2
- County
- Hillsborough
- Year built
- 2001
- Living area
- 1,549 sq ft
- Price/sq ft
- $323
- Building area
- 1,973 sq ft (Public Records)
- Lot size
- 8,512 sq ft
- Lot category
- 0 to less than 1/4
- Flood zone
- X (12057C0043H)
- Garage
- 2 spaces
- Annual taxes
- $9,814 (2025)
- Parcel #
- U-07-27-18-0HU-000000-00069.0
- Zoning
- PD
- MLS #
- TB8529610
Ask about this home
Have a question? Ask the broker directly.
Ryan Solberg answers personally — no call center, no spam. Your question goes straight to him.
Interior Details
- Bedrooms
- 3
- Full bathrooms
- 2
- Flooring
- Carpet, Ceramic Tile
- Appliances
- Dishwasher, Disposal, Dryer, Microwave, Range, Refrigerator, Washer
- Interior features
- Ceiling Fans(s), Kitchen/Family Room Combo, Living Room/Dining Room Combo, Solid Wood Cabinets, Split Bedroom, Thermostat, Walk-In Closet(s)
- Laundry
- Electric Dryer Hookup, In Kitchen, Laundry Closet, Washer Hookup
- Stories / Levels
- One
- Direction faces
- West
Heating & Cooling
- Heating
- Central, Electric, Heat Pump
- Cooling
- Central Air
Parking
- Garage spaces
- 2
- Attached garage
- Yes
HOA & Financial
- HOA fee
- $150 / Annually
- Monthly HOA
- $13/mo
- Total monthly fees
- $13/mo
- Total annual fees
- $150
- HOA name
- GreenAcres Property Management
- CDD
- Yes
- Homestead exemption
- Yes
- Min lease term
- No Minimum
- Listing terms
- Cash, Conventional, FHA, VA Loan
- Ownership
- Fee Simple
- Available for lease
- Yes
- Lease restrictions
- No
Exterior & Construction
- Exterior features
- Sidewalk, Sliding Doors
- Construction materials
- Stucco
- Roof
- Shingle
- Foundation
- Block
- Road surface
- Asphalt
Utilities
- Sewer
- Public Sewer
- Water source
- Public
- Utilities
- Cable Available, Electricity Available, Electricity Connected, Sewer Available, Sewer Connected, Water Available, Water Connected
Community
- Pets allowed
- Yes
Schools
Letter grades: Florida DOE 2024–25 school grades (Orange, Seminole, Lake, Osceola, Brevard). Assigned schools from the listing agent — verify enrollment with the district.
Room Details
| Room | Level | Dimensions |
|---|---|---|
| Living Room | First | 14x19 |
| Dining Room | First | 13x9 |
| Kitchen | First | |
| Primary Bathroom | First | 12x12 |
| Bathroom 2 | First | 12x10 |
| Primary Bedroom | First | 12x10 |
| Bedroom 2 | First | 12x11 |
| Bathroom 3 | First | 8x5 |
| Family Room | First | 13x14 |
Listing Details
- Listing date
- 2026-07-15
- On market date
- 2026-07-15
- Original list price
- $500,000
- Occupant type
- Owner
- MLS area
- 33558 - Lutz
- Listing AOR
- Suncoast Tampa
- Status changed
- 2026-07-15
- Tax legal description
- CHEVAL WEST VILLAGE UNIT 2 LOT 69
Flood risk
Minimal-risk area outside the mapped floodplain. Flood insurance is optional and typically low-cost.
Source: FEMA flood zone reported on the listing. Confirm current designation at FEMA Flood Map Service Center.
Location
Directions
From Veterans make a right into Cheval TPC BLVD, on first roundabout, take first right and continue straight until 2nd stop sign and make a right, house will be about 10 houses on your right
More homes like this
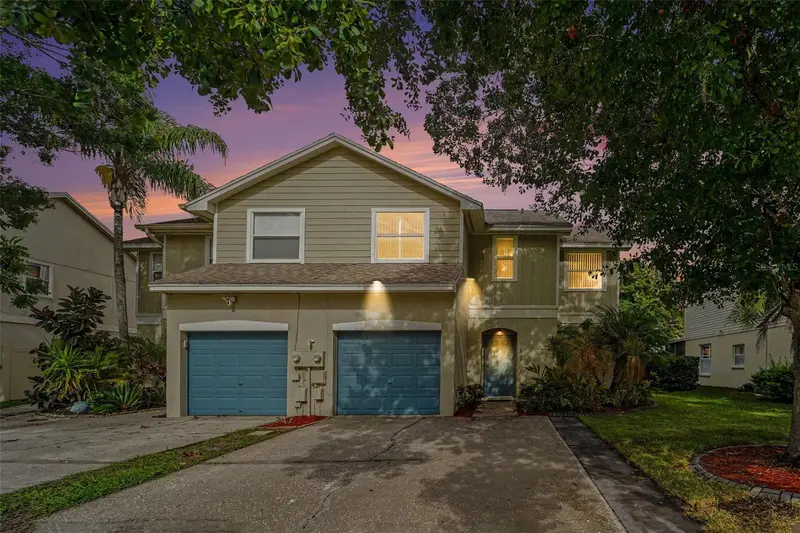
$329,000
16824 Stanza Ct
Tampa, FL 33624
3 bd · 3 ba · 1,495 sqft
Le Clare Shores
MLS ID #TB8529310, LPT REALTY, LLC.
Listing provided by Stellar MLS
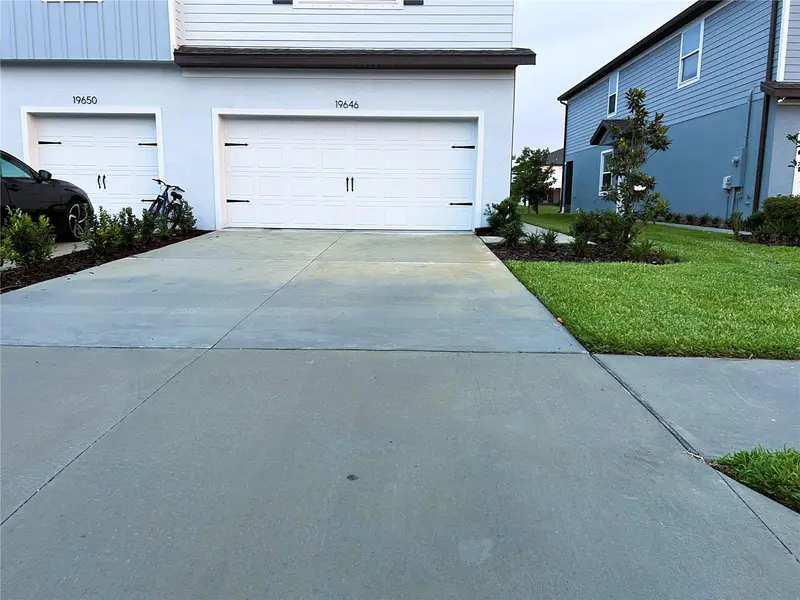
$345,000
19646 Shady Oak Dr
Land O Lakes, FL 34638
3 bd · 3 ba · 1,818 sqft
Oakstead Twnhms
MLS ID #TB8518455, BRIGHT REALTY GROUP LLC.
Listing provided by Stellar MLS
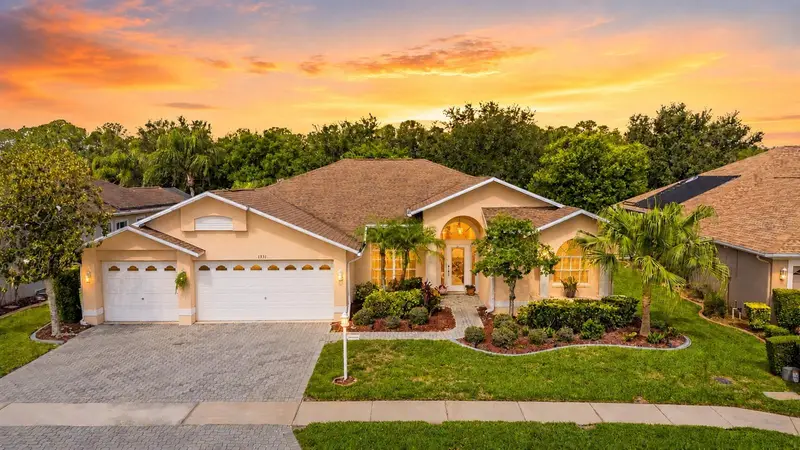
$575,000
1331 Trimaran Pl
Trinity, FL 34655
3 bd · 2 ba · 2,395 sqft
Heritage Spgs Village 21
MLS ID #W7886304, FUTURE HOME REALTY.
Listing provided by Stellar MLS
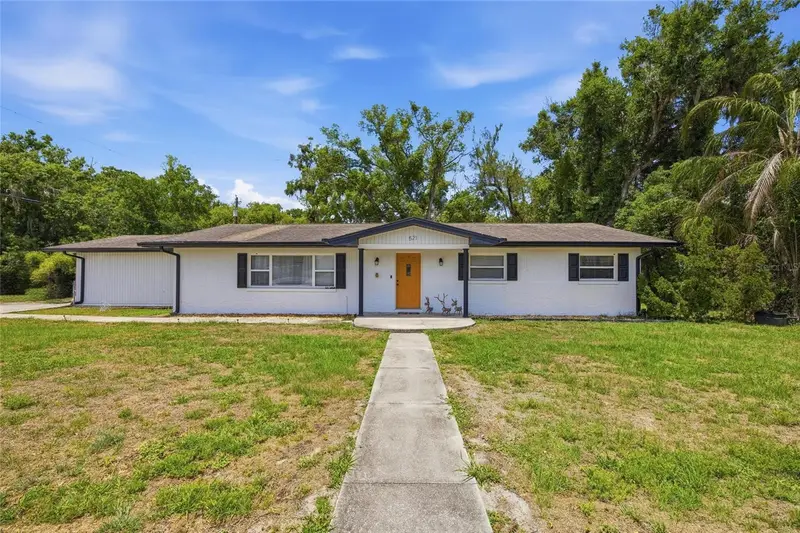
$495,000
521 W Lutz Lake Fern Rd
Lutz, FL 33548
3 bd · 2 ba · 1,680 sqft
Unplatted
MLS ID #TB8510014, LPT REALTY, LLC.
Listing provided by Stellar MLS

Listings courtesy of Stellar MLS as distributed by MLS GRID
IDX information is provided exclusively for consumers’ personal, non-commercial use and may not be used for any purpose other than to identify prospective properties consumers may be interested in purchasing.
Based on information submitted to the MLS GRID as of July 15, 2026 at 4:40 PM ET. All data is obtained from various sources and may not have been verified by broker or MLS GRID. Supplied Open House Information is subject to change without notice. All information should be independently reviewed and verified for accuracy. Properties may or may not be listed by the office/agent presenting the information.
All or a portion of the multiple listing information is provided by Stellar MLS, from a copyrighted compilation of listings. The compilation of listings and each individual listing are © 2026 Stellar MLS. All rights reserved.
Ryan Solberg, Broker · MaxLife Realty LLC · FL License #BK3354351 · Equal Housing Opportunity · Full disclaimer · DMCA