
$689,000
2670 Saint Andrews DriveClearwater, FL 33761
Listing updated: November 5, 2026 at 6:48 AM ET
Listing courtesy of Exp Realty Llc · Cezary Wasylak · MLS #A4711708 · Active · 800-486-1794Property type
Year built
Lot size
Price / sq ft
HOA dues
Day on market
Flood zone
About this home
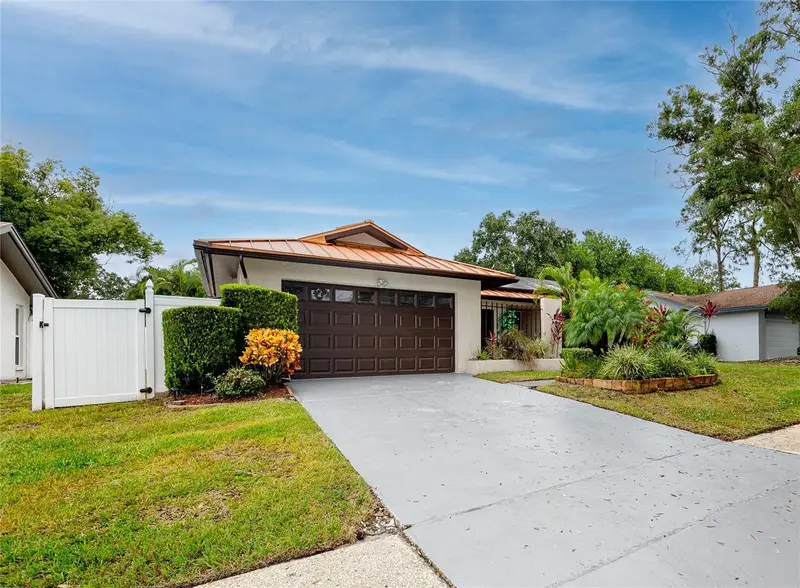
Location, location, location! Situated in Clearwater's Countryside area, this 3-bedroom, 2-bath, 2-car garage home with a private pool combines comfortable interiors, inviting outdoor spaces, and valuable improvements. Inside, discover two separate living areas, a fireplace, and skylights that bring natural light into the kitchen. No carpet throughout! An enclosed, heated and cooled former patio currently serves as a sunroom and separate office, offering additional flexibility for work, hobbies, or relaxation. Step outside to your private swimming pool, ranging from 4 to 8 feet deep, surrounded by mature landscaping and enjoy the best of outdoor Florida living. Enjoy lasting peace of mind with a Drexel DMC 1500SS standing-seam metal roof installed in 2014, offering decades of potential service life ahead. Additional improvements include attic insulation, a whole-house water softener installed in 2023, and a pool pump and solar panel system also installed in 2023. The seller will pay off the solar panels before closing. A well-fed irrigation system adds convenience to maintaining the landscaping. Enjoy the freedom of NO HOA, with golf, tennis, parks, playgrounds, dog trails, and the Duke Energy Trail nearby. Educational opportunities include gifted programs at Curlew Creek Elementary and Safety Harbor Middle School, along with the International Baccalaureate Middle Years Programme at Safety Harbor Middle and the IB Diploma Programme at Palm Harbor University High School, subject to program eligibility and admission requirements. Countryside shopping, dining, and Mease Countryside Hospital are conveniently close, while Honeymoon Island's beautiful Gulf beaches are approximately 18 minutes away. More than just a place to live, this home offers the flexibility to work, entertain, and relax, with everyday conveniences and recreational opportunities all within reach.
Estimated monthly payment
Estimate only. Taxes use the listing's reported amount where available; insurance is a Florida-average estimate. Your actual payment will vary — run a full calculation or talk to a lender.
Price & listing history1 days on market
- Status: ActiveNov 5, 2026
- Listed$689,000Nov 4, 2026
Facts & features
- Property type
- Residential
- Sub type
- Single Family Residence
- Status
- Active
- Days on market
- 1
- Subdivision
- Clubhouse Estates Of Countryside
- County
- Pinellas
- Year built
- 1977
- Living area
- 2,550 sq ft
- Price/sq ft
- $270
- Building area
- 3,036 sq ft (Appraiser)
- Lot size
- 10,250 sq ft
- Lot category
- 0 to less than 1/4
- Flood zone
- X (12103C0088G)
- Pool
- Private pool
- Annual taxes
- $8,780 (2026)
- Parcel #
- 20-28-16-16799-000-0780
- MLS #
- A4711708
Ask about this home
Have a question? Ask the broker directly.
Ryan Solberg answers personally — no call center, no spam. Your question goes straight to him.
Interior Details
- Bedrooms
- 3
- Full bathrooms
- 2
- Flooring
- Ceramic Tile, Laminate
- Appliances
- Dishwasher, Disposal, Dryer, Electric Water Heater, Exhaust Fan, Microwave, Range, Refrigerator, Washer, Water Filtration System, Water Softener
- Interior features
- Carbon Monoxide Detector(s), Ceiling Fans(s), Laminate Counters, Thermostat, Walk-In Closet(s), Window Treatments
- Laundry
- Laundry Room, Sink
- Stories / Levels
- One
- Direction faces
- South
- Fireplace
- Yes
Heating & Cooling
- Heating
- Central, Electric
- Cooling
- Central Air
Parking
- Garage spaces
- 0
- Attached garage
- Yes
- Parking features
- Garage Door Opener, Ground Level
HOA & Financial
- Total monthly fees
- None
- Total annual fees
- None
- CDD
- No
- Homestead exemption
- Yes
- Min lease term
- 1 Month
- Listing terms
- Cash, Conventional, FHA
- Ownership
- Fee Simple
- Available for lease
- Yes
- Lease restrictions
- Yes
- Additional lease restrictions
- To be verified by buyers agent.
Exterior & Construction
- Exterior features
- Lighting, Private Yard, Rain Gutters, Sidewalk, Storage
- Construction materials
- Block
- Roof
- Metal
- Foundation
- Slab
- Pool
- Private pool
- Road surface
- Asphalt
Utilities
- Sewer
- Public Sewer
- Water source
- Public
- Utilities
- Cable Connected, Electricity Connected, Public, Sewer Connected
Community
- Pets allowed
- Yes
Schools
Letter grades: Florida DOE 2024–25 school grades (Orange, Seminole, Lake, Osceola, Brevard). Assigned schools from the listing agent — verify enrollment with the district.
Room Details
| Room | Level | Dimensions |
|---|---|---|
| Kitchen | First | 13.5x12 |
| Dining Room | First | 12x10 |
| Living Room | First | 20x13 |
| Living Room | First | 21x12.5 |
| Florida Room | First | 15x14 |
| Office | First | 14x12 |
| Primary Bedroom | First | 17x12 |
| Primary Bathroom | First | 8x5.5 |
| Bedroom 2 | First | 15x10.5 |
| Bedroom 3 | First | 13x10.5 |
| Bathroom 2 | First | 7.5x5 |
Listing Details
- Listing date
- 2026-11-02
- On market date
- 2026-11-04
- Original list price
- $689,000
- Occupant type
- Owner
- MLS area
- 33761 - Clearwater
- Listing AOR
- Sarasota - Manatee
- Status changed
- 2026-11-05
- Tax legal description
- CLUBHOUSE ESTATES OF COUNTRYSIDE UNIT 2 LOT 78
Flood risk
Minimal-risk area outside the mapped floodplain. Flood insurance is optional and typically low-cost.
Source: FEMA flood zone reported on the listing. Confirm current designation at FEMA Flood Map Service Center.
Location
Directions
From US Highway 19, head east on Main Street (SR 580), turn north onto Countryside Boulevard, then west onto St. Andrews Drive. The home will be the third property on your right.
More homes like this
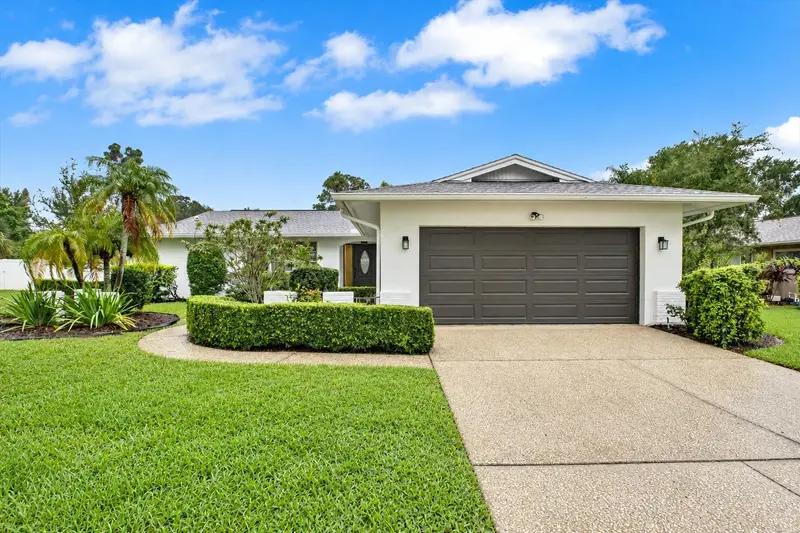
$549,000
2661 Pebble Beach Dr
Clearwater, FL 33761
3 bd · 2 ba · 1,622 sqft
Clubhouse Estates Of Countryside
MLS ID #TB8555397, KELLER WILLIAMS TAMPA PROPERTIES.
Listing provided by Stellar MLS
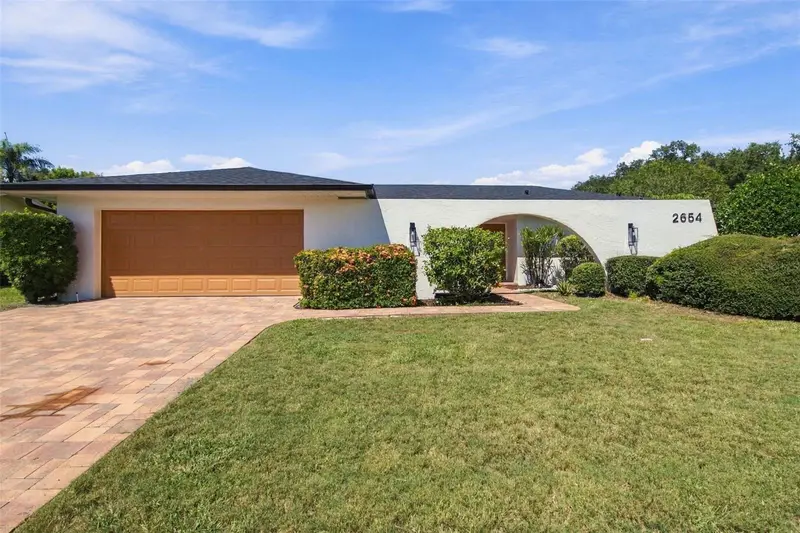
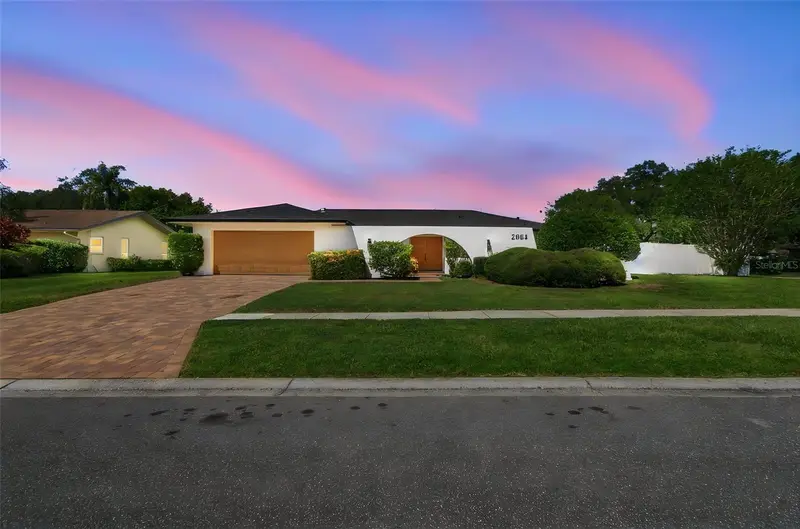
$799,900
2654 Augusta Dr N
Clearwater, FL 33761
4 bd · 3 ba · 2,142 sqft
Clubhouse Estates Of Countryside
MLS ID #TB8553340, MAVREALTY.
Listing provided by Stellar MLS
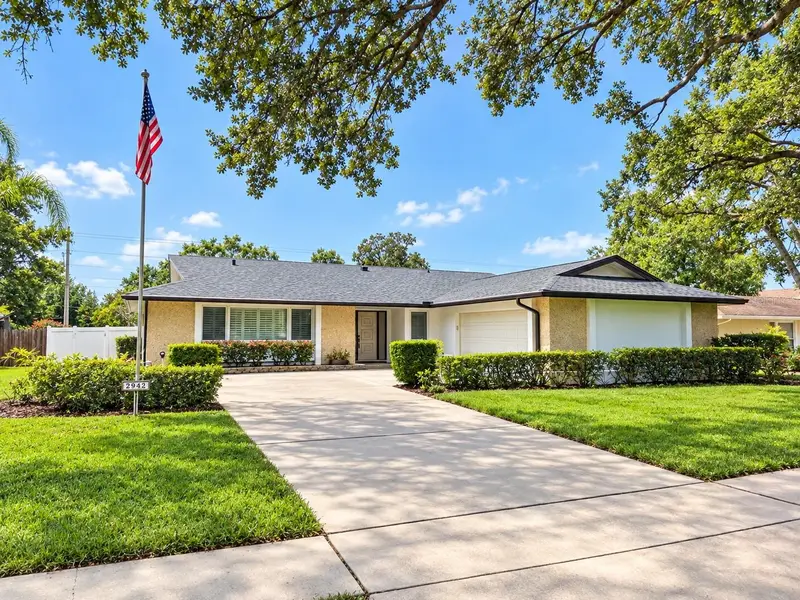
$839,000
2942 Clubhouse Dr W
Clearwater, FL 33761
4 bd · 3 ba · 2,291 sqft
Clubhouse Estates Of Countryside
MLS ID #TB8557010, KELLER WILLIAMS REALTY- PALM HARBOR.
Listing provided by Stellar MLS

Listings courtesy of Stellar MLS as distributed by MLS GRID
IDX information is provided exclusively for consumers’ personal, non-commercial use and may not be used for any purpose other than to identify prospective properties consumers may be interested in purchasing.
Based on information submitted to the MLS GRID as of November 5, 2026 at 6:48 AM ET. All data is obtained from various sources and may not have been verified by broker or MLS GRID. Supplied Open House Information is subject to change without notice. All information should be independently reviewed and verified for accuracy. Properties may or may not be listed by the office/agent presenting the information.
All or a portion of the multiple listing information is provided by Stellar MLS, from a copyrighted compilation of listings. The compilation of listings and each individual listing are © 2026 Stellar MLS. All rights reserved.
Ryan Solberg, Broker · MaxLife Realty LLC · FL License #BK3354351 · Equal Housing Opportunity · Full disclaimer · DMCA