
$822,900
2654 Augusta DriveClearwater, FL 33761
Listing updated: October 3, 2026 at 2:05 PM ET
Listing courtesy of Mavrealty · McKenzie Metts · MLS #TB8553340 · Active · 727-314-3942Property type
Year built
Lot size
Price / sq ft
HOA dues
Days on market
Garage spaces
Flood zone
About this home
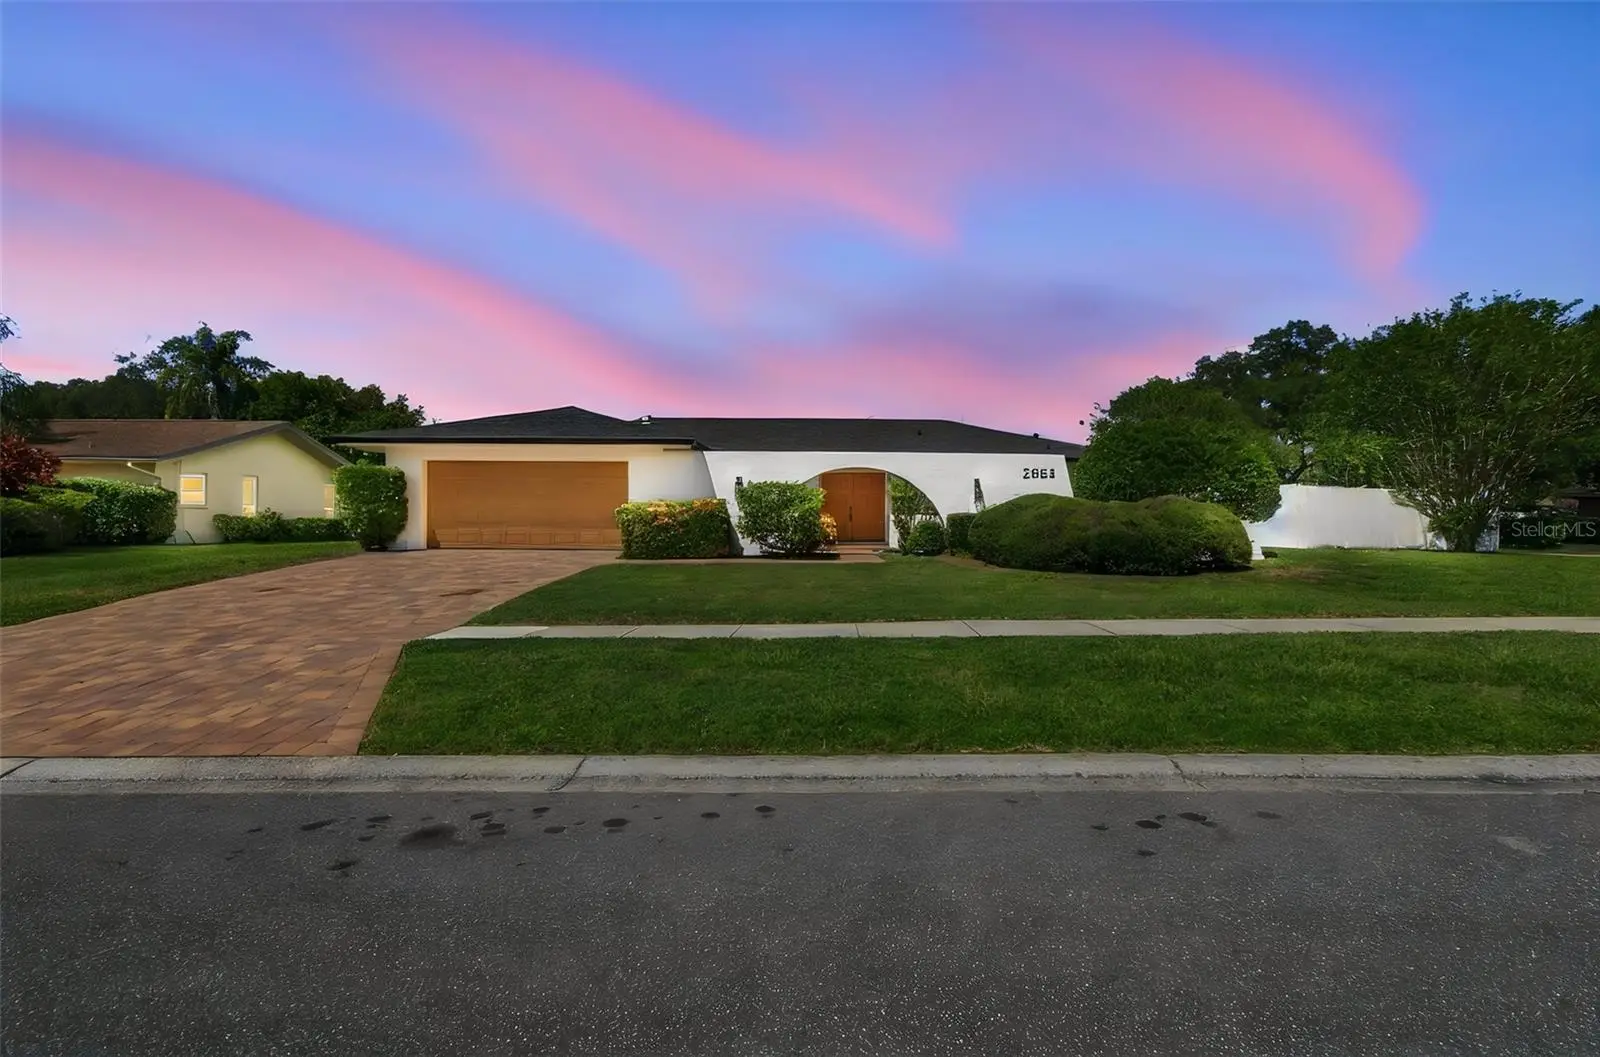
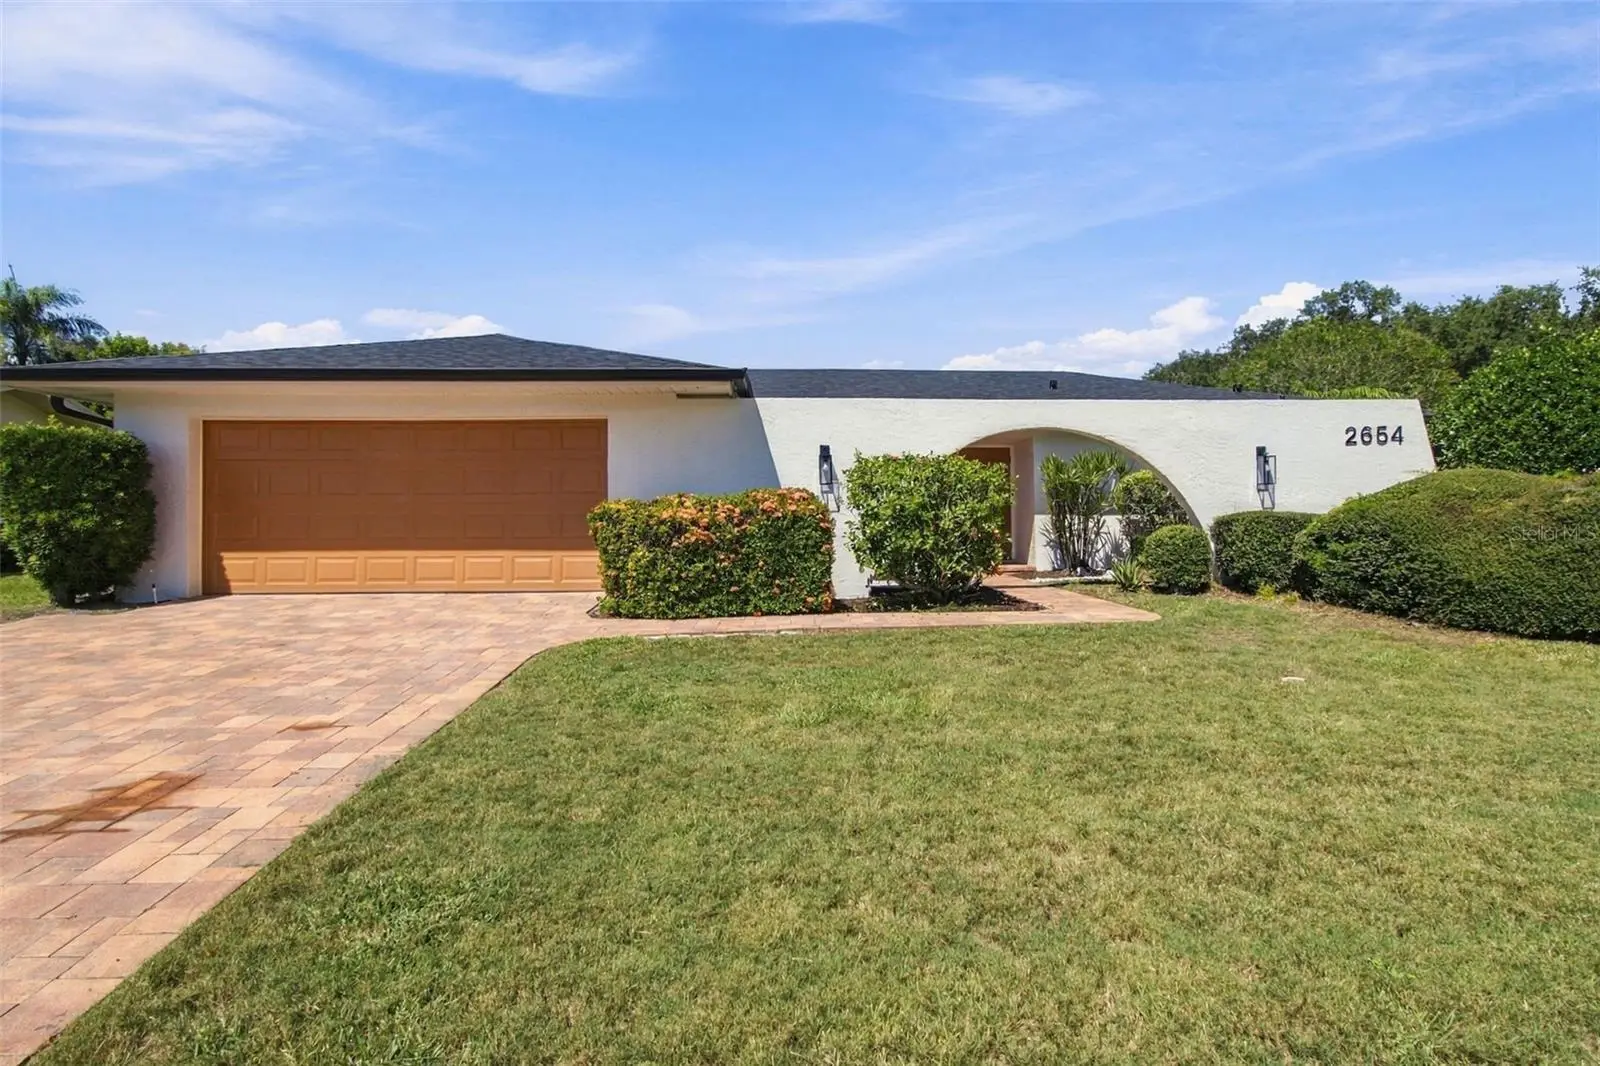
Some photos are virtually staged: There’s something special about a home that feels welcoming before you even step inside. Set on a nearly one-third-acre corner lot in Clubhouse Estates of Countryside, this beautifully renovated 4-bedroom, 3-bathroom pool home pairs modern finishes with inviting spaces to gather, unwind, and enjoy life in Clearwater. A pavered driveway and walkway lead to a private courtyard, where wood double front doors set the tone for what awaits inside. A brand-new roof, a 2026 HVAC system, a 2026 water heater, and an attached 2-car garage add to the appeal. All doors, windows, and sliders feature energy-efficient, hurricane-impact PGT products for comfort and peace of mind. Inside, luxury vinyl plank flooring flows throughout more than 2,100 square feet of living space, while recessed lighting and an open layout create a bright, cohesive feel. The stunning kitchen brings together ample white cabinetry, a complementary backsplash, stainless steel appliances, and a custom vent hood. A large island with waterfall-edge quartz countertops and modern pendant lighting creates a natural gathering spot, while a separate dining room offers space for meals and special occasions. Nearby, the family room invites you to settle in with a modern electric fireplace and an indoor wet bar with a wine fridge that makes entertaining easy. Sliding glass doors connect the space to the lanai, keeping the pool and outdoor living areas part of the everyday view. The owner’s suite offers a private retreat with sliding glass doors to the lanai, a walk-in closet, and a barn door leading into the beautifully finished ensuite bathroom. Dual sinks with LED mirrors, a large soaking tub, and a frameless glass-enclosed shower with multiple showerheads, including a rainfall showerhead, create a spa-inspired feel. The split-bedroom floor plan places the secondary bedrooms and bathrooms on the opposite side of the home for privacy, with cohesive modern finishes throughout. The indoor laundry room features generous storage, a utility sink, and a coordinating backsplash. Slide open the pocket glass doors and let the living space extend outdoors. The screened, pavered lanai offers plenty of room for lounging, dining, and gathering around the inground pool. An existing patio hookup provides the opportunity to create an outdoor wet bar for poolside entertaining. Beyond the screen, a fenced backyard lined with hedges creates privacy—an inviting setting for slow mornings, afternoon swims, and evenings outside. Countryside brings everyday convenience and weekend possibilities together. Just steps away, the paved, multi-use Duke Energy Trail offers space for walking, jogging, and cycling. Countryside Mall and the surrounding shopping and dining corridor keep errands and dinner plans close to home, while nearby Countryside Country Club offers golf, tennis, fitness, and social opportunities through a separate membership, with clubhouse access available through a small additional membership. Spend a morning browsing downtown Dunedin’s local shops and stopping for coffee, head to Safety Harbor for lunch along Main Street and a waterfront stroll, or pack up for a beach day at Honeymoon Island or Clearwater Beach. With a beautifully renovated interior, inviting outdoor living, and so much to enjoy nearby, this home gives you plenty of reasons to love where you live. Schedule your showing today!
Estimated monthly payment
Estimate only. Taxes use the listing's reported amount where available; insurance is a Florida-average estimate. Your actual payment will vary — run a full calculation or talk to a lender.
Price & listing history2 days on market
- Status: ActiveOct 1, 2026
- Listed$822,900Oct 1, 2026
- Price increased$822,900
Property Documents
Documents the listing agent has made public for this property. Free to view and download.
Facts & features
- Property type
- Residential
- Sub type
- Single Family Residence
- Status
- Active
- Days on market
- 2
- Subdivision
- Clubhouse Estates Of Countryside
- County
- Pinellas
- Year built
- 1978
- Living area
- 2,142 sq ft
- Price/sq ft
- $384
- Building area
- 3,036 sq ft (Public Records)
- Lot size
- 13,734 sq ft
- Lot category
- 1/4 to less than 1/2
- Flood zone
- X (12103C0086G)
- Garage
- 2 spaces
- Pool
- Private pool
- Annual taxes
- $3,270 (2025)
- Parcel #
- 20-28-16-16800-000-1380
- MLS #
- TB8553340
Ask about this home
Have a question? Ask the broker directly.
Ryan Solberg answers personally — no call center, no spam. Your question goes straight to him.
Interior Details
- Bedrooms
- 4
- Full bathrooms
- 3
- Flooring
- Luxury Vinyl
- Appliances
- Dishwasher, Microwave, Range, Range Hood, Refrigerator, Wine Refrigerator
- Interior features
- Ceiling Fans(s), Open Floorplan, Primary Bedroom Main Floor, Split Bedroom, Stone Counters, Walk-In Closet(s), Wet Bar
- Laundry
- Laundry Room
- Stories / Levels
- One
- Direction faces
- South
- Fireplace
- Yes
Heating & Cooling
- Heating
- Central
- Cooling
- Central Air
Parking
- Garage spaces
- 2
- Attached garage
- Yes
- Parking features
- Driveway
HOA & Financial
- Total monthly fees
- None
- Total annual fees
- None
- CDD
- No
- Homestead exemption
- Yes
- Min lease term
- 1 Month
- Listing terms
- Cash, Conventional, FHA
- Ownership
- Fee Simple
- Available for lease
- Yes
- Lease restrictions
- No
- Additional lease restrictions
- Buyer to verify.
Exterior & Construction
- Exterior features
- Courtyard, Private Yard, Sidewalk
- Construction materials
- Block
- Roof
- Shingle
- Foundation
- Slab
- Pool
- Private pool
- Road surface
- Paved
Utilities
- Sewer
- Public Sewer
- Water source
- Public
- Utilities
- BB/HS Internet Available, Cable Available, Public
Schools
Letter grades: Florida DOE 2024–25 school grades (Orange, Seminole, Lake, Osceola, Brevard). Assigned schools from the listing agent — verify enrollment with the district.
Room Details
| Room | Level | Dimensions |
|---|---|---|
| Kitchen | First | |
| Living Room | First | |
| Primary Bedroom | First |
Listing Details
- Listing date
- 2026-09-29
- On market date
- 2026-10-01
- Original list price
- $822,900
- Occupant type
- Vacant
- MLS area
- 33761 - Clearwater
- Listing AOR
- Suncoast Tampa
- Status changed
- 2026-10-01
- Tax legal description
- CLUBHOUSE ESTATES OF COUNTRYSIDE UNIT 3 LOT 138
Flood risk
Minimal-risk area outside the mapped floodplain. Flood insurance is optional and typically low-cost.
Source: FEMA flood zone reported on the listing. Confirm current designation at FEMA Flood Map Service Center.
Location
Directions
U.S. 19 N to East on Curlew/ R Countryside Blvd to R Augusta Drive N
More homes like this
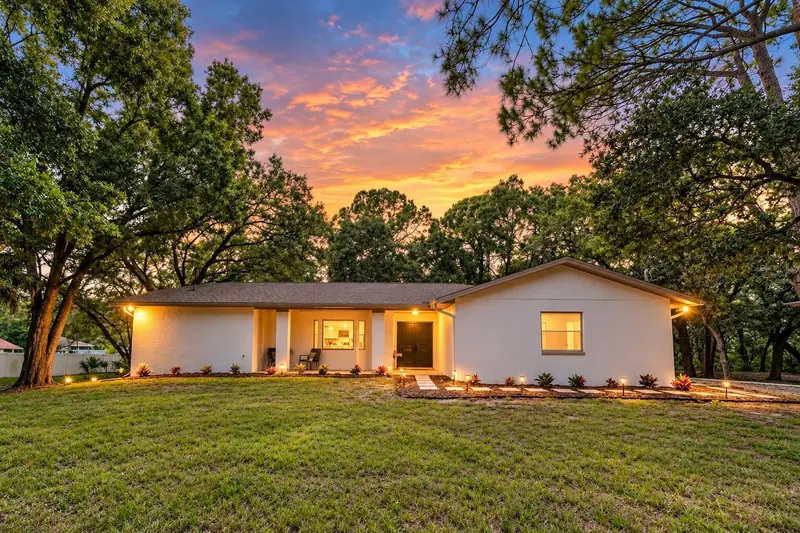
$699,000
950 Waverly St
Oldsmar, FL 34677
3 bd · 2 ba · 2,037 sqft
Country Club Add To Oldsmar Rev
MLS ID #TB8554604, MAGNATE REALTY, LLC.
Listing provided by Stellar MLS
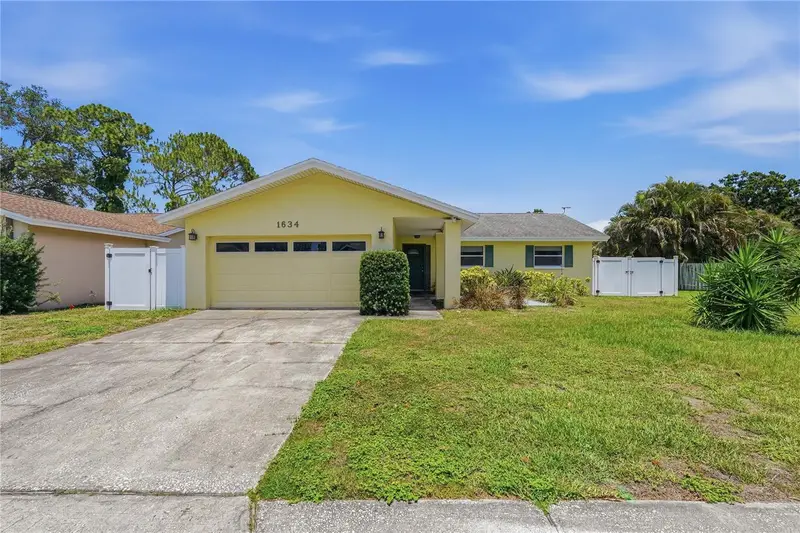
$499,000
1634 Dale Cir N
Dunedin, FL 34698
3 bd · 2 ba · 1,974 sqft
Amberlea Unit 2
MLS ID #TB8554639, PATRICIA HARRIS REALTY.
Listing provided by Stellar MLS
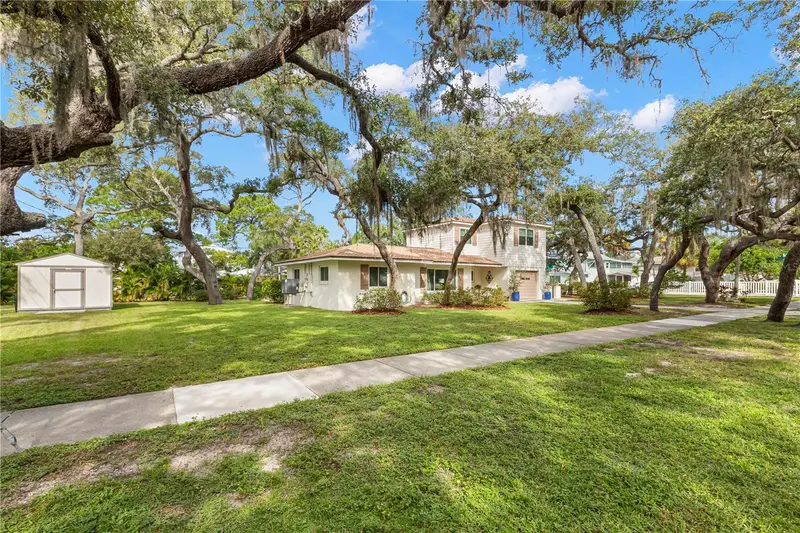
$879,900
202 S Mayo St
Crystal Beach, FL 34681
3 bd · 3 ba · 1,987 sqft
Crystal Beach Rev
MLS ID #TB8552512, BRADSHAW & BRADSHAW REALTY SER.
Listing provided by Stellar MLS
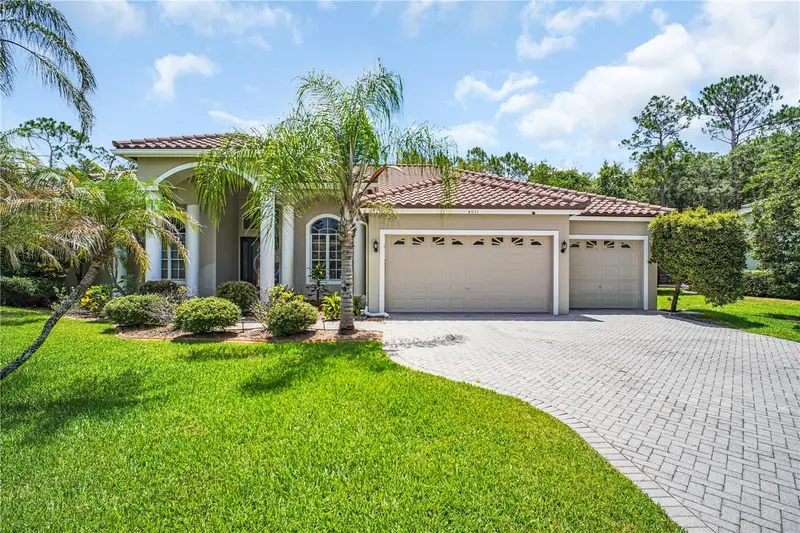
$1,055,000
4931 Turtle Creek Trl
Oldsmar, FL 34677
4 bd · 3 ba · 3,189 sqft
Turtle Creek Unit-Three
MLS ID #TB8518188, CONCI, REALTORS.
Listing provided by Stellar MLS

Listings courtesy of Stellar MLS as distributed by MLS GRID
IDX information is provided exclusively for consumers’ personal, non-commercial use and may not be used for any purpose other than to identify prospective properties consumers may be interested in purchasing.
Based on information submitted to the MLS GRID as of October 3, 2026 at 2:05 PM ET. All data is obtained from various sources and may not have been verified by broker or MLS GRID. Supplied Open House Information is subject to change without notice. All information should be independently reviewed and verified for accuracy. Properties may or may not be listed by the office/agent presenting the information.
All or a portion of the multiple listing information is provided by Stellar MLS, from a copyrighted compilation of listings. The compilation of listings and each individual listing are © 2026 Stellar MLS. All rights reserved.
Ryan Solberg, Broker · MaxLife Realty LLC · FL License #BK3354351 · Equal Housing Opportunity · Full disclaimer · DMCA