$259,000
312 Dugan AvenueInverness, FL 34453
Listing updated: November 3, 2026 at 4:00 PM ET
 Listing courtesy of Premier Sotheby'S Internationa · Angela Rose · MLS #OM735105 · Active · 352-509-6455
Property type
Year built
Lot size
Price / sq ft
HOA dues
Days on market
Garage spaces
Flood zone
About this home
Close to town and yet feels like a country location No HOA Discover thoughtfully designed living in Inverness Highlands with this three-bedroom, two-bath residence built in 2015, featuring an attached two-car garage, an open floor plan and inviting indoor and outdoor spaces. The spacious kitchen serves as the heart of the home, offering abundant countertop space, wood cabinetry, stainless steel appliances, a pantry and breakfast bar ideal for casual dining and entertaining. The open living and dining areas create a natural flow, while the split-bedroom layout provides separation between the primary suite and additional bedrooms. The primary bedroom features an elegant tray ceiling and a walk-in closet, complemented by an en-suite bathroom with dual vanities and a generously sized walk-in shower. Tile flooring enhances the kitchen and wet areas, while laminate flooring and carpeting provide a combination of style and comfort throughout the home. An interior laundry room with a washer and dryer adds everyday convenience. A welcoming front porch sets the tone for this inviting home, offering a cozy spot to settle into a favorite chair, sip your morning coffee and enjoy the peaceful surroundings. At the rear of the home, the screened-in porch extends the living space outdoors, creating a comfortable retreat for relaxed afternoons or casual gatherings. Beyond the porch, the fully fenced backyard offers room for gardening, recreation and pets. Stacked stone accents and decorative exterior molding add architectural character and curb appeal. Located in the established Inverness Highlands neighborhood, the property offers convenient access to shopping, dining, medical facilities and the attractions of downtown Inverness. Explore the historic downtown district, enjoy waterfront recreation at nearby Lake Henderson or discover miles of scenic trails along the Withlacoochee State Trail. With its functional floor plan, well-appointed kitchen, versatile outdoor spaces and convenient Citrus County location, this residence presents an appealing opportunity to enjoy the Central Florida lifestyle.
Estimated monthly payment
Estimate only. Taxes use the listing's reported amount where available; insurance is a Florida-average estimate. Your actual payment will vary — run a full calculation or talk to a lender.
Price & listing history0 days on market
- Status: ActiveNov 3, 2026
- Listed$259,000Nov 3, 2026
Facts & features
- Property type
- Residential
- Sub type
- Single Family Residence
- Status
- Active
- Days on market
- 0
- Subdivision
- Inverness Highlands North
- County
- Citrus
- Year built
- 2015
- Living area
- 1,411 sq ft
- Price/sq ft
- $184
- Building area
- 2,055 sq ft (Public Records)
- Lot size
- 9,653 sq ft
- Lot category
- 0 to less than 1/4
- Flood zone
- X (12017C0332D)
- Garage
- 2 spaces
- Annual taxes
- $1,228 (2025)
- Parcel #
- 19E-19S-02-0020-00510-0250
- Zoning
- MDR
- MLS #
- OM735105
Ask about this home
Have a question? Ask the broker directly.
Ryan Solberg answers personally — no call center, no spam. Your question goes straight to him.
Interior Details
- Bedrooms
- 3
- Full bathrooms
- 2
- Flooring
- Carpet, Ceramic Tile, Laminate, Luxury Vinyl
- Appliances
- Dishwasher, Electric Cooktop, Microwave, Range, Refrigerator, Washer
- Interior features
- Ceiling Fans(s), Laminate Counters, Living Room/Dining Room Combo, Primary Bedroom Main Floor, Solid Wood Cabinets, Split Bedroom, Thermostat, Tray Ceiling(s), Walk-In Closet(s)
- Laundry
- Laundry Room
- Stories / Levels
- One
- Direction faces
- East
Heating & Cooling
- Heating
- Central
- Cooling
- Central Air
Parking
- Garage spaces
- 2
- Attached garage
- Yes
- Parking features
- Driveway
HOA & Financial
- Total monthly fees
- None
- Total annual fees
- None
- CDD
- No
- Homestead exemption
- Yes
- Min lease term
- No Minimum
- Listing terms
- Cash, Conventional, FHA, VA Loan
- Ownership
- Fee Simple
- Available for lease
- Yes
- Lease restrictions
- No
Exterior & Construction
- Exterior features
- Lighting, Rain Gutters
- Construction materials
- Block, Stucco
- Roof
- Shingle
- Foundation
- Slab
- Road surface
- Paved
Utilities
- Sewer
- Septic Tank
- Water source
- Well
- Utilities
- BB/HS Internet Available, Cable Connected, Electricity Connected, Sewer Connected, Water Connected
Community
- Pets allowed
- Yes
Schools
Letter grades: Florida DOE 2024–25 school grades (Orange, Seminole, Lake, Osceola, Brevard). Assigned schools from the listing agent — verify enrollment with the district.
Room Details
| Room | Level | Dimensions |
|---|---|---|
| Balcony/Porch/Lanai | First | 16x5 |
| Living Room | First | 17x12 |
| Kitchen | First | 12x13 |
| Dining Room | First | 10x13 |
| Primary Bedroom | First | 15x17 |
| Primary Bathroom | First | 9x8 |
| Bedroom 1 | First | 12x12 |
| Bedroom 2 | First | 12x12 |
| Balcony/Porch/Lanai | First | 14x10 |
Listing Details
- Listing date
- 2026-10-30
- On market date
- 2026-11-03
- Original list price
- $259,000
- Occupant type
- Owner
- MLS area
- 34453 - Inverness
- Listing AOR
- Ocala - Marion
- Status changed
- 2026-11-03
- Tax legal description
- INVERNESS HGLDS UNIT 2 LOTS 25 26 27 & 28 BLK 51 SEC 02-19-19
Flood risk
Minimal-risk area outside the mapped floodplain. Flood insurance is optional and typically low-cost.
Source: FEMA flood zone reported on the listing. Confirm current designation at FEMA Flood Map Service Center.
Location
Directions
Hwy 44. North on Croft Road. Right on Porter. Left on Dugan. Home is on left.
More homes like this
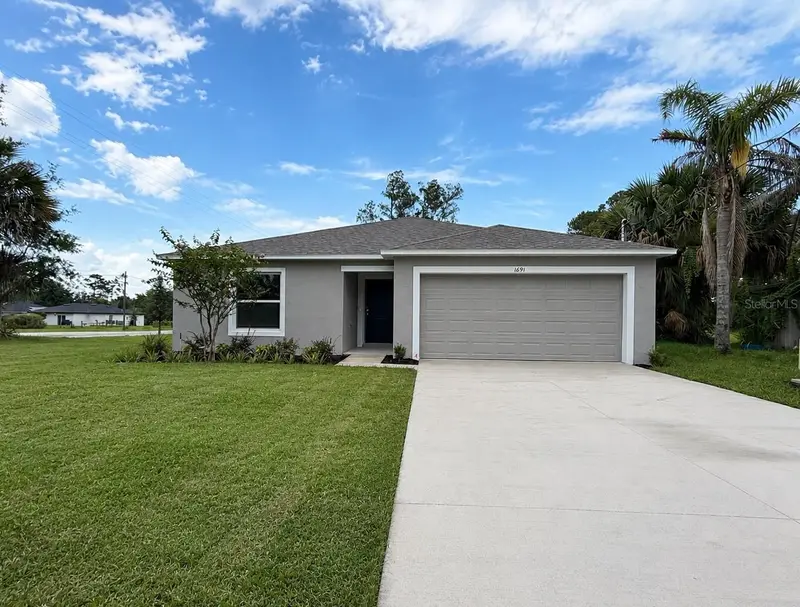
$249,900
3112 E May St
Inverness, FL 34453
3 bd · 2 ba · 1,433 sqft
Inverness Highlands North
MLS ID #O6449584, NEW HOME STAR FLORIDA LLC.
Listing provided by Stellar MLS
$165,000
2521 E Mercury St S
Inverness, FL 34453
2 bd · 2 ba · 960 sqft
Hilltop Estates
MLS ID #TB8563721, ERA AMERICAN SUNCOAST REALTY.
Listing provided by Stellar MLS
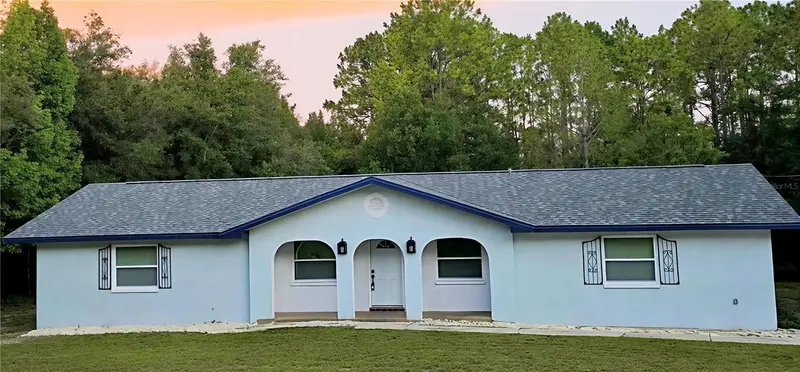
$350,000
700 E Stratford Rd
Lecanto, FL 34461
3 bd · 2 ba · 1,944 sqft
Kensington Estates Unit 01
MLS ID #TB8493649, ERA AMERICAN SUNCOAST REALTY.
Listing provided by Stellar MLS
$175,000
3290 E Griffin St, Inverness Fl 34453
Inverness, FL 34453
2 bd · 2 ba · 1,058 sqft
MLS ID #CC857943, CENTURY 21 J.W.MORTON R.E..
Listing provided by Stellar MLS

Listings courtesy of Stellar MLS as distributed by MLS GRID
IDX information is provided exclusively for consumers’ personal, non-commercial use and may not be used for any purpose other than to identify prospective properties consumers may be interested in purchasing.
Based on information submitted to the MLS GRID as of November 3, 2026 at 4:00 PM ET. All data is obtained from various sources and may not have been verified by broker or MLS GRID. Supplied Open House Information is subject to change without notice. All information should be independently reviewed and verified for accuracy. Properties may or may not be listed by the office/agent presenting the information.
All or a portion of the multiple listing information is provided by Stellar MLS, from a copyrighted compilation of listings. The compilation of listings and each individual listing are © 2026 Stellar MLS. All rights reserved.
Ryan Solberg, Broker · MaxLife Realty LLC · FL License #BK3354351 · Equal Housing Opportunity · Full disclaimer · DMCA