$165,000
2521 Mercury StreetInverness, FL 34453
Listing updated: November 3, 2026 at 4:45 PM ET
 Listing courtesy of Era American Suncoast Realty · Lea Saman · MLS #TB8563721 · Active · 352-726-5855
Property type
Year built
Price / sq ft
HOA dues
Days on market
Flood zone
About this home
This beautiful 2024 manufactured home has been meticulously maintained and is in immaculate condition! Featuring an inviting open floor plan. This home offers plenty of comfortable living space. Step outside to a beautifully manicured property where you can unwind on the back porch while enjoying the lovely flower gardens and peaceful privacy. The vegetable garden and chicken coop add the perfect touch of country charm. There are two utility sheds, one which is tied down and can be used as a storm shelter. The home is conveniently located minutes away from shopping, restaurants, schools and hospital. Inverness is known as "A Small Town Done Right", with plenty of parks, lakes and activities. Come enjoy living in this move-in-ready home in this peaceful town.
Estimated monthly payment
Estimate only. Taxes use the listing's reported amount where available; insurance is a Florida-average estimate. Your actual payment will vary — run a full calculation or talk to a lender.
Price & listing history0 days on market
- Status: ActiveNov 3, 2026
- Listed$165,000Nov 3, 2026
Facts & features
- Property type
- Residential
- Sub type
- Manufactured Home
- Status
- Active
- Days on market
- 0
- Subdivision
- Hilltop Estates
- County
- Citrus
- Year built
- 2024
- Living area
- 960 sq ft
- Price/sq ft
- $172
- Lot category
- Non-Applicable
- Flood zone
- X
- Annual taxes
- $1,056 (2026)
- Parcel #
- 1666643
- Zoning
- MDRMH
- MLS #
- TB8563721
Ask about this home
Have a question? Ask the broker directly.
Ryan Solberg answers personally — no call center, no spam. Your question goes straight to him.
Interior Details
- Bedrooms
- 2
- Full bathrooms
- 2
- Flooring
- Linoleum
- Appliances
- Dryer, Electric Cooktop, Electric Water Heater, Range, Range Hood, Refrigerator
- Interior features
- Kitchen/Family Room Combo, Laminate Counters, Open Floorplan, Primary Bedroom Main Floor, Solid Surface Counters, Walk-In Closet(s)
- Laundry
- Electric Dryer Hookup, Laundry Room, Washer Hookup
- Stories / Levels
- One
- Direction faces
- South
Heating & Cooling
- Heating
- Electric, Heat Pump
- Cooling
- Central Air
Parking
- Garage spaces
- 0
HOA & Financial
- Total monthly fees
- None
- Total annual fees
- None
- CDD
- No
- Homestead exemption
- Yes
- Min lease term
- No Minimum
- Listing terms
- Cash, Conventional, VA Loan
- Ownership
- Fee Simple
- Available for lease
- Yes
- Lease restrictions
- Yes
- Additional lease restrictions
- N?A
Exterior & Construction
- Exterior features
- Garden, Private Mailbox, Private Yard, Storage
- Construction materials
- Vinyl Siding
- Roof
- Metal
- Foundation
- Other
- Road surface
- Asphalt
Utilities
- Sewer
- Septic Tank
- Water source
- None
- Utilities
- Cable Available, Electricity Connected, Public, Water Available
Community
- Pets allowed
- Yes
Schools
Letter grades: Florida DOE 2024–25 school grades (Orange, Seminole, Lake, Osceola, Brevard). Assigned schools from the listing agent — verify enrollment with the district.
Room Details
| Room | Level | Dimensions |
|---|---|---|
| Kitchen | First | 9.8x8.1 |
| Living Room | First | 12.7x14.6 |
| Kitchen | First | 9.3x10 |
| Primary Bedroom | First | 10.8x14.6 |
| Primary Bathroom | First | 5x8 |
| Bathroom 1 | First | 5x8 |
| Bedroom 1 | First | 9.3x14.6 |
Listing Details
- Listing date
- 2026-11-02
- On market date
- 2026-11-03
- Original list price
- $165,000
- Occupant type
- Owner
- MLS area
- 34453 - Inverness
- Listing AOR
- Lake and Sumter
- Status changed
- 2026-11-03
- Tax legal description
- Lot 102, Block B, Hiltop, Plat Book 5, Pages 42 and 43
Flood risk
Minimal-risk area outside the mapped floodplain. Flood insurance is optional and typically low-cost.
Source: FEMA flood zone reported on the listing. Confirm current designation at FEMA Flood Map Service Center.
Location
Directions
From the town of Inverness, take Rt 44 W. Turn Right onto Croft Ave. Turn Left onto Dawson. Turn Right onto East St. Turn Left onto E. Mercury. Home will be on the Left side of the road.
More homes like this
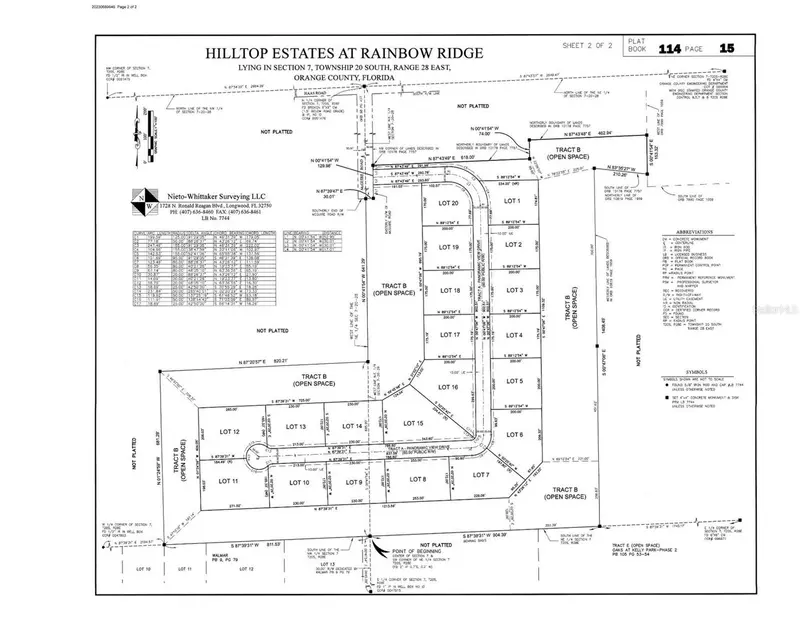
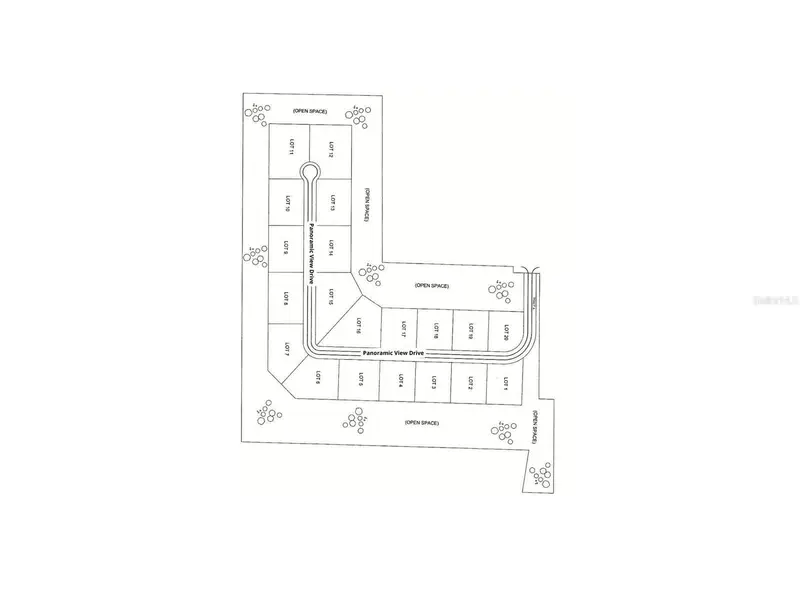
$190,000
5542 Panoramic View Dr
Apopka, FL 32712
0.8 acres
Hilltop Estates
MLS ID #G5076318, HILL'S PREMIER REALTY LLC.
Listing provided by Stellar MLS
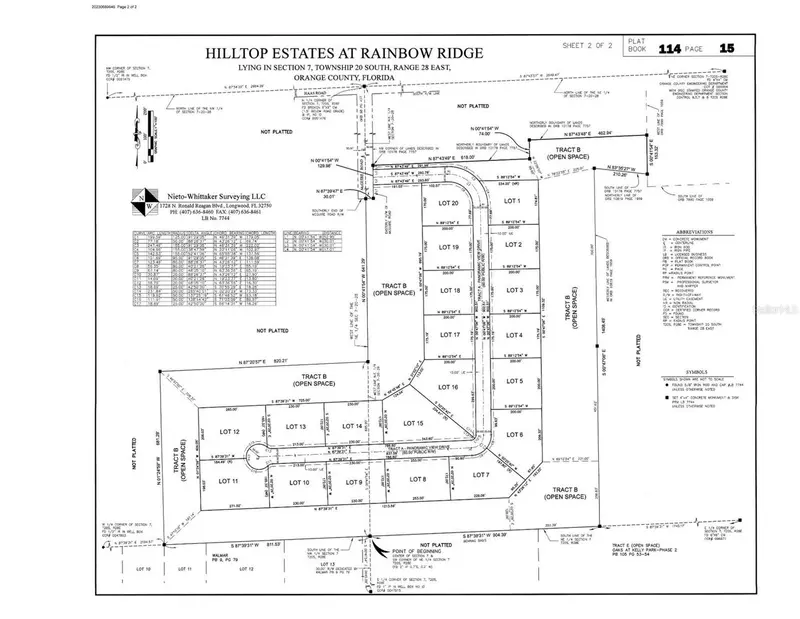
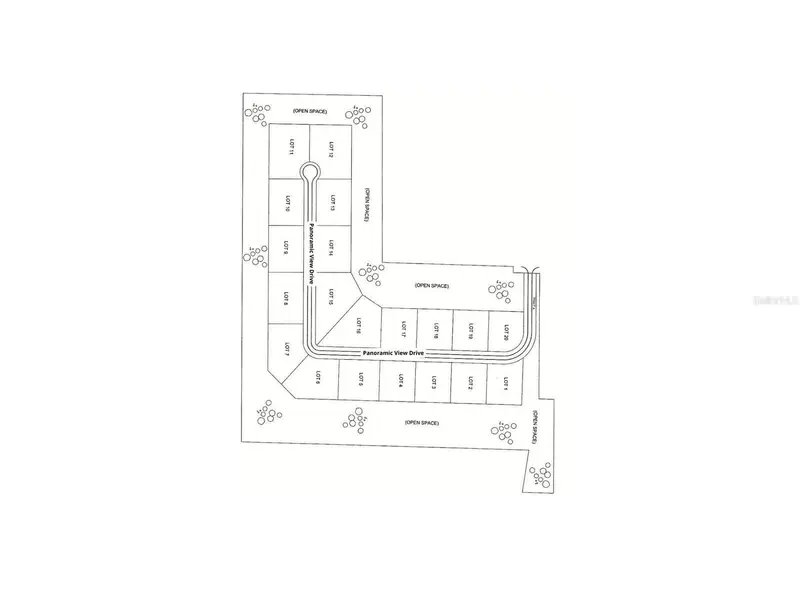
$190,000
5548 Panoramic View Dr
Apopka, FL 32712
0.8 acres
Hilltop Estates
MLS ID #G5076319, HILL'S PREMIER REALTY LLC.
Listing provided by Stellar MLS
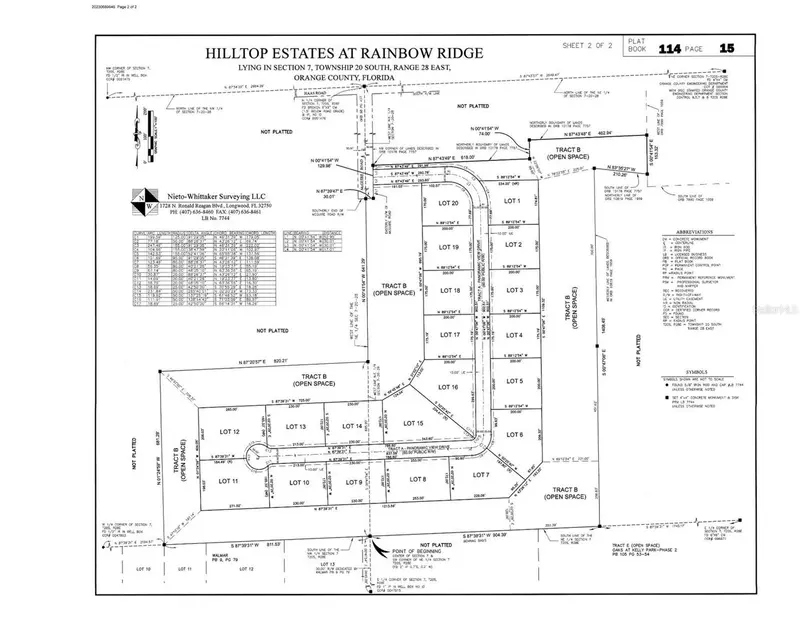
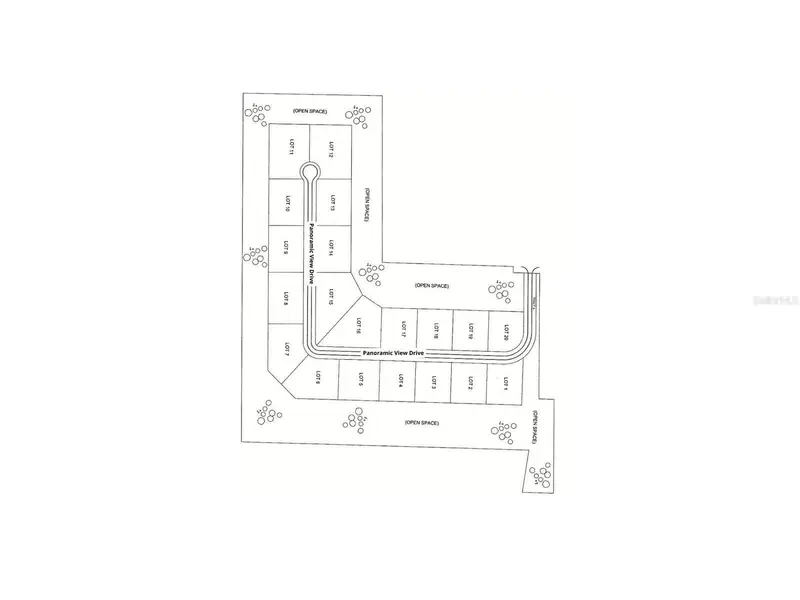
$190,000
5560 Panoramic View Dr
Apopka, FL 32712
0.8 acres
Hilltop Estates
MLS ID #G5076321, HILL'S PREMIER REALTY LLC.
Listing provided by Stellar MLS
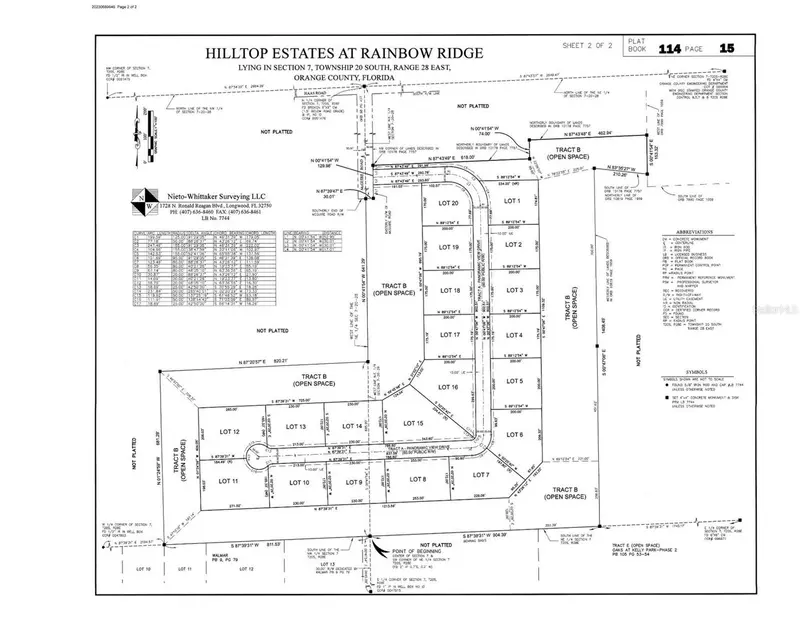
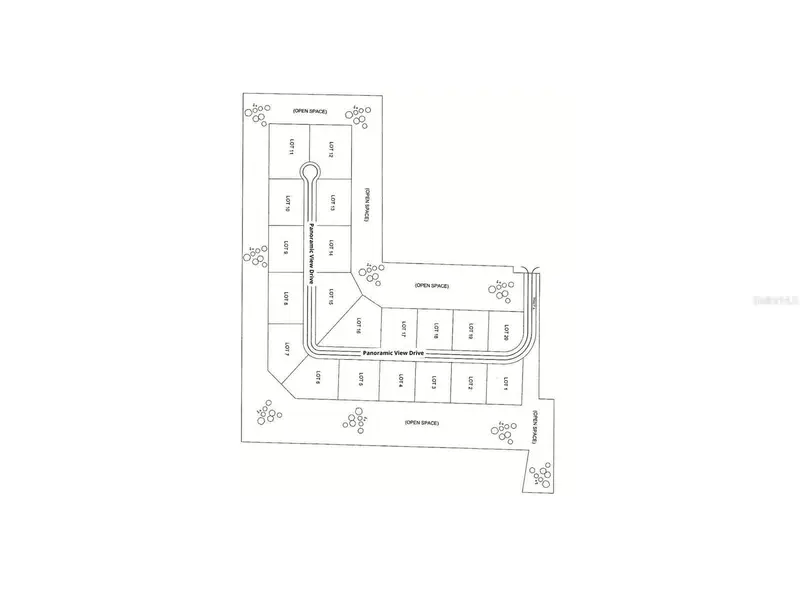
$190,000
5549 Panoramic View Dr
Apopka, FL 32712
0.8 acres
Hilltop Estates
MLS ID #G5076289, HILL'S PREMIER REALTY LLC.
Listing provided by Stellar MLS

Listings courtesy of Stellar MLS as distributed by MLS GRID
IDX information is provided exclusively for consumers’ personal, non-commercial use and may not be used for any purpose other than to identify prospective properties consumers may be interested in purchasing.
Based on information submitted to the MLS GRID as of November 3, 2026 at 4:45 PM ET. All data is obtained from various sources and may not have been verified by broker or MLS GRID. Supplied Open House Information is subject to change without notice. All information should be independently reviewed and verified for accuracy. Properties may or may not be listed by the office/agent presenting the information.
All or a portion of the multiple listing information is provided by Stellar MLS, from a copyrighted compilation of listings. The compilation of listings and each individual listing are © 2026 Stellar MLS. All rights reserved.
Ryan Solberg, Broker · MaxLife Realty LLC · FL License #BK3354351 · Equal Housing Opportunity · Full disclaimer · DMCA