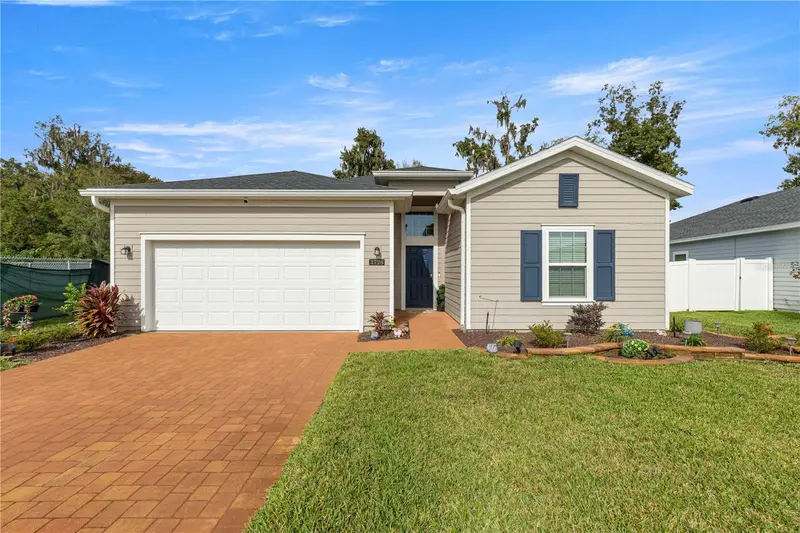

$313,000
1728 44th Court RoadOcala, FL 34482
Listing updated: November 4, 2026 at 11:35 AM ET
Listing courtesy of Ashley Yates Realty · Ashley Yates, PA · MLS #OM735101 · Active · 352-817-3804Property type
Year built
Lot size
Price / sq ft
HOA dues
Day on market
Garage spaces
Flood zone
About this home
Short Sale. Short Sale. Discover spacious, light-filled living in Northwest Ocala at 1728 NW 44th Court Road! This four-bedroom, three-bathroom home offers just under 2,100 square feet on a quarter-acre lot with only one adjoining side neighbor. A long entry foyer introduces a thoughtfully arranged floor plan, with two guest bedrooms and a full bathroom near the front, followed by a third guest bedroom with its own bathroom—offering flexibility for visitors, a home office, or everyday living. The foyer continues to open into a bright, open-concept kitchen, dining, and living area designed for gathering and entertaining. Featuring modern white cabinetry, stainless steel appliances, abundant cabinet storage, and a large island, the kitchen anchors the main living space while keeping everyone connected. The oversized primary suite provides a spacious retreat with a walk-in closet, soaking tub, separate shower, and dual vanities. Sliding glass doors lead to a screened rear porch, extending the living space outdoors for morning coffee or relaxing evenings. This Northwest Ocala location offers convenient access to I-75 and the World Equestrian Center, with its equestrian events, dining, shopping, and year-round entertainment, plus access to downtown Ocala and the shopping and restaurants along State Road 200. With four bedrooms, three full bathrooms, and inviting indoor and outdoor gathering spaces, this Ocala home offers room to spread out in a convenient Central Florida location.
Estimated monthly payment
Estimate only. Taxes use the listing's reported amount where available; insurance is a Florida-average estimate. Your actual payment will vary — run a full calculation or talk to a lender.
Price & listing history1 days on market
- Status: ActiveNov 3, 2026
- Listed$313,000Nov 3, 2026
Facts & features
- Property type
- Residential
- Sub type
- Single Family Residence
- Status
- Active
- Days on market
- 1
- Subdivision
- Heath Preserve Phase 1 & 2
- County
- Marion
- Year built
- 2023
- Living area
- 2,039 sq ft
- Price/sq ft
- $154
- Building area
- 2,652 sq ft (Public Records)
- Lot size
- 10,890 sq ft
- Lot category
- 1/4 to less than 1/2
- Flood zone
- A
- Garage
- 2 spaces
- Annual taxes
- $5,312 (2025)
- Parcel #
- 2167-001-021
- Zoning
- R1AA
- MLS #
- OM735101
Ask about this home
Have a question? Ask the broker directly.
Ryan Solberg answers personally — no call center, no spam. Your question goes straight to him.
Interior Details
- Bedrooms
- 4
- Full bathrooms
- 3
- Flooring
- Carpet, Tile
- Appliances
- Microwave, Range, Refrigerator
- Interior features
- Ceiling Fans(s), Eat-in Kitchen, High Ceilings, Living Room/Dining Room Combo, Open Floorplan, Primary Bedroom Main Floor, Split Bedroom, Walk-In Closet(s)
- Laundry
- Inside, Laundry Room
- Stories / Levels
- One
- Direction faces
- Southeast
Heating & Cooling
- Heating
- Central, Electric
- Cooling
- Central Air
Parking
- Garage spaces
- 2
- Attached garage
- Yes
- Parking features
- Driveway, Ground Level, Off Street
HOA & Financial
- HOA fee
- $582 / Annually
- Monthly HOA
- $49/mo
- Total monthly fees
- $49/mo
- Total annual fees
- $582
- HOA name
- Triad Management/Carla DeYorgi
- CDD
- No
- Min lease term
- No Minimum
- Listing terms
- Cash, Conventional, FHA
- Ownership
- Fee Simple
- Available for lease
- No
- Lease restrictions
- No
- Additional lease restrictions
- Please confirm with HOA on any restrictions.
Exterior & Construction
- Exterior features
- Lighting, Rain Gutters, Sidewalk
- Construction materials
- HardiPlank Type
- Roof
- Shingle
- Foundation
- Slab
- Road surface
- Paved
Utilities
- Sewer
- Public Sewer
- Water source
- Public
- Utilities
- Electricity Connected
Community
- Pets allowed
- Yes
Schools
Letter grades: Florida DOE 2024–25 school grades (Orange, Seminole, Lake, Osceola, Brevard). Assigned schools from the listing agent — verify enrollment with the district.
Room Details
| Room | Level | Dimensions |
|---|---|---|
| Kitchen | First | 16.05x10.02 |
| Living Room | First | 19.01x15.11 |
| Dining Room | First | 13.09x10.06 |
| Primary Bedroom | First | 15.05x14.08 |
| Bedroom 2 | First | 13.03x11.07 |
| Bedroom 3 | First | 10.1x9.1 |
| Bedroom 4 | First | 11.01x10.02 |
Listing Details
- Listing date
- 2026-11-03
- On market date
- 2026-11-03
- Original list price
- $313,000
- Occupant type
- Owner
- Special conditions
- Short Sale
- MLS area
- 34482 - Ocala
- Listing AOR
- Ocala - Marion
- Status changed
- 2026-11-03
- Tax legal description
- SEC 10 TWP 15 RGE 21 PLAT BOOK 015 PAGE 135 HEATH PRESERVE PHASE 1 & 2 LOT 21
Flood risk
FEMA Special Flood Hazard Area (1% annual-chance / “100-year” floodplain). Flood insurance is generally required by mortgage lenders.
Source: FEMA flood zone reported on the listing. Confirm current designation at FEMA Flood Map Service Center.
Location
Directions
From SE Ocala, FL-40, make a right on 301, left on 27, left on NW 44th Ave, right on NW 20th Lane, left on NW 44th Court Rd. Home is on the right side.
More homes like this


$338,900
4844 Nw 11th St Rd
Ocala, FL 34482
3 bd · 2 ba · 1,776 sqft
Heath Preserve Phase 1 & 2
MLS ID #OM713702, LA ROSA REALTY LLC.
Listing provided by Stellar MLS

$210,000
5701 Nw 59th Ct
Ocala, FL 34482
3 bd · 2 ba · 1,164 sqft
Ocala Park Estate
MLS ID #O6379960, THE VALENZUELA REAL ESTATE GRO.
Listing provided by Stellar MLS
$295,000
4751 Nw 60th Ter
Ocala, FL 34482
3 bd · 2 ba · 1,478 sqft
Ocala Park Estates Unit 4
MLS ID #OM735117, PEGASUS REALTY & ASSOC INC.
Listing provided by Stellar MLS
$295,000
4779 Nw 60th Ter
Ocala, FL 34482
3 bd · 2 ba · 1,478 sqft
Ocala Park Estates Unit 4
MLS ID #OM735115, PEGASUS REALTY & ASSOC INC.
Listing provided by Stellar MLS

Listings courtesy of Stellar MLS as distributed by MLS GRID
IDX information is provided exclusively for consumers’ personal, non-commercial use and may not be used for any purpose other than to identify prospective properties consumers may be interested in purchasing.
Based on information submitted to the MLS GRID as of November 4, 2026 at 11:35 AM ET. All data is obtained from various sources and may not have been verified by broker or MLS GRID. Supplied Open House Information is subject to change without notice. All information should be independently reviewed and verified for accuracy. Properties may or may not be listed by the office/agent presenting the information.
All or a portion of the multiple listing information is provided by Stellar MLS, from a copyrighted compilation of listings. The compilation of listings and each individual listing are © 2026 Stellar MLS. All rights reserved.
Ryan Solberg, Broker · MaxLife Realty LLC · FL License #BK3354351 · Equal Housing Opportunity · Full disclaimer · DMCA