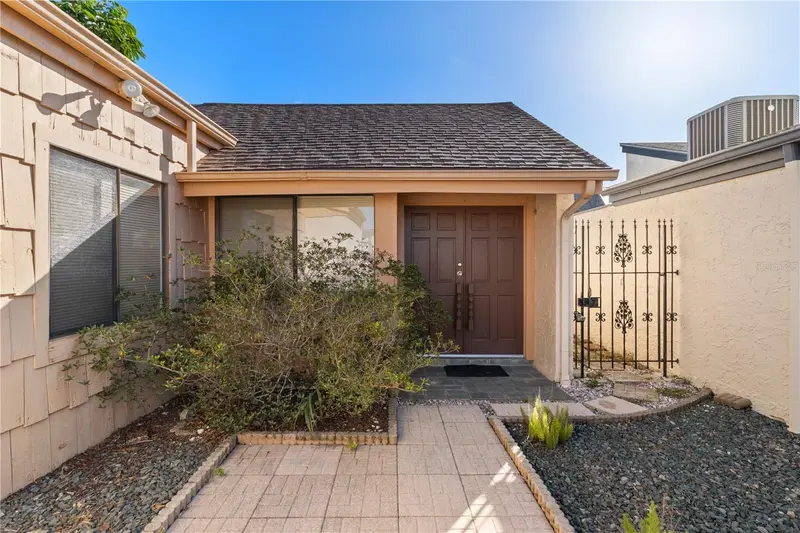

$175,000
12818 Settlers DriveHudson, FL 34667
Listing updated: November 4, 2026 at 6:48 AM ET
Listing courtesy of Xcellence · Diana O'Keefe · MLS #OM735100 · Active · 866-595-6025Property type
Year built
Lot size
Price / sq ft
HOA dues
Day on market
Garage space
Flood zone
About this home
Incredible opportunity to own this lovely villa with owner financing only! This one story - 2 bedroom, 1.5 bath contemporary style home is convenient to stores, shopping, restaurants, HCA Florida Bayonet Point Hospital, beaches, and the Gulf of America. Beacon Woods is a beautiful highly desired neighborhood and villas are rarely available. The nice sized primary bedroom has an ensuite bathroom and sliding glass doors which open to a private patio. (Furnishings optional). The living/dining room combo is large and opens to a private rear patio which can be used for enjoying your morning coffee or a glass of wine in the evening. Enjoy resort style living with community amenities for only $30 per month, you will have full access to the clubhouse, heated pool, sauna, tennis courts, playground, fitness center, pickleball, shuffleboard, bocce ball, horseshoe pits, billiards room. and an 18 hole golf course with affordable greens fees. Use as your vacation home or primary residence.
Estimated monthly payment
Estimate only. Taxes use the listing's reported amount where available; insurance is a Florida-average estimate. Your actual payment will vary — run a full calculation or talk to a lender.
Price & listing history1 days on market
- Status: ActiveNov 3, 2026
- Listed$175,000Nov 3, 2026
Facts & features
- Property type
- Residential
- Sub type
- Villa
- Status
- Active
- Days on market
- 1
- Subdivision
- Beacon Woods Village
- County
- Pasco
- Year built
- 1975
- Living area
- 963 sq ft
- Price/sq ft
- $182
- Building area
- 1,310 sq ft (Public Records)
- Lot size
- 2,568 sq ft
- Lot category
- 0 to less than 1/4
- Flood zone
- X (12101C0177G)
- Garage
- 1 spaces
- Annual taxes
- $2,243 (2025)
- Parcel #
- 16-25-03-051K-00000-5730
- Zoning
- PUD
- MLS #
- OM735100
Ask about this home
Have a question? Ask the broker directly.
Ryan Solberg answers personally — no call center, no spam. Your question goes straight to him.
Interior Details
- Bedrooms
- 2
- Full bathrooms
- 1
- Half bathrooms
- 1
- Flooring
- Carpet, Tile
- Appliances
- Dishwasher, Dryer, Electric Water Heater, Microwave, Range, Refrigerator, Washer
- Interior features
- Living Room/Dining Room Combo, Primary Bedroom Main Floor, Walk-In Closet(s), Window Treatments
- Laundry
- In Garage
- Stories / Levels
- One
- Direction faces
- West
Heating & Cooling
- Heating
- Electric
- Cooling
- Central Air
Parking
- Garage spaces
- 1
- Attached garage
- Yes
- Parking features
- Driveway, Garage Door Opener, Ground Level
HOA & Financial
- HOA fee
- $360 / Quarterly
- Monthly HOA
- $120/mo
- Total monthly fees
- $120/mo
- Total annual fees
- $1,440
- HOA name
- Jose Ponton
- CDD
- No
- Min lease term
- 1-2 Years
- Listing terms
- Owner Financing
- Ownership
- Fee Simple
- Available for lease
- Yes
- Lease restrictions
- Yes
- Additional lease restrictions
- New owner must own the home 2 years prior to leasing. The Association requires a copy of the lease and also a declaration of privileges needs to be signed.
- Approval process
- The new owner must give a copy of the warranty deed to the Association.
Exterior & Construction
- Exterior features
- Courtyard, Private Mailbox, Private Yard
- Construction materials
- Block, Concrete, Stucco
- Roof
- Shingle
- Foundation
- Slab
- Road surface
- Asphalt
Utilities
- Sewer
- Public Sewer
- Water source
- Public
- Utilities
- Cable Available, Electricity Connected, Public, Water Connected
Community
- Pets allowed
- Cats OK, Dogs OK
Schools
Letter grades: Florida DOE 2024–25 school grades (Orange, Seminole, Lake, Osceola, Brevard). Assigned schools from the listing agent — verify enrollment with the district.
Room Details
| Room | Level | Dimensions |
|---|---|---|
| Kitchen | First | 9.11x8 |
| Primary Bedroom | First | 14.8x10.9 |
| Bedroom 2 | First | 11.2x9.5 |
| Living Room | First | 14.9x17.7 |
Listing Details
- Listing date
- 2026-11-02
- On market date
- 2026-11-03
- Original list price
- $175,000
- Occupant type
- Vacant
- MLS area
- 34667 - Hudson/Bayonet Point/Port Richey
- Listing AOR
- Suncoast Tampa
- Status changed
- 2026-11-03
- Tax legal description
- BEACON WOODS VILLAGE 6 PB 11 PGS 124-126 LOT 573 OR 4553 PG 1729 & OR 7696 PG 717
Flood risk
Minimal-risk area outside the mapped floodplain. Flood insurance is optional and typically low-cost.
Source: FEMA flood zone reported on the listing. Confirm current designation at FEMA Flood Map Service Center.
Location
Directions
US-19S make a left on Beacon Woods Drive, to left on Clock Tower Pkwy, to left on Settlers Drive, home will be on your right
More homes like this
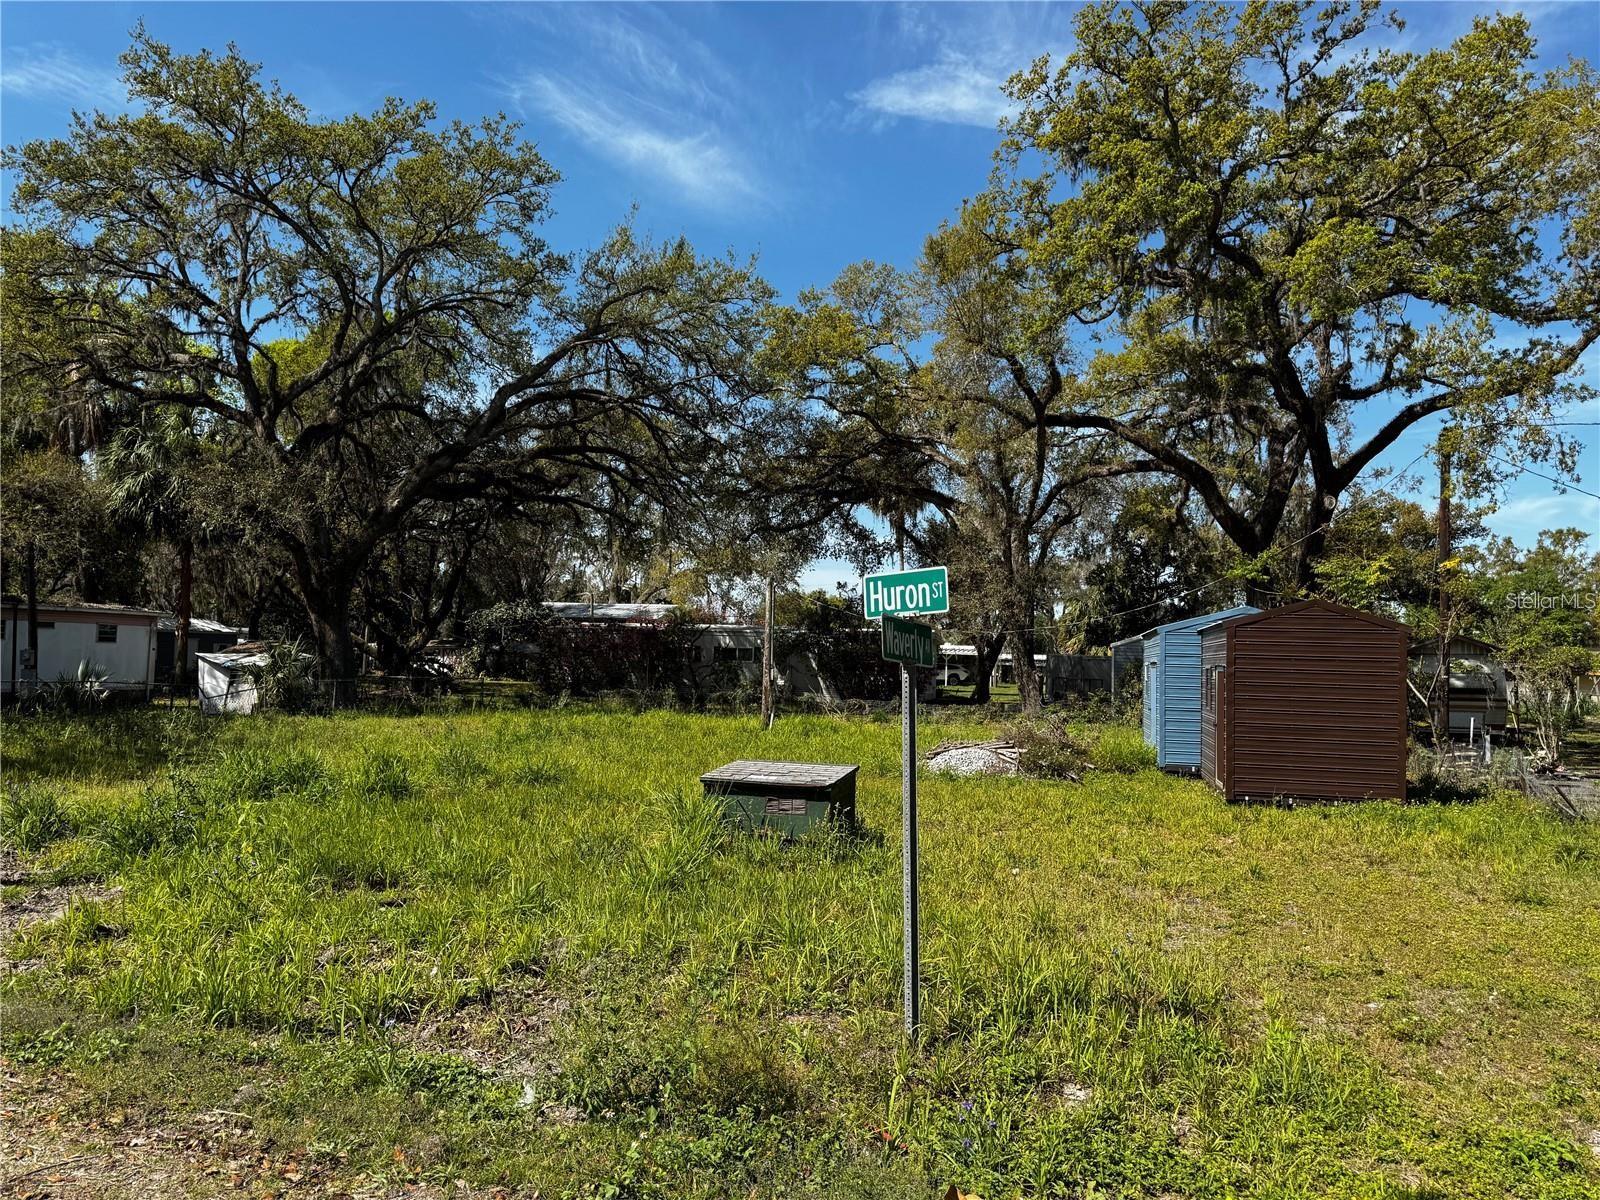
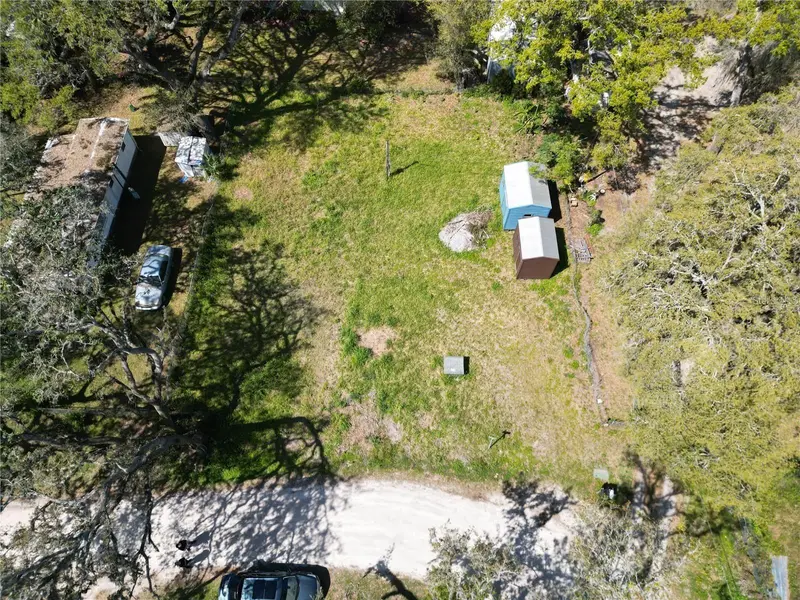
$61,700
4919 Huron St
Zephyrhills, FL 33541
0.22 acres
Beacon Woods Village
MLS ID #TB8470873, HABLOFT GLOBAL.
Listing provided by Stellar MLS
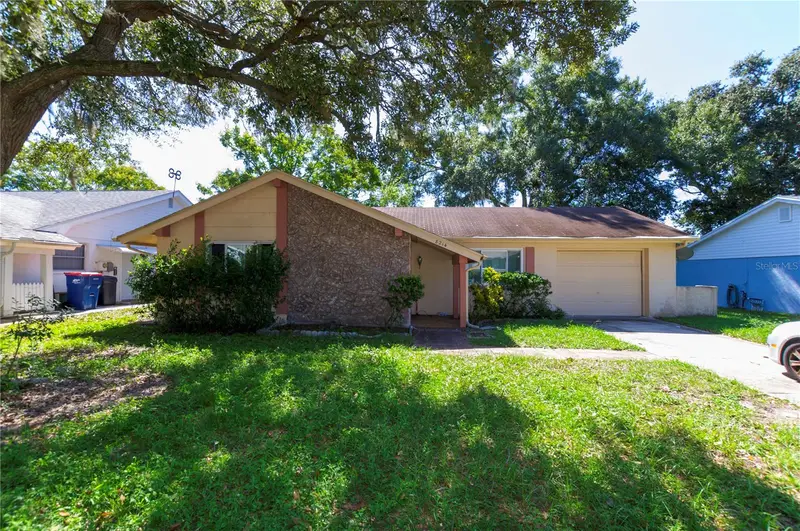
$155,000
8214 Mill Creek Ln
Hudson, FL 34667
2 bd · 2 ba · 1,152 sqft
Beacon Woods Village
MLS ID #V4951917, KARIZA CAPITAL REALTY, LLC.
Listing provided by Stellar MLS
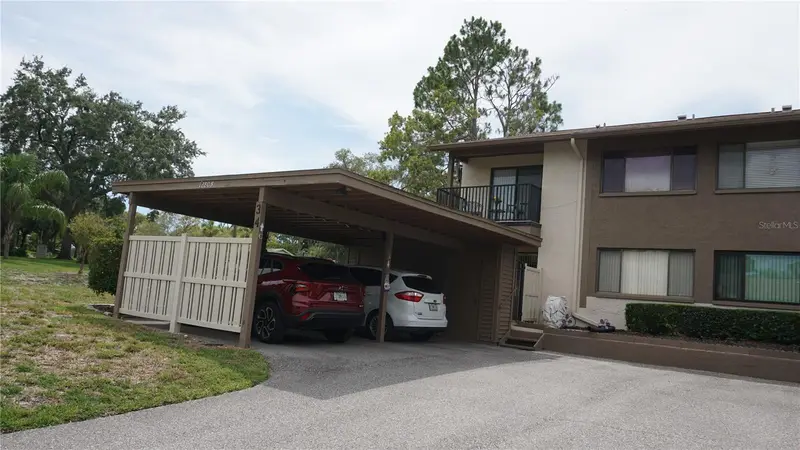
$169,000
12805 Wedgewood Way #C
Hudson, FL 34667
2 bd · 2 ba · 1,144 sqft
Beacon Woods Village
MLS ID #W7887451, RE/MAX SUNSET REALTY.
Listing provided by Stellar MLS
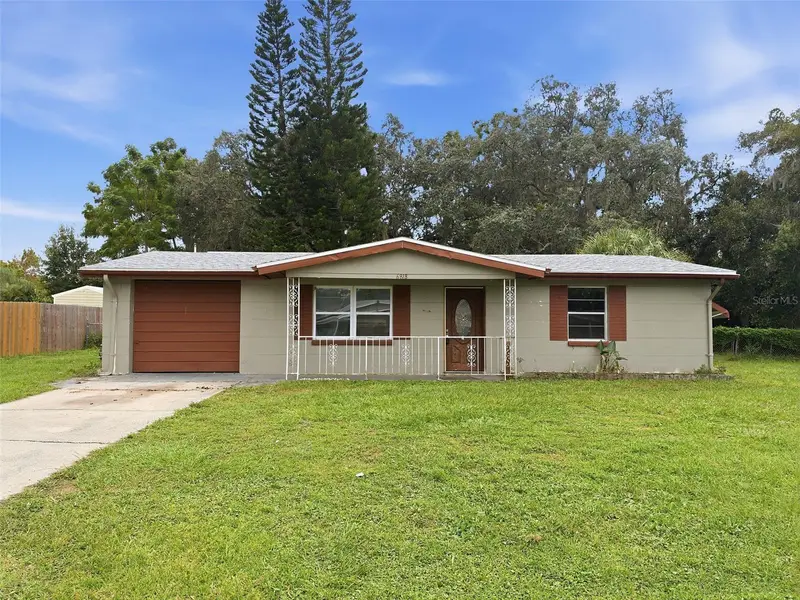
$170,000
6818 Carob Dr
New Port Richey, FL 34653
2 bd · 1 ba · 768 sqft
Beacon Woods Village
MLS ID #W7890082, F I GREY & SON RESIDENTIAL.
Listing provided by Stellar MLS

Listings courtesy of Stellar MLS as distributed by MLS GRID
IDX information is provided exclusively for consumers’ personal, non-commercial use and may not be used for any purpose other than to identify prospective properties consumers may be interested in purchasing.
Based on information submitted to the MLS GRID as of November 4, 2026 at 6:48 AM ET. All data is obtained from various sources and may not have been verified by broker or MLS GRID. Supplied Open House Information is subject to change without notice. All information should be independently reviewed and verified for accuracy. Properties may or may not be listed by the office/agent presenting the information.
All or a portion of the multiple listing information is provided by Stellar MLS, from a copyrighted compilation of listings. The compilation of listings and each individual listing are © 2026 Stellar MLS. All rights reserved.
Ryan Solberg, Broker · MaxLife Realty LLC · FL License #BK3354351 · Equal Housing Opportunity · Full disclaimer · DMCA