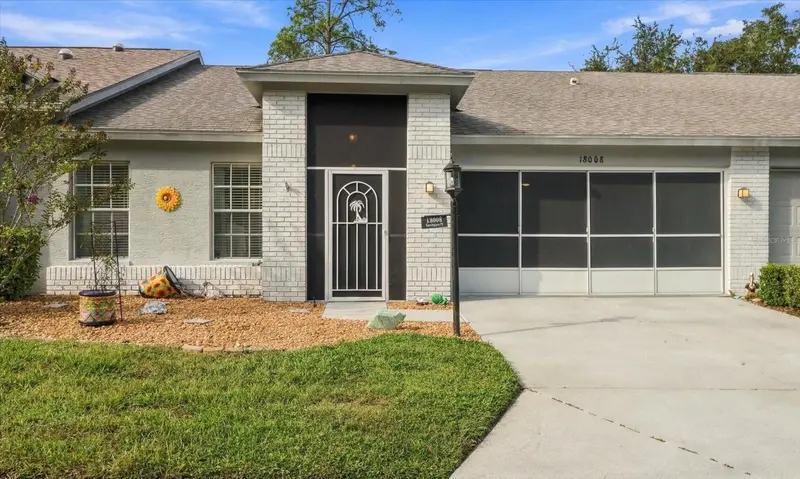

$199,000
18008 Tarrington PlaceHudson, FL 34667
Listing updated: October 15, 2026 at 9:00 PM ET
Listing courtesy of Era American Suncoast Realty · Wendy Hoffmann · MLS #TB8554655 · Active · 352-795-6811Property type
Year built
Lot size
Price / sq ft
HOA dues
Days on market
Garage spaces
Flood zone
About this home
PRICED TO SELL! NOW INCLUDING A BRAND-NEW ROOF FOR THE BUYER’S CONVENIENCE! This adorable 2-bedroom, 2-bath villa offers an exceptional opportunity to enjoy resort-style living in a premier gated 55+ community. The seller is now including a NEW ROOF, adding even more value and convenience for the next owner. Light, bright, and inviting, this villa offers an open layout with updated laminate flooring, stylish fans and light fixtures, a freshly painted interior, and a spacious kitchen with a cozy nook overlooking a beautiful backyard view. The updated bathrooms add a modern touch, including refreshed showers and an updated primary bath featuring a new vanity, countertop, and elegant vessel sink. Additional features include a 2-car garage with screen door, 2020 A/C, 2025 water heater, and an interior laundry room with washer and dryer. The enclosed rear lanai provides additional living space and overlooks a peaceful backyard with no direct rear neighbors. There is also room to create your own outdoor retreat, whether you envision a grilling area, an additional screened porch, or another favorite outdoor gathering space. Tucked away on a quiet street near a cul-de-sac, this villa offers a peaceful setting while remaining just minutes from the community's outstanding amenities. Enjoy the convenience of golf-cart-friendly living, making it easy to cruise around and enjoy the activities, amenities, and beautiful surroundings. Some building maintenance and utilities are included, adding even more convenience and value. This vibrant community offers an incredible array of amenities, including an 18-hole golf course (additional fee), putting green, driving range, pickleball, clubhouse, restaurant and bar, large heated community pool and spa, and an abundance of social activities. Whether you prefer an active lifestyle filled with recreation and socializing or simply relaxing and enjoying the Florida sunshine, there is something for everyone. The gated community also features 24-hour guarded access. With a firm price, a brand-new roof included by the seller, desirable interior updates, and an outstanding selection of resort-style amenities, this villa presents a wonderful opportunity to enjoy the Florida lifestyle with added peace of mind and convenience. Some furnishings may be available for purchase.
Estimated monthly payment
Estimate only. Taxes use the listing's reported amount where available; insurance is a Florida-average estimate. Your actual payment will vary — run a full calculation or talk to a lender.
Price & listing history12 days on market
- Status: ActiveOct 3, 2026
- Listed$190,000Oct 3, 2026
- Price increased$199,000
Facts & features
- Property type
- Residential
- Sub type
- Villa
- Status
- Active
- Days on market
- 12
- Subdivision
- Heritage Pines Village 12
- County
- Pasco
- Year built
- 2005
- Living area
- 1,325 sq ft
- Price/sq ft
- $150
- Building area
- 1,902 sq ft (Public Records)
- Lot size
- 3,628 sq ft
- Lot category
- 0 to less than 1/4
- Flood zone
- X (12101C0017G)
- Garage
- 2 spaces
- Annual taxes
- $1,282 (2025)
- Parcel #
- 17-24-05-0320-00000-0710
- Zoning
- MPUD
- MLS #
- TB8554655
Ask about this home
Have a question? Ask the broker directly.
Ryan Solberg answers personally — no call center, no spam. Your question goes straight to him.
Interior Details
- Bedrooms
- 2
- Full bathrooms
- 2
- Flooring
- Carpet, Laminate
- Appliances
- Dishwasher, Dryer, Electric Water Heater, Microwave, Refrigerator, Washer
- Interior features
- Ceiling Fans(s), Eat-in Kitchen, Living Room/Dining Room Combo, Open Floorplan, Primary Bedroom Main Floor, Solid Surface Counters, Vaulted Ceiling(s), Walk-In Closet(s)
- Laundry
- Inside
- Stories / Levels
- One
- Direction faces
- South
Heating & Cooling
- Heating
- Heat Pump
- Cooling
- Central Air
Parking
- Garage spaces
- 2
- Attached garage
- Yes
HOA & Financial
- HOA fee
- $310 / Monthly
- Monthly HOA
- $310/mo
- Total monthly fees
- $437/mo
- Total annual fees
- $5,244
- HOA name
- Celeste Nolan
- CDD
- Yes
- Homestead exemption
- Yes
- Min lease term
- 3 Months
- Listing terms
- Cash, Conventional
- Ownership
- Fee Simple
- Available for lease
- Yes
- Lease restrictions
- Yes
- Additional lease restrictions
- At least one permanent occupant must be 55+ Age verification is required. Buyer to verify all leasing restrictions with Heritage Pines Community Association.
Exterior & Construction
- Exterior features
- Private Mailbox
- Construction materials
- Block, Stucco
- Roof
- Shingle
- Foundation
- Slab
- Road surface
- Paved
Utilities
- Sewer
- Public Sewer
- Water source
- Public
- Utilities
- Cable Available, Electricity Connected
Community
- Pets allowed
- Yes
- Senior community
- Yes
Room Details
| Room | Level | Dimensions |
|---|---|---|
| Living Room | First | |
| Primary Bedroom | First | |
| Bedroom 1 | First | |
| Kitchen | First | |
| Utility Room | First |
Listing Details
- Listing date
- 2026-10-03
- On market date
- 2026-10-03
- Original list price
- $190,000
- Occupant type
- Owner
- MLS area
- 34667 - Hudson/Bayonet Point/Port Richey
- Listing AOR
- Suncoast Tampa
- Status changed
- 2026-10-03
- Tax legal description
- HERITAGE PINES VILLAGE 12 PB 50 PG 024 LOT 71
Flood risk
Minimal-risk area outside the mapped floodplain. Flood insurance is optional and typically low-cost.
Source: FEMA flood zone reported on the listing. Confirm current designation at FEMA Flood Map Service Center.
Location
Directions
From Hwy 19 turn onto County Line Rd. turn Right into Heritage Pines Subdivision. Check in at the Security Station. Continue Straight and Turn Right onto Edge Park Dr. and then Left onto Baywood Forest. Then turn Left onto Tarrington Place. Home is on the left.
More homes like this
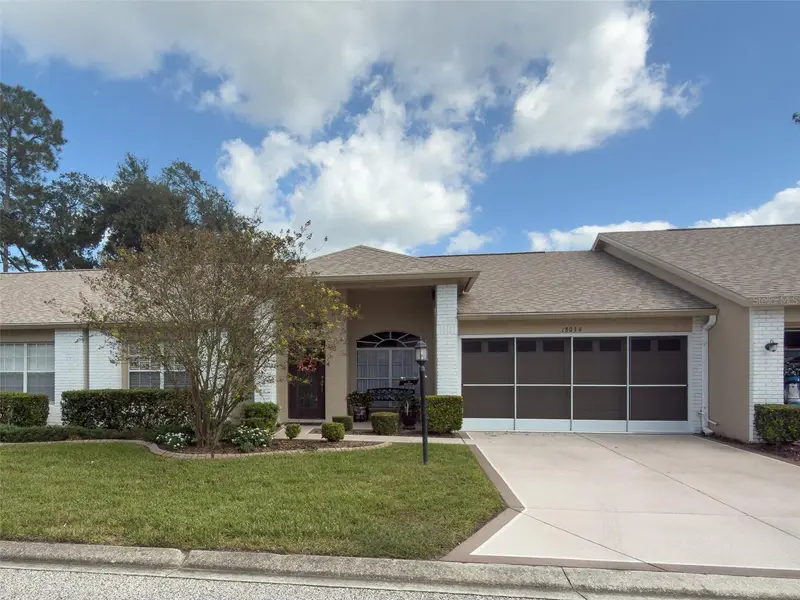
$224,999
18034 Tarrington Pl
Hudson, FL 34667
2 bd · 2 ba · 1,572 sqft
Heritage Pines Village 12
MLS ID #W7890865, RE/MAX SUNSET REALTY.
Listing provided by Stellar MLS
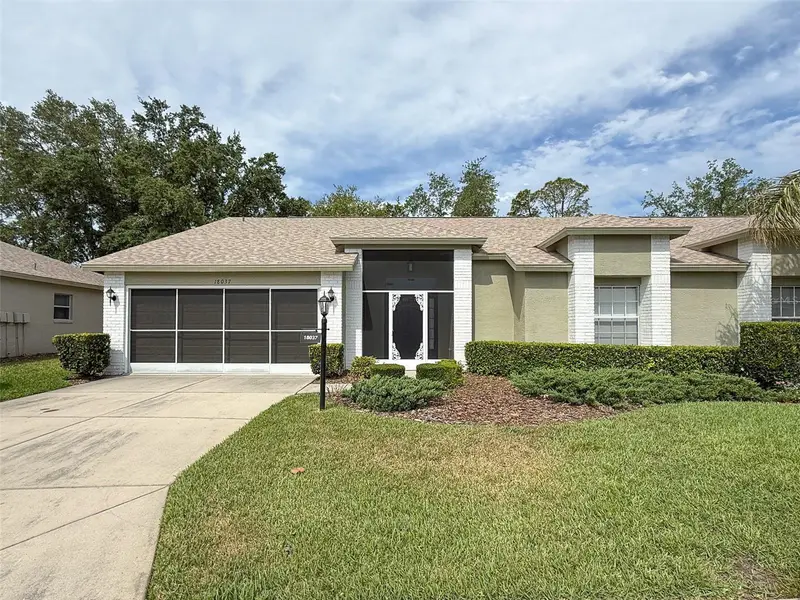
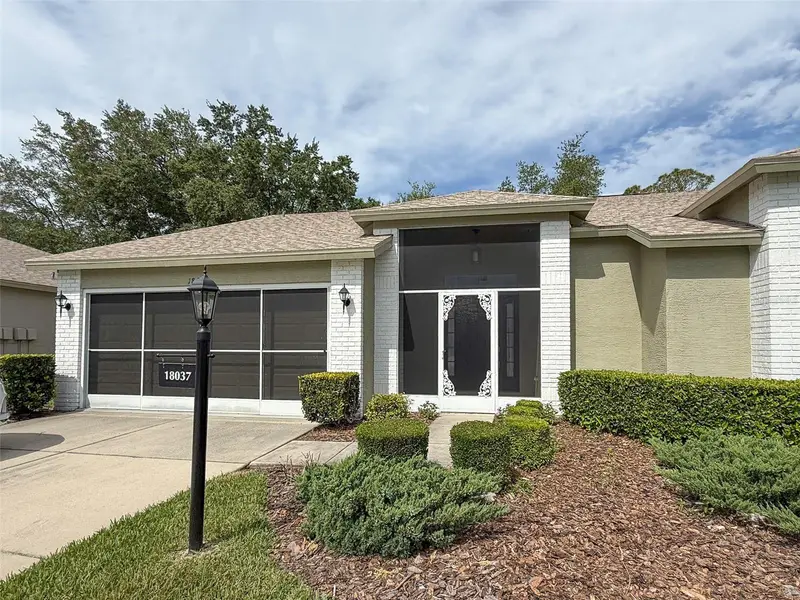
$229,999
18037 Baywood Forest Dr
Hudson, FL 34667
2 bd · 2 ba · 1,664 sqft
Heritage Pines Village 12
MLS ID #W7885470, RE/MAX SUNSET REALTY.
Listing provided by Stellar MLS
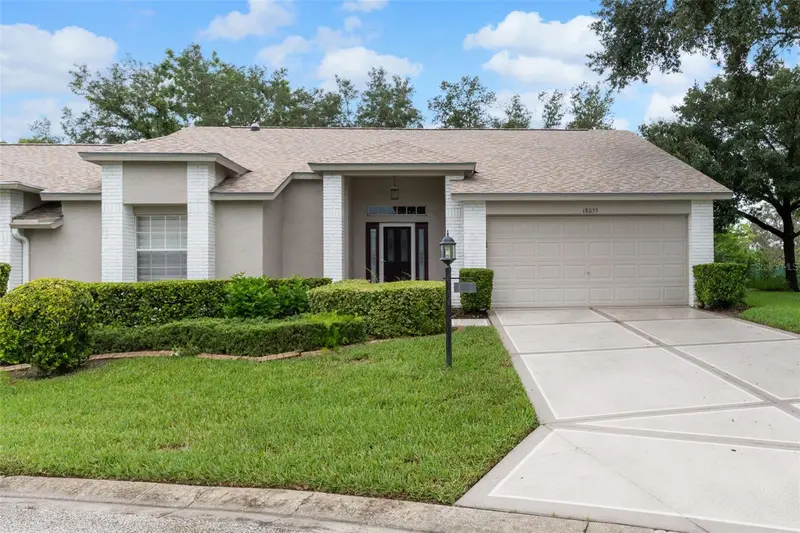
$244,900
18055 Tarrington Pl
Hudson, FL 34667
2 bd · 2 ba · 1,854 sqft
Heritage Pines Village 12
MLS ID #W7888368, SVG REALTY LLC.
Listing provided by Stellar MLS
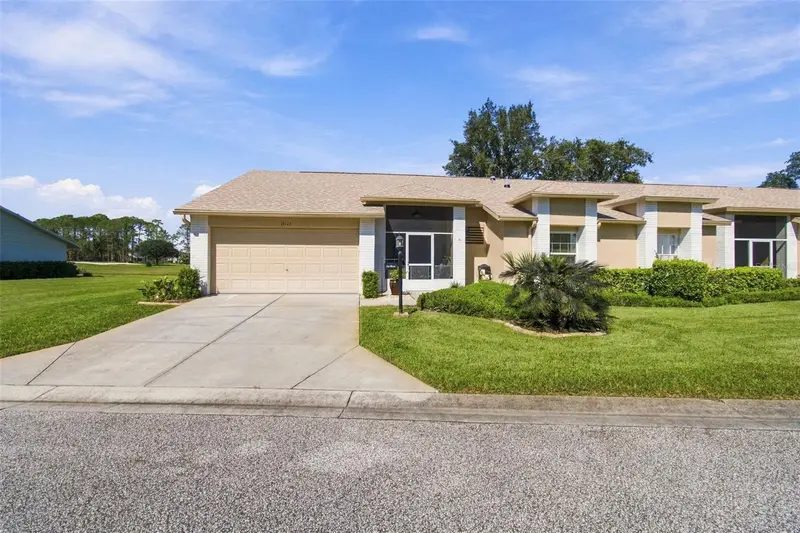
$314,295
11143 Hollander Ave
Hudson, FL 34667
2 bd · 2 ba · 1,805 sqft
Heritage Pines Village 12
MLS ID #W7890307, RE/MAX MARKETING SPECIALISTS.
Listing provided by Stellar MLS

Listings courtesy of Stellar MLS as distributed by MLS GRID
IDX information is provided exclusively for consumers’ personal, non-commercial use and may not be used for any purpose other than to identify prospective properties consumers may be interested in purchasing.
Based on information submitted to the MLS GRID as of October 15, 2026 at 9:00 PM ET. All data is obtained from various sources and may not have been verified by broker or MLS GRID. Supplied Open House Information is subject to change without notice. All information should be independently reviewed and verified for accuracy. Properties may or may not be listed by the office/agent presenting the information.
All or a portion of the multiple listing information is provided by Stellar MLS, from a copyrighted compilation of listings. The compilation of listings and each individual listing are © 2026 Stellar MLS. All rights reserved.
Ryan Solberg, Broker · MaxLife Realty LLC · FL License #BK3354351 · Equal Housing Opportunity · Full disclaimer · DMCA