
$475,000
1913 Chestnutwood DriveValrico, FL 33596
Listing updated: November 10, 2026 at 4:49 PM ET
Listing courtesy of Florida Executive Realty · Brian Allen · MLS #TB8563740 · Active · 813-327-7807Property type
Year built
Lot size
Price / sq ft
HOA dues
Day on market
Flood zone
About this home
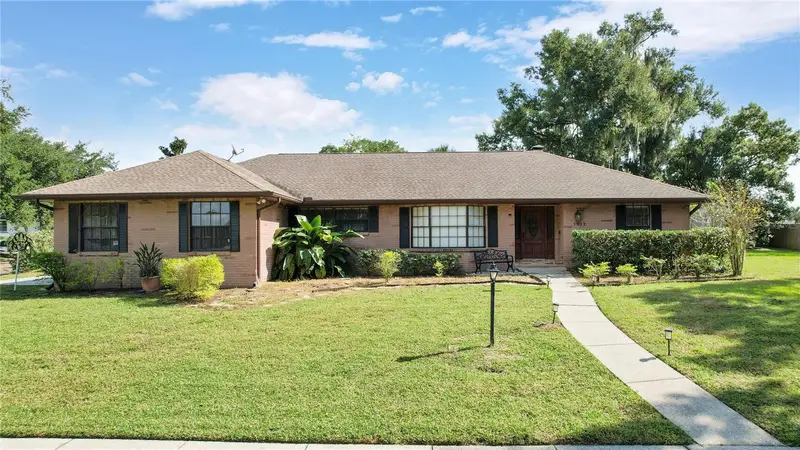
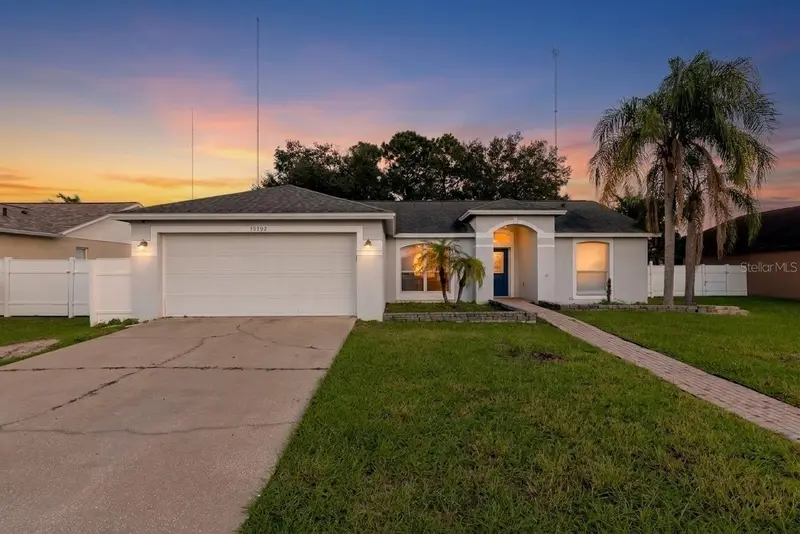
NO HOA OR CDD!! BRING YOUR RV OR BOAT!!!! Welcome home to 1913 Chestnutwood Dr. in the heart of Valrico! This is a perfectly situated corner lot in the quiet neighborhood of Oakwood Ravine. This property offers 1,900+ sqft and almost .5 acres of land. 3 bedrooms and 2 bath split plan brings a warm cozy feel with a wood-burning fireplace and rustic wood beams throughout. Enjoy your morning coffee and warm Florida weather on your covered screen lanai without the bugs. The owner's suite has his/her walk-in closets and enjoy the size of each of the secondary bedrooms. Need counter space? This kitchen has it! Plenty of counter space to place all of your appliances as well as an island to everyone involved with family dinner prep. And large windows bring in the natural lighting! Back yard provides room for toys and fun! It has room to add a pool if you want! Call today to schedule your personal showing.
Estimated monthly payment
Estimate only. Taxes use the listing's reported amount where available; insurance is a Florida-average estimate. Your actual payment will vary — run a full calculation or talk to a lender.
Price & listing history1 days on market
- Status: ActiveNov 9, 2026
- Listed$475,000Nov 9, 2026
Facts & features
- Property type
- Residential
- Sub type
- Single Family Residence
- Status
- Active
- Days on market
- 1
- Subdivision
- Oakwood Ravine
- County
- Hillsborough
- Year built
- 1978
- Living area
- 1,914 sq ft
- Price/sq ft
- $248
- Building area
- 2,856 sq ft (Public Records)
- Lot size
- 15,400 sq ft
- Lot category
- 1/4 to less than 1/2
- Flood zone
- X (12057C0392H)
- Annual taxes
- $6,300 (2025)
- Parcel #
- U-36-29-20-2L9-000001-00004.0
- Zoning
- RSC-4
- MLS #
- TB8563740
Ask about this home
Have a question? Ask the broker directly.
Ryan Solberg answers personally — no call center, no spam. Your question goes straight to him.
Interior Details
- Bedrooms
- 3
- Full bathrooms
- 2
- Flooring
- Carpet, Ceramic Tile
- Appliances
- Dishwasher, Disposal, Microwave, Range Hood, Refrigerator
- Interior features
- Ceiling Fans(s), Living Room/Dining Room Combo
- Laundry
- Laundry Room
- Stories / Levels
- One
- Direction faces
- Northeast
- Fireplace
- Yes
Heating & Cooling
- Heating
- Central
- Cooling
- Central Air
Parking
- Garage spaces
- 0
- Attached garage
- Yes
- Parking features
- Garage Door Opener
HOA & Financial
- Total monthly fees
- None
- Total annual fees
- None
- CDD
- No
- Min lease term
- No Minimum
- Listing terms
- Cash, Conventional, FHA, VA Loan
- Ownership
- Fee Simple
- Available for lease
- Yes
- Lease restrictions
- No
- Additional lease restrictions
- Buyer/Buyer's agent must contact property management company during the due diligence period to independently verify any and all restrictions, if applicable.
- Approval process
- Buyer/Buyer's agent must contact property management company during the due diligence period to independently verify any and all restrictions, if applicable.
Exterior & Construction
- Exterior features
- Rain Gutters, Sidewalk
- Construction materials
- Block, Brick, Stucco
- Roof
- Shingle
- Foundation
- Slab
- Road surface
- Paved
Utilities
- Sewer
- Septic Tank
- Water source
- Public
- Utilities
- Cable Available, Electricity Available, Phone Available, Water Available
Community
- Pets allowed
- Yes
Room Details
| Room | Level | Dimensions |
|---|---|---|
| Kitchen | First | 12x17 |
| Dining Room | First | 12x14 |
| Family Room | First | 16x20 |
| Living Room | First | 12x15 |
| Primary Bedroom | First | 15x11 |
| Bedroom 2 | First | 11x11 |
| Bedroom 3 | First | 11x11 |
Listing Details
- Listing date
- 2026-11-09
- On market date
- 2026-11-09
- Original list price
- $475,000
- Occupant type
- Vacant
- MLS area
- 33596 - Valrico
- Listing AOR
- Suncoast Tampa
- Status changed
- 2026-11-09
- Tax legal description
- OAKWOOD RAVINE LOT 4 BLOCK 1
Flood risk
Minimal-risk area outside the mapped floodplain. Flood insurance is optional and typically low-cost.
Source: FEMA flood zone reported on the listing. Confirm current designation at FEMA Flood Map Service Center.
Location
Directions
South on Lithia Pinecrest turn right on Brooker Road, Left on Beachwood Ln, Right on Chestnutwood. Follow to house on right.
More homes like this
$373,000
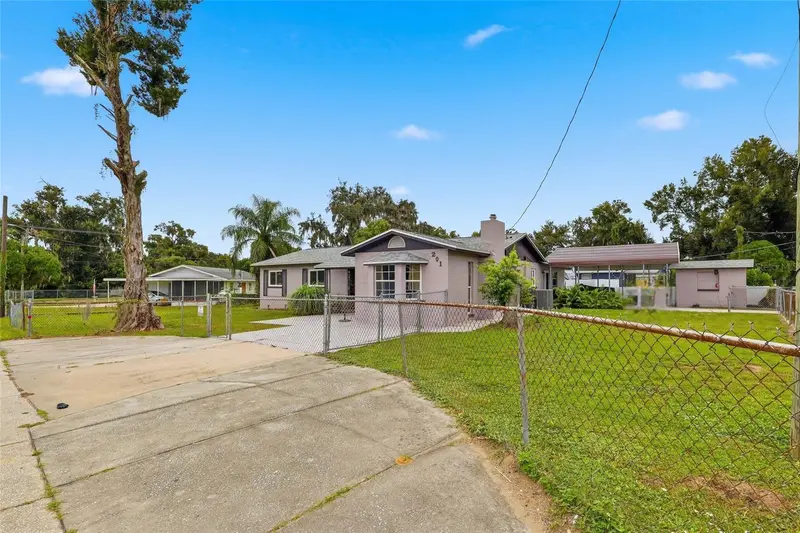
201 E Wheeler Rd
Seffner, FL 33584
3 bd · 2 ba · 1,906 sqft
Lynwood Park
MLS ID #TB8554296, CHARLES RUTENBERG REALTY INC.
Listing provided by Stellar MLS
$414,000
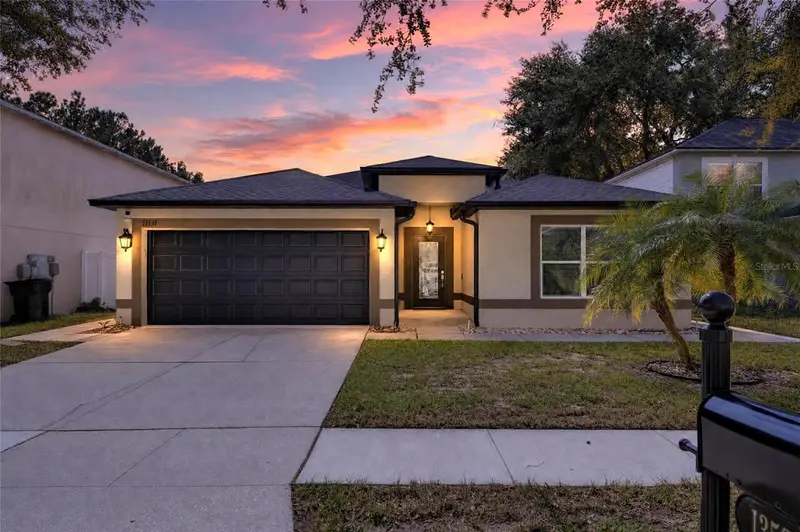
13531 Copper Head Dr
Riverview, FL 33569
4 bd · 3 ba · 2,254 sqft
Boyette Creek Ph 1
MLS ID #TB8561072, 27NORTH REALTY.
Listing provided by Stellar MLS
$438,000
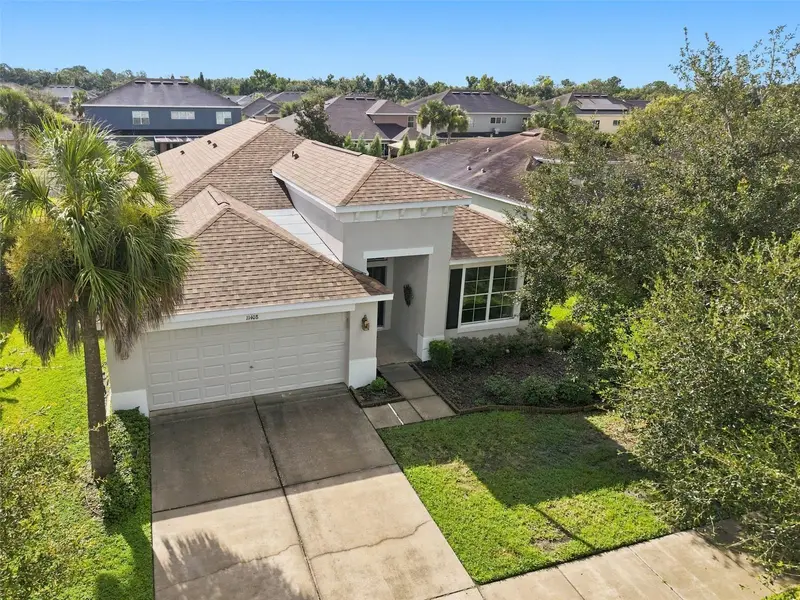
11408 Coventry Grove Cir
Lithia, FL 33547
3 bd · 2 ba · 2,071 sqft
Channing Park
MLS ID #TB8384901, CENTURY 21 BEGGINS ENTERPRISES.
Listing provided by Stellar MLS
$334,990
10502 Salisbury St
Riverview, FL 33569
3 bd · 2 ba · 1,450 sqft
Boyette Spgs Sec A Unit
MLS ID #TB8562873, GRAYSTONE REAL ESTATE.
Listing provided by Stellar MLS

Listings courtesy of Stellar MLS as distributed by MLS GRID
IDX information is provided exclusively for consumers’ personal, non-commercial use and may not be used for any purpose other than to identify prospective properties consumers may be interested in purchasing.
Based on information submitted to the MLS GRID as of November 10, 2026 at 4:49 PM ET. All data is obtained from various sources and may not have been verified by broker or MLS GRID. Supplied Open House Information is subject to change without notice. All information should be independently reviewed and verified for accuracy. Properties may or may not be listed by the office/agent presenting the information.
All or a portion of the multiple listing information is provided by Stellar MLS, from a copyrighted compilation of listings. The compilation of listings and each individual listing are © 2026 Stellar MLS. All rights reserved.
Ryan Solberg, Broker · MaxLife Realty LLC · FL License #BK3354351 · Equal Housing Opportunity · Full disclaimer · DMCA