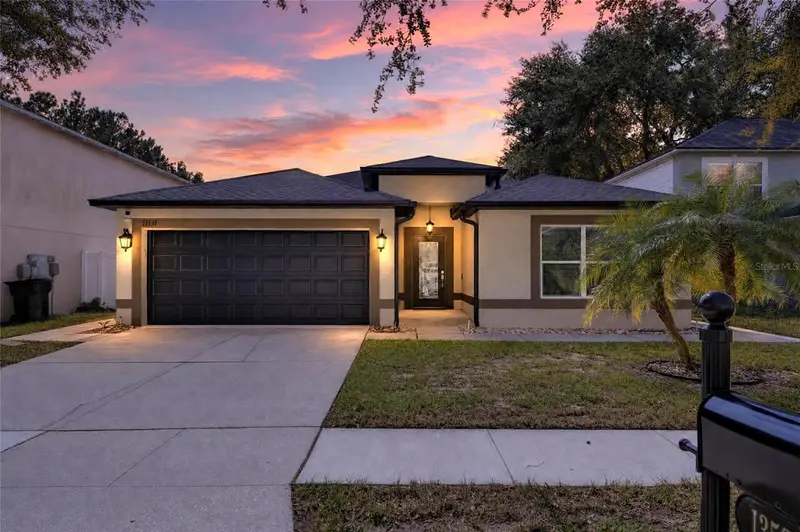

$419,000
13531 Copper Head DriveRiverview, FL 33569
Listing updated: November 3, 2026 at 2:50 PM ET
Listing courtesy of 27north Realty · Shawna Calvert · MLS #TB8561072 · Active · 813-645-4663Property type
Year built
Lot size
Price / sq ft
HOA dues
Days on market
Garage spaces
Flood zone
About this home
13531 COPPER HEAD DR, RIVERVIEW, FL 33569 | 4 BEDROOMS | 3 BATHS | 2,254 SQ FT | SINGLE STORY | FENCED YARD | NO CDD | FLOOD ZONE X Enjoy the ease of single-story Florida living in Boyette Creek, where mornings begin on the covered front porch and evenings can be spent relaxing on the screened back porch overlooking your private, fenced backyard. With four bedrooms, three full bathrooms, an open floor plan and thoughtful improvements to major home systems, this Riverview home brings together comfortable everyday living, entertaining space and practical upgrades. Built in 2003, the home has 2,254 square feet of heated living space with high and cathedral ceilings that create an open, airy atmosphere. Luxury vinyl flooring flows throughout, connecting the living room, dining area and kitchen. French doors lead outdoors, making it easy to move between indoor gatherings and afternoons on the patio. The kitchen is the heart of the home, designed to keep everyone connected whether preparing dinner, hosting friends or enjoying a casual meal. Solid wood cabinetry, stone countertops, a center island, breakfast bar, pantry and built-in shelving combine style with everyday functionality. Appliances include a range, refrigerator, microwave, dishwasher, range hood and wine refrigerator. The primary suite is conveniently located on the main floor and has a walk-in closet and private bathroom with dual sinks, stone countertops and a shower with multiple shower heads. Three additional bedrooms create flexibility for guests, remote work, hobbies or additional living needs. A second bedroom has its own en suite bathroom, while a third full bathroom adds convenience to the single-level layout. Major improvements make this home especially appealing! The shingle roof dates to approximately 2021, the NEW A/C system to 2026, and the 50-gallon water heater to2025. Additional upgrades include double-pane windows throughout, foam insulation along the attic ceiling and a Nest thermostat. The attached two-car garage has an epoxy-finished floor, adding a clean, finished appearance to this practical space. Outdoor living is just as inviting. The covered, screened rear porch creates a comfortable setting for morning coffee, weekend gatherings or unwinding at the end of the day. The vinyl-fenced backyard has room to enjoy the outdoors, while an irrigation system helps maintain the landscaping. A separate storage shed adds space for lawn equipment and outdoor essentials. Located in the deed-restricted Boyette Creek community, residents enjoy sidewalks and a neighborhood park without CDD fees. HOA dues are just $144 semiannually, or $288 annually. The home is situated in Flood Zone X, with convenient access to shopping, dining, US-301, I-75 and the Selmon Expressway for connections throughout the Tampa Bay area. ***** WHAT THE SELLER LOVES The simplicity of having everything on one floor, relaxing on the front porch, and enjoying the privacy of the fenced backyard. The open kitchen keeps everyone connected, while the screened porch creates another place to gather or simply enjoy a quiet moment. Thoughtful home improvements, comfortable living spaces and the convenient Boyette Creek location make everyday life feel easy.
Estimated monthly payment
Estimate only. Taxes use the listing's reported amount where available; insurance is a Florida-average estimate. Your actual payment will vary — run a full calculation or talk to a lender.
Price & listing history10 days on market
- Status: ActiveOct 24, 2026
- Listed$419,000Oct 24, 2026
Property Documents
Documents the listing agent has made public for this property. Free to view and download.
- Property DisclosuresPDFView / Download ↓
- New Home Owner Information GuidePDFView / Download ↓
- Floor PlanJPGView / Download ↓
- Declaration of CovenantsPDFView / Download ↓
- First Amendment to the DeclarationPDFView / Download ↓
- By-LawsPDFView / Download ↓
- Community Info SheetPDFView / Download ↓
- Paint Colors ListPDFView / Download ↓
Facts & features
- Property type
- Residential
- Sub type
- Single Family Residence
- Status
- Active
- Days on market
- 10
- Subdivision
- Boyette Creek Ph 1
- County
- Hillsborough
- Year built
- 2003
- Living area
- 2,254 sq ft
- Price/sq ft
- $186
- Building area
- 2,290 sq ft (Public Records)
- Lot size
- 5,500 sq ft
- Lot category
- 0 to less than 1/4
- Flood zone
- X (12057C0507H)
- Garage
- 2 spaces
- Annual taxes
- $3,612 (2025)
- Parcel #
- U-25-30-20-63Y-B00000-00002.0
- Zoning
- PD
- MLS #
- TB8561072
Ask about this home
Have a question? Ask the broker directly.
Ryan Solberg answers personally — no call center, no spam. Your question goes straight to him.
Interior Details
- Bedrooms
- 4
- Full bathrooms
- 3
- Flooring
- Luxury Vinyl
- Appliances
- Dishwasher, Disposal, Electric Water Heater, Ice Maker, Microwave, Range, Range Hood, Refrigerator, Wine Refrigerator
- Interior features
- Cathedral Ceiling(s), Ceiling Fans(s), Eat-in Kitchen, High Ceilings, Kitchen/Family Room Combo, Open Floorplan, Primary Bedroom Main Floor, Solid Surface Counters, Solid Wood Cabinets, Stone Counters, Thermostat, Walk-In Closet(s), Window Treatments
- Laundry
- In Garage, Sink
- Stories / Levels
- One
- Direction faces
- Northeast
Heating & Cooling
- Heating
- Central
- Cooling
- Central Air
Parking
- Garage spaces
- 2
- Attached garage
- Yes
- Parking features
- Driveway, Garage Door Opener, Ground Level
HOA & Financial
- HOA fee
- $144 / Semi-Annually
- Monthly HOA
- $24/mo
- Total monthly fees
- $24/mo
- Total annual fees
- $288
- HOA name
- McNeil Management
- CDD
- No
- Homestead exemption
- Yes
- Min lease term
- 1 Month
- Listing terms
- Cash, Conventional, FHA, VA Loan
- Ownership
- Fee Simple
- Available for lease
- Yes
- Lease restrictions
- Yes
- Additional lease restrictions
- Lease term min. 30 days, max. 1 year. Owner must give HOA 30 days’ prior written notice with copy of lease; tenant must complete HOA info form before move-in. Owner remains responsible for tenant compliance.
- Approval process
- No HOA approval required. Send 30 days’ prior written notice, copy of lease and tenant info form to McNeil Management.
Exterior & Construction
- Exterior features
- Lighting, Private Mailbox, Private Yard, Rain Gutters, Sidewalk
- Construction materials
- Stucco
- Roof
- Shingle
- Foundation
- Slab
- Road surface
- Asphalt, Paved
Utilities
- Sewer
- Public Sewer
- Water source
- Public
- Utilities
- BB/HS Internet Available, Cable Available, Electricity Connected, Sewer Connected, Underground Utilities, Water Connected
Community
- Pets allowed
- Cats OK, Dogs OK, Yes
Schools
Letter grades: Florida DOE 2024–25 school grades (Orange, Seminole, Lake, Osceola, Brevard). Assigned schools from the listing agent — verify enrollment with the district.
Room Details
| Room | Level | Dimensions |
|---|---|---|
| Foyer | First | 6.2x7.9 |
| Living Room | First | 14.5x17.5 |
| Kitchen | First | 14.4x16.6 |
| Dining Room | First | 14.4x1411 |
| Primary Bedroom | First | 13.2x14.9 |
| Primary Bathroom | First | 11.9x6 |
| Bedroom 2 | First | 9.2x11.3 |
| Bathroom 2 | First | 8.1x4.1 |
| Bedroom 3 | First | 13.2x10.2 |
| Bathroom 3 | First | 4.1x8 |
| Bedroom 4 | First | 12.9x11.1 |
| Balcony/Porch/Lanai | First | 32.4x11.1 |
Listing Details
- Listing date
- 2026-10-23
- On market date
- 2026-10-24
- Original list price
- $419,000
- Occupant type
- Owner
- MLS area
- 33569 - Riverview
- Listing AOR
- Suncoast Tampa
- Status changed
- 2026-10-24
- Tax legal description
- BOYETTE CREEK PHASE 1 LOT 2 BLOCK B
Flood risk
Minimal-risk area outside the mapped floodplain. Flood insurance is optional and typically low-cost.
Source: FEMA flood zone reported on the listing. Confirm current designation at FEMA Flood Map Service Center.
Location
Directions
From I-75 (or Selmon Expwy via I-75 S): take Exit 250 (Gibsonton/Riverview) and go east on Gibsonton Dr, which becomes Boyette Rd at US-301. From US-301: turn east onto Boyette Rd. Continue east on Boyette Rd, keeping right at the Bell Shoals Rd junction, then turn right onto Boyette Creek Blvd into Boyette Creek. Turn right onto Copper Head Dr; 13531 is on the left, second house from the corner.
More homes like this
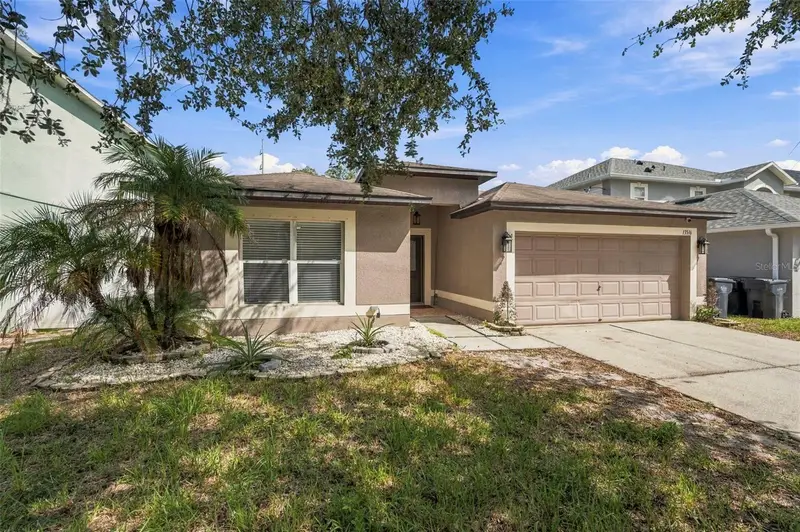
$350,000
13516 Copper Head Dr
Riverview, FL 33569
3 bd · 2 ba · 1,874 sqft
Boyette Creek Ph 1
MLS ID #TB8559085, LPT REALTY, LLC.
Listing provided by Stellar MLS
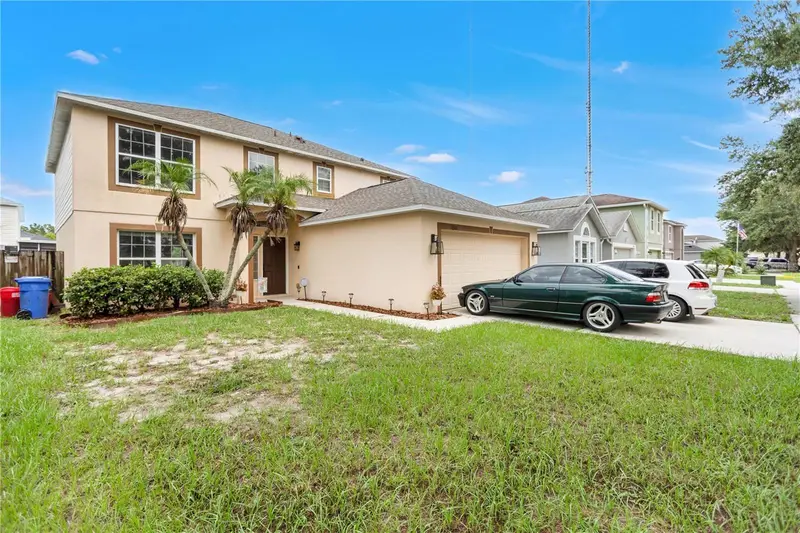
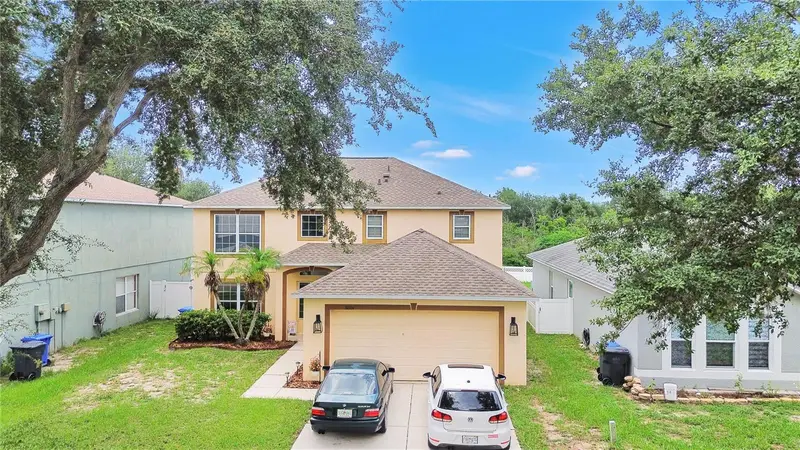
$350,000
10304 River Bream Dr
Riverview, FL 33569
4 bd · 3 ba · 2,200 sqft
Boyette Creek Ph 1
MLS ID #L4964094, LIVE FLORIDA REALTY.
Listing provided by Stellar MLS
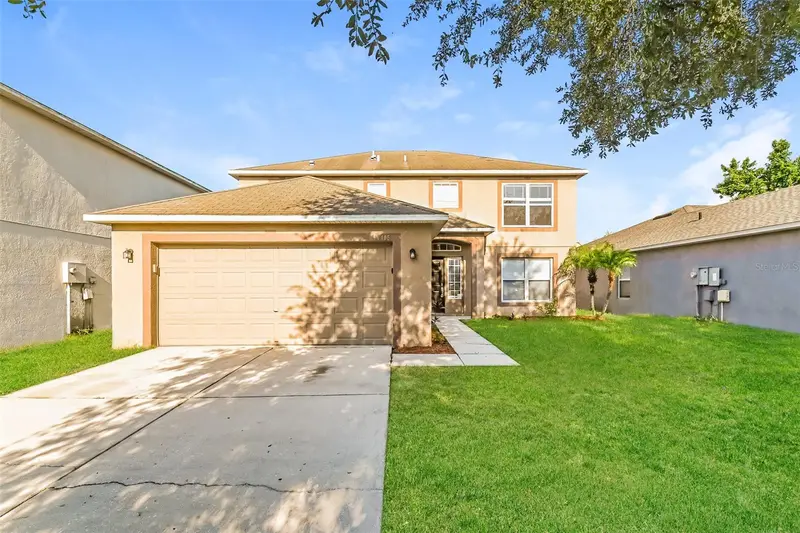
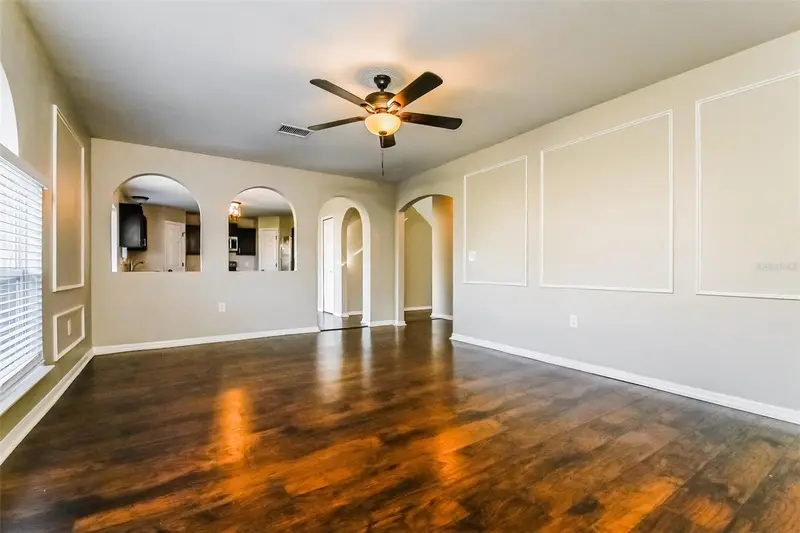
$357,500
10405 Fly Fishing St
Riverview, FL 33569
4 bd · 3 ba · 2,200 sqft
Boyette Creek Ph 1
MLS ID #C7517427, SOVEREIGN REAL ESTATE GROUP.
Listing provided by Stellar MLS
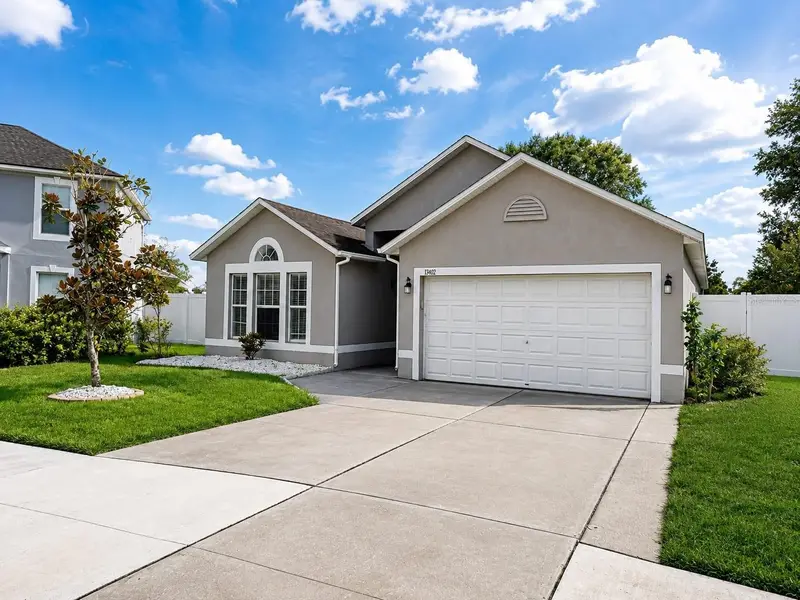
$359,900
13402 Copper Head Dr
Riverview, FL 33569
3 bd · 2 ba · 1,874 sqft
Boyette Creek Ph 1
MLS ID #S5155645, AGENT TRUST REALTY CORPORATION.
Listing provided by Stellar MLS

Listings courtesy of Stellar MLS as distributed by MLS GRID
IDX information is provided exclusively for consumers’ personal, non-commercial use and may not be used for any purpose other than to identify prospective properties consumers may be interested in purchasing.
Based on information submitted to the MLS GRID as of November 3, 2026 at 2:50 PM ET. All data is obtained from various sources and may not have been verified by broker or MLS GRID. Supplied Open House Information is subject to change without notice. All information should be independently reviewed and verified for accuracy. Properties may or may not be listed by the office/agent presenting the information.
All or a portion of the multiple listing information is provided by Stellar MLS, from a copyrighted compilation of listings. The compilation of listings and each individual listing are © 2026 Stellar MLS. All rights reserved.
Ryan Solberg, Broker · MaxLife Realty LLC · FL License #BK3354351 · Equal Housing Opportunity · Full disclaimer · DMCA