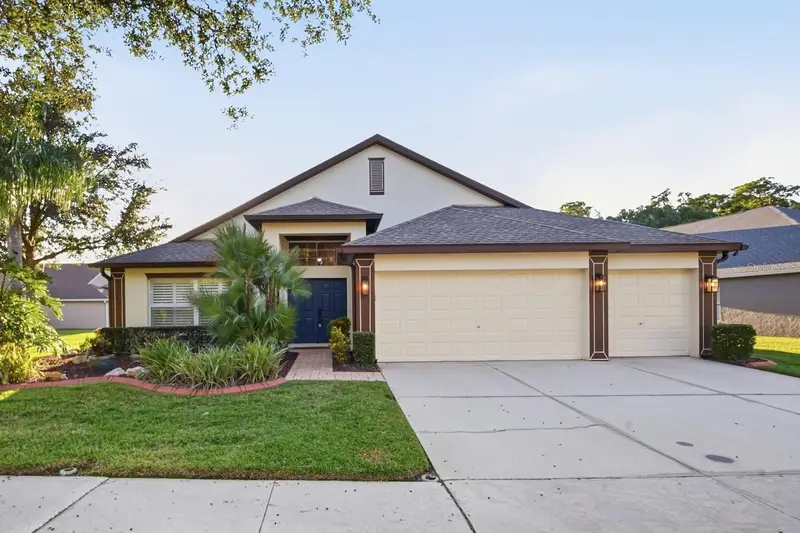

$489,990
19206 Robin Perch LaneTampa, FL 33647
Listing updated: November 14, 2026 at 10:49 AM ET
 Listing courtesy of Re/Max Realty Unlimited · Chrissy Nieves, PA · MLS #TB8563484 · Active · 813-684-0016
Property type
Year built
Lot size
Price / sq ft
HOA dues
Days on market
Garage spaces
Flood zone
About this home
A conservation setting. Space to work and unwind. A three-car garage, a Generac backup generator installed in 2024, and a roof replaced in 2020. At 19206 Robin Perch Lane, this Cardel-built home in The Preserve at West Meadows brings together the features that make everyday living more comfortable. Located in a gated New Tampa community, this 4-bedroom, 2-bath home offers 2,544 square feet, a freshly painted interior, and conservation views both in front and behind. Established landscaping, lush green grass, and newer exterior paint and lighting create a welcoming first impression. Double entry doors with a transom window lead inside to soaring vaulted ceilings, architectural details, and plantation shutters on every window. Separate living and dining areas give you options for hosting friends, enjoying dinner together, or creating an additional space to read, relax, or pursue a hobby. Maple cabinetry, a breakfast bar, a breakfast nook, and a walk-in pantry make the kitchen a practical gathering place, connected to the main living area so conversation can continue while meals come together. Upstairs, a spacious flex room with a closet provides separation for a home office, media room, gaming setup, or creative studio. Its previous use as an office offers an easy starting point for your work-from-home routine. The outdoor setting is a standout. French doors with between-the-glass blinds open to an impressively tall paver lanai with a screen enclosure. Enjoy coffee overlooking the pond and conservation, linger over dinner outside, or step into the fully fenced backyard to enjoy the lush lawn. Deer and other wildlife have been spotted in the surrounding conservation areas. With no home directly behind you and conservation across the street, the setting offers a welcome sense of privacy. The second bathroom has direct access to the lanai and backyard, adding convenience when spending time outdoors. The first-floor primary suite includes a vaulted ceiling, walk-in closet, and an ensuite bath with dual sinks, a soaking tub, a separate shower, and a private water closet. A newer, dedicated mini-split AC lets you keep the bedroom extra cool or cool that space independently. Security cameras and a video doorbell add practical value. Custom cabinetry with adjustable shelving helps organize the three-car garage, leaving room for vehicles, bikes, tools, and recreational equipment. West Meadows residents enjoy swimming pools, a waterslide, heated lap lanes, a splash pad, fitness facilities, tennis and pickleball courts, playgrounds, dog parks, sports fields, and walking trails as well as assignments to highly rated schools including coveted Clark Elementary. With shopping, dining, and I-75 nearby, you can stay connected to New Tampa conveniences and come home to a view worth slowing down for.
Estimated monthly payment
Estimate only. Taxes use the listing's reported amount where available; insurance is a Florida-average estimate. Your actual payment will vary — run a full calculation or talk to a lender.
Price & listing history0 days on market
- Status: ActiveNov 14, 2026
- Listed$489,990Nov 14, 2026
Facts & features
- Property type
- Residential
- Sub type
- Single Family Residence
- Status
- Active
- Days on market
- 0
- Subdivision
- West Meadows Parcels 12b-2 &
- County
- Hillsborough
- Year built
- 2004
- Living area
- 2,544 sq ft
- Price/sq ft
- $193
- Building area
- 3,365 sq ft (Public Records)
- Lot size
- 7,707 sq ft
- Lot category
- 0 to less than 1/4
- Flood zone
- X (12057C0070H)
- Garage
- 3 spaces
- Annual taxes
- $4,197 (2025)
- Parcel #
- A-11-27-19-627-000016-00008.0
- Zoning
- PD-A
- MLS #
- TB8563484
Ask about this home
Have a question? Ask the broker directly.
Ryan Solberg answers personally — no call center, no spam. Your question goes straight to him.
Interior Details
- Bedrooms
- 4
- Full bathrooms
- 2
- Flooring
- Carpet, Tile, Wood
- Appliances
- Dishwasher, Disposal, Electric Water Heater, Exhaust Fan, Microwave, Range, Refrigerator
- Interior features
- Ceiling Fans(s), Eat-in Kitchen, High Ceilings, Kitchen/Family Room Combo, Laminate Counters, Living Room/Dining Room Combo, Open Floorplan, Primary Bedroom Main Floor, Vaulted Ceiling(s), Walk-In Closet(s)
- Laundry
- Electric Dryer Hookup, Inside, Laundry Room
- Stories / Levels
- Two
- Direction faces
- Northeast
Heating & Cooling
- Heating
- Central, Electric
- Cooling
- Central Air
Parking
- Garage spaces
- 3
- Attached garage
- Yes
- Parking features
- Driveway, Garage Door Opener
HOA & Financial
- HOA fee
- $773 / Annually
- Monthly HOA
- $64/mo
- Total monthly fees
- $110/mo
- Total annual fees
- $1,322
- HOA name
- Samantha Morfa
- CDD
- Yes
- Homestead exemption
- Yes
- Min lease term
- 1-2 Years
- Listing terms
- Cash, Conventional, FHA, VA Loan
- Ownership
- Fee Simple
- Available for lease
- Yes
- Lease restrictions
- Yes
- Additional lease restrictions
- Please confirm leasing restructions with HOA management and City of Tampa
- Approval process
- Please confirm leasing restructions with HOA management and City of Tampa
Exterior & Construction
- Exterior features
- Lighting, Private Mailbox, Private Yard, Rain Gutters, Sidewalk
- Construction materials
- Block, Stucco, Frame
- Roof
- Shingle
- Foundation
- Slab
- Waterfront
- Yes
- Water view
- Yes
- Road surface
- Asphalt
Utilities
- Sewer
- Public Sewer
- Water source
- Public
- Utilities
- BB/HS Internet Available, Cable Available, Electricity Connected, Fiber Optics, Phone Available, Public, Sewer Connected, Underground Utilities, Water Connected
Community
- Pets allowed
- Yes
Schools
Letter grades: Florida DOE 2024–25 school grades (Orange, Seminole, Lake, Osceola, Brevard). Assigned schools from the listing agent — verify enrollment with the district.
Room Details
| Room | Level | Dimensions |
|---|---|---|
| Great Room | First | 19x16 |
| Balcony/Porch/Lanai | First | 16x10 |
| Kitchen | First | 11x12 |
| Living Room | First | 14x11 |
| Dining Room | First | 14x10 |
| Primary Bedroom | First | 14x15 |
| Bedroom 2 | First | 12x14 |
| Bedroom 3 | First | 12x12 |
| Bedroom 4 | First | 12x10 |
| Loft | Second | 18x14 |
Listing Details
- Listing date
- 2026-11-02
- On market date
- 2026-11-14
- Original list price
- $489,990
- Occupant type
- Vacant
- MLS area
- 33647 - Tampa / Tampa Palms
- Listing AOR
- Suncoast Tampa
- Status changed
- 2026-11-14
- Tax legal description
- WEST MEADOWS PARCELS 12B-2 AND 13-2 LOT 8 BLOCK 16
Flood risk
Minimal-risk area outside the mapped floodplain. Flood insurance is optional and typically low-cost.
Source: FEMA flood zone reported on the listing. Confirm current designation at FEMA Flood Map Service Center.
Location
Directions
From I-75, take Exit 270 onto Bruce B. Downs Boulevard heading northeast. Turn left onto Highwoods Preserve Parkway, then left onto New Tampa Boulevard. Turn right onto Meadow Pine Drive and proceed through the community gate. Turn right onto Swann Hollow Drive, then left onto Robin Perch Lane. Continue to 19206 Robin Perch Lane on the left.
More homes like this
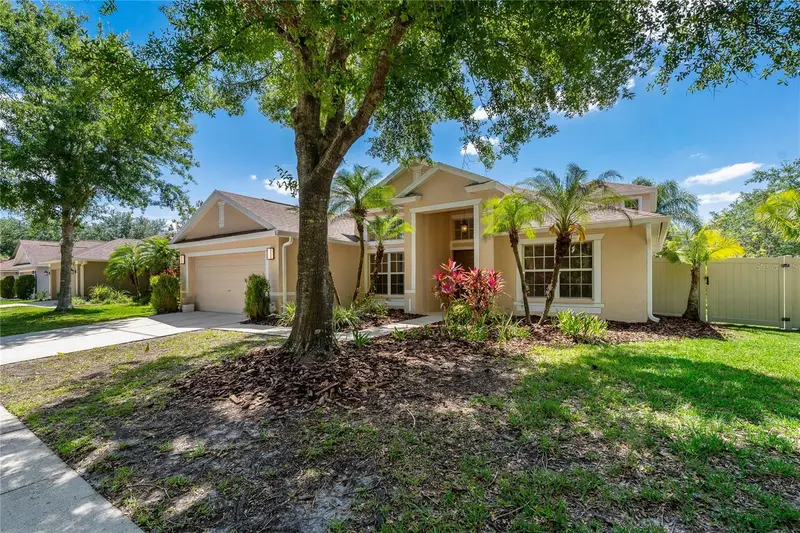
$559,900
8211 Canyon Creek Way
Tampa, FL 33647
4 bd · 2 ba · 2,567 sqft
West Meadows Parcels 12b-2 &
MLS ID #TB8558068, LIPPLY REAL ESTATE.
Listing provided by Stellar MLS
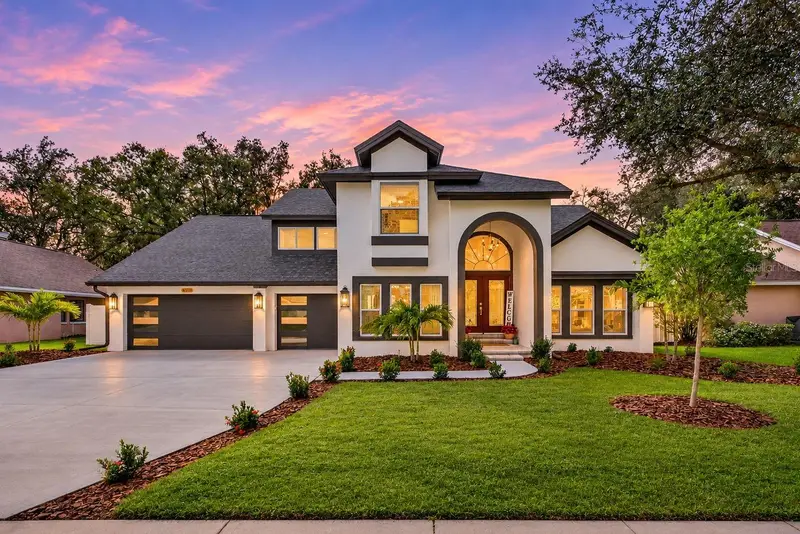
$749,000
6315 Chauncy St
Tampa, FL 33647
4 bd · 3 ba · 2,614 sqft
Tampa Palms
MLS ID #TB8564745, CENTURY 21 BILL NYE REALTY.
Listing provided by Stellar MLS
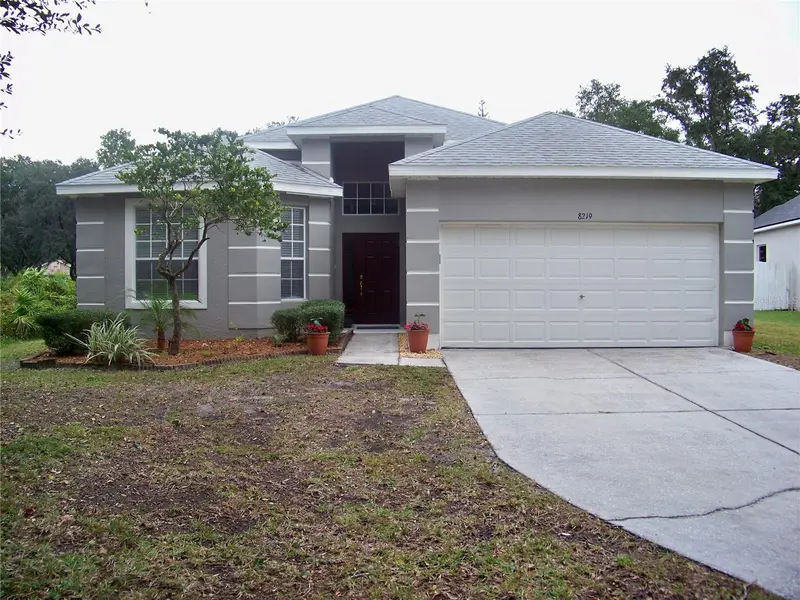
$395,000
8219 Whistling Pine Way
Tampa, FL 33647
3 bd · 2 ba · 1,773 sqft
West Meadows Parcels 12a 12b-1
MLS ID #TB8567303, SUN BAY REALTY,LLC.
Listing provided by Stellar MLS
$485,000
29032 Rivergate Run
Wesley Chapel, FL 33543
4 bd · 3 ba · 2,272 sqft
Meadow Pointe Prcl 06
MLS ID #TB8565169, RE/MAX PREMIER GROUP.
Listing provided by Stellar MLS

Listings courtesy of Stellar MLS as distributed by MLS GRID
IDX information is provided exclusively for consumers’ personal, non-commercial use and may not be used for any purpose other than to identify prospective properties consumers may be interested in purchasing.
Based on information submitted to the MLS GRID as of November 14, 2026 at 10:49 AM ET. All data is obtained from various sources and may not have been verified by broker or MLS GRID. Supplied Open House Information is subject to change without notice. All information should be independently reviewed and verified for accuracy. Properties may or may not be listed by the office/agent presenting the information.
All or a portion of the multiple listing information is provided by Stellar MLS, from a copyrighted compilation of listings. The compilation of listings and each individual listing are © 2026 Stellar MLS. All rights reserved.
Ryan Solberg, Broker · MaxLife Realty LLC · FL License #BK3354351 · Equal Housing Opportunity · Full disclaimer · DMCA