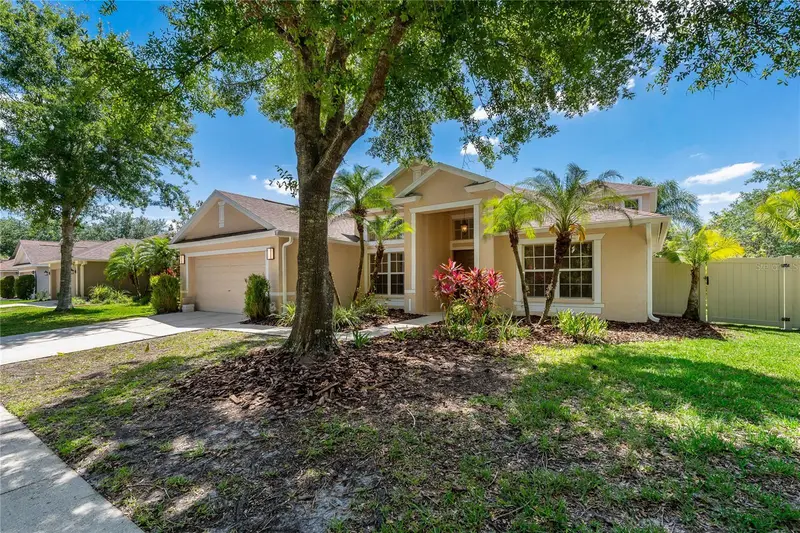

$559,900
8211 Canyon Creek WayTampa, FL 33647
Listing updated: October 16, 2026 at 5:07 AM ET
Listing courtesy of Lipply Real Estate · Nick Acosta · MLS #TB8558068 · Active · 727-314-1000Property type
Year built
Lot size
Price / sq ft
HOA dues
Days on market
Garage spaces
Flood zone
About this home
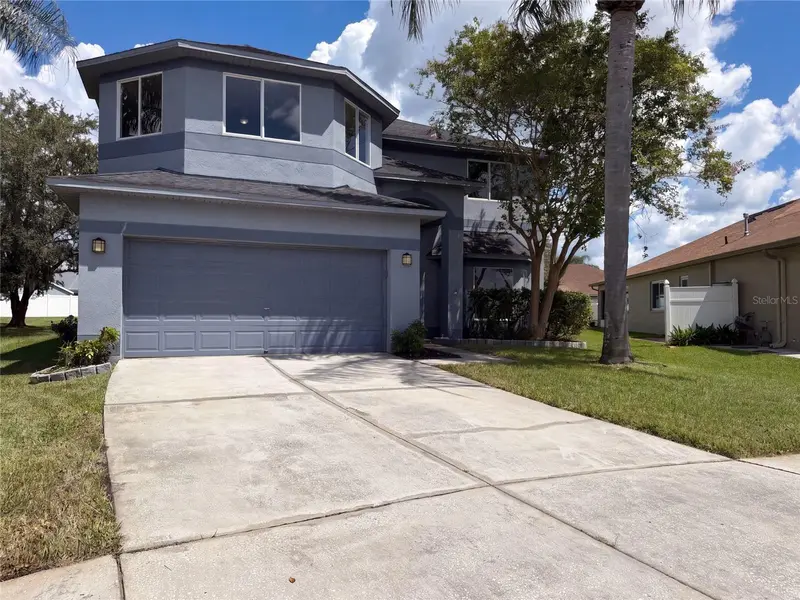
Great opportunity to purchase a beautiful, move-in-ready updated POOL home in the highly desirable gated community The Preserve at West Meadows in New Tampa. This home sits on a corner lot across from a conservation area with no front neighbors! The open floor plan, featuring a spacious kitchen and family room, makes it a great home for entertaining.The home has 4 bedrooms, 2 baths plus a bonus room (which can be used as the 4th bedroom has a closet and window) located on the 2nd floor. It has been upgraded throughout. The kitchen has NEW appliances (Dishwasher, microwave, and stove), and the cabinets were professionally painted (2026). The flooring has been updated with NEW ceramic tile (2026) and NEW hardwood flooring (2025), NEW light fixtures (2026), NEW interior paint (2025), a NEW sprinkler system (2025), a NEW garage door opener with springs and rollers (2025), the roof is NEWER (2023) and the AC is from 2020! The primary bedroom, which includes a custom built-in closet is also generous in size and is located on the first floor. The spa-like ensuite, which will certainly captivate your attention has his-and-hers sinks, a deep tub, and a separate stand-up shower. There are 2 additional bedrooms on the first floor with stairs leading up to the bonus room / 4th bedroom. The inside laundry room includes a washer and dryer that convey with the sale, along with plenty of storage space due to built-in cabinets. Step out into the screened-in lanai and enjoy your very own private heated pool, and enjoy privacy with the newly installed vinyl fence! This home also features a water softener and a reverse osmosis water filtration system! The community clubhouse features endless amenities: a large heated Jr. Olympic size lap pool, regular pool with a slide, kiddie pool, 2 fitness centers, basketball courts, pickleball courts, a volleyball court, tennis courts, a baseball field, and 2 playgrounds. A dog park and walking/bike trails are also available. Zoned for "A" rated Clark Elementary (within the community). It is centrally located just minutes from I-75, shopping, restaurants, Wiregrass Mall/Tampa Outlets, & Advent Health Hospital, and so much more!
Estimated monthly payment
Estimate only. Taxes use the listing's reported amount where available; insurance is a Florida-average estimate. Your actual payment will vary — run a full calculation or talk to a lender.
Price & listing history0 days on market
- Status: ActiveOct 16, 2026
- Listed$559,900Oct 16, 2026
Facts & features
- Property type
- Residential
- Sub type
- Single Family Residence
- Status
- Active
- Days on market
- 0
- Subdivision
- West Meadows Parcels 12b-2 &
- County
- Hillsborough
- Year built
- 2003
- Living area
- 2,567 sq ft
- Price/sq ft
- $218
- Building area
- 3,225 sq ft (Public Records)
- Lot size
- 8,312 sq ft
- Lot category
- 0 to less than 1/4
- Flood zone
- X
- Garage
- 2 spaces
- Pool
- Private pool
- Annual taxes
- $5,584 (2025)
- Parcel #
- A-11-27-19-627-000018-00001.0
- Zoning
- PD-A
- MLS #
- TB8558068
Ask about this home
Have a question? Ask the broker directly.
Ryan Solberg answers personally — no call center, no spam. Your question goes straight to him.
Interior Details
- Bedrooms
- 4
- Full bathrooms
- 2
- Flooring
- Ceramic Tile, Epoxy, Laminate
- Appliances
- Dishwasher, Disposal, Dryer, Gas Cooktop, Kitchen Reverse Osmosis System, Microwave, Range, Refrigerator, Tankless Water Heater, Washer, Water Filtration System, Water Softener
- Interior features
- Built-in Features, Cathedral Ceiling(s), Ceiling Fans(s), High Ceilings, In Wall Pest System, Living Room/Dining Room Combo, Open Floorplan, Primary Bedroom Main Floor, Solid Surface Counters, Solid Wood Cabinets, Split Bedroom, Walk-In Closet(s)
- Laundry
- Inside, Laundry Room
- Stories / Levels
- Two
- Direction faces
- North
Heating & Cooling
- Heating
- Central, Natural Gas
- Cooling
- Central Air
Parking
- Garage spaces
- 2
- Attached garage
- Yes
HOA & Financial
- Total monthly fees
- $46/mo
- Total annual fees
- $555
- HOA name
- Greenacre Property Mgmt
- CDD
- Yes
- Homestead exemption
- Yes
- Min lease term
- 1-2 Years
- Listing terms
- Cash, Conventional, FHA, VA Loan
- Ownership
- Fee Simple
- Available for lease
- Yes
- Lease restrictions
- Yes
- Additional lease restrictions
- Annual leases only.
- Approval process
- Tenant approval not requited.
Exterior & Construction
- Exterior features
- Private Mailbox, Rain Gutters, Sidewalk
- Construction materials
- Block, Stucco
- Roof
- Shingle
- Foundation
- Slab
- Pool
- Private pool
- Road surface
- Asphalt, Paved
Utilities
- Sewer
- Public Sewer
- Water source
- Public
- Utilities
- BB/HS Internet Available, Cable Connected, Electricity Connected, Natural Gas Connected, Public, Sprinkler Meter, Underground Utilities
Community
- Pets allowed
- Yes
Schools
Letter grades: Florida DOE 2024–25 school grades (Orange, Seminole, Lake, Osceola, Brevard). Assigned schools from the listing agent — verify enrollment with the district.
Room Details
| Room | Level | Dimensions |
|---|---|---|
| Primary Bedroom | First | 13x19 |
| Bedroom 2 | First | 10x13 |
| Bedroom 3 | First | 10x12 |
| Bonus Room | Second | 15x16 |
| Kitchen | First | 13x15 |
| Dining Room | First | 12x12 |
| Living Room | First | 12x12 |
| Family Room | First | 15x19 |
| Dinette | First | 8x10 |
Listing Details
- Listing date
- 2026-10-16
- On market date
- 2026-10-16
- Original list price
- $559,900
- Occupant type
- Vacant
- MLS area
- 33647 - Tampa / Tampa Palms
- Listing AOR
- Suncoast Tampa
- Status changed
- 2026-10-16
- Tax legal description
- WEST MEADOWS PARCELS 12B-2 AND 13-2 LOT 1 BLOCK 18
Flood risk
Minimal-risk area outside the mapped floodplain. Flood insurance is optional and typically low-cost.
Source: FEMA flood zone reported on the listing. Confirm current designation at FEMA Flood Map Service Center.
Location
Directions
Bruce B Downs, West Highwood Preserve, South New Tampa Blvd, Right Preserve Community. Go through the gate. Make a R on Swann Hollow, a L of Robin Perch, a R on Canyon Creek - #8211 (corner lot on the right).
More homes like this
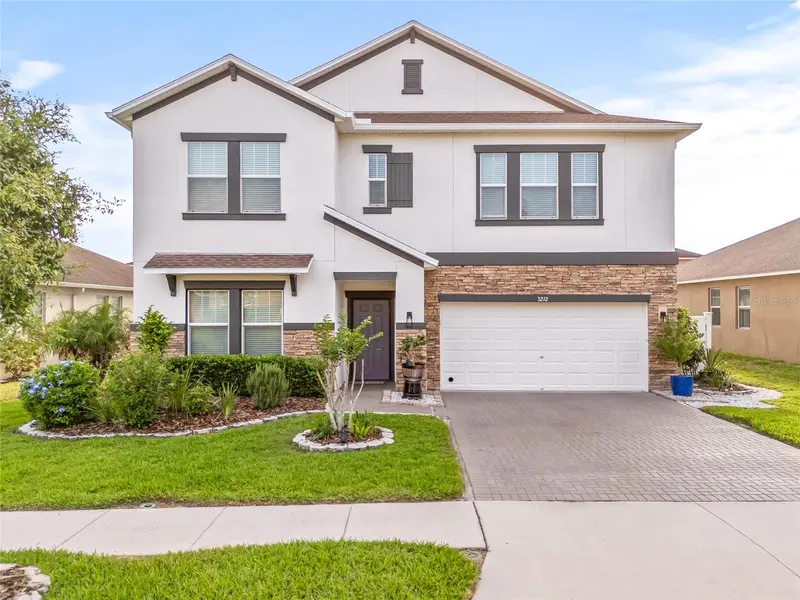
$535,000
3212 Calvano Dr
Land O Lakes, FL 34639
5 bd · 4 ba · 3,773 sqft
Enclave/Terra Bella Ph 2,3
MLS ID #TB8558530, REAL BROKER, LLC.
Listing provided by Stellar MLS
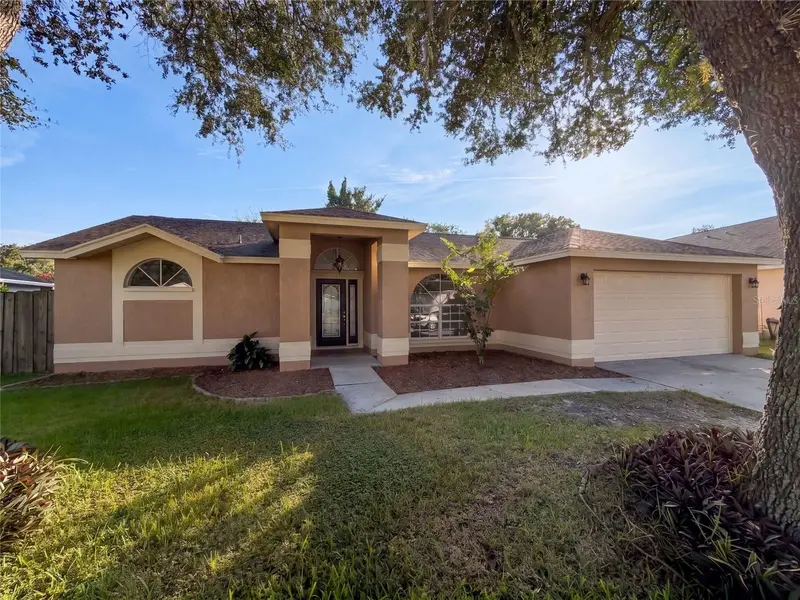
$347,000
2330 Foggy Ridge Pkwy
Land O Lakes, FL 34639
3 bd · 2 ba · 1,730 sqft
Twin Lake Ph 02a
MLS ID #O6437443, OPENDOOR BROKERAGE LLC.
Listing provided by Stellar MLS
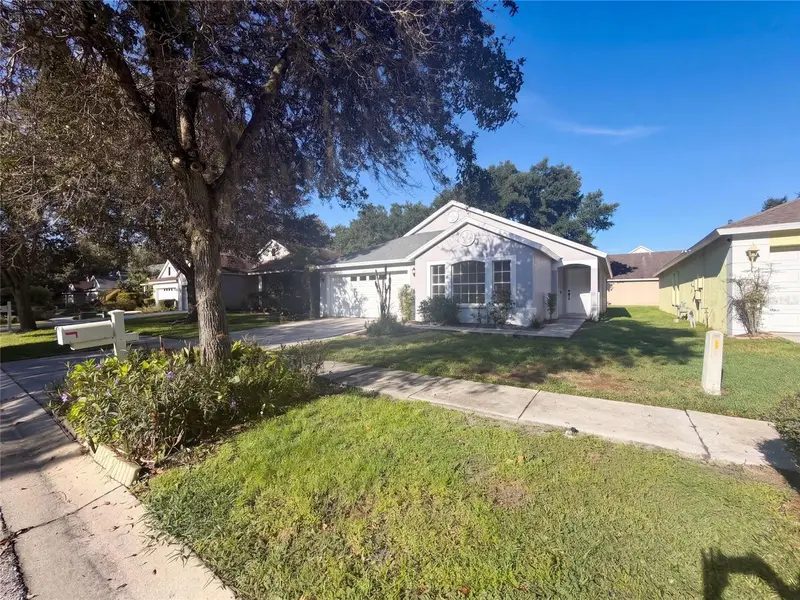
$390,000
16005 Stags Leap Dr
Lutz, FL 33559
3 bd · 2 ba · 1,681 sqft
Deer Park Preserve
MLS ID #O6443565, OPENDOOR BROKERAGE LLC.
Listing provided by Stellar MLS
$445,000
4920 Trinidad Dr
Land O Lakes, FL 34639
6 bd · 3 ba · 3,060 sqft
Grand Oaks Ph 02
MLS ID #O6442994, OPENDOOR BROKERAGE LLC.
Listing provided by Stellar MLS

Listings courtesy of Stellar MLS as distributed by MLS GRID
IDX information is provided exclusively for consumers’ personal, non-commercial use and may not be used for any purpose other than to identify prospective properties consumers may be interested in purchasing.
Based on information submitted to the MLS GRID as of October 16, 2026 at 5:07 AM ET. All data is obtained from various sources and may not have been verified by broker or MLS GRID. Supplied Open House Information is subject to change without notice. All information should be independently reviewed and verified for accuracy. Properties may or may not be listed by the office/agent presenting the information.
All or a portion of the multiple listing information is provided by Stellar MLS, from a copyrighted compilation of listings. The compilation of listings and each individual listing are © 2026 Stellar MLS. All rights reserved.
Ryan Solberg, Broker · MaxLife Realty LLC · FL License #BK3354351 · Equal Housing Opportunity · Full disclaimer · DMCA