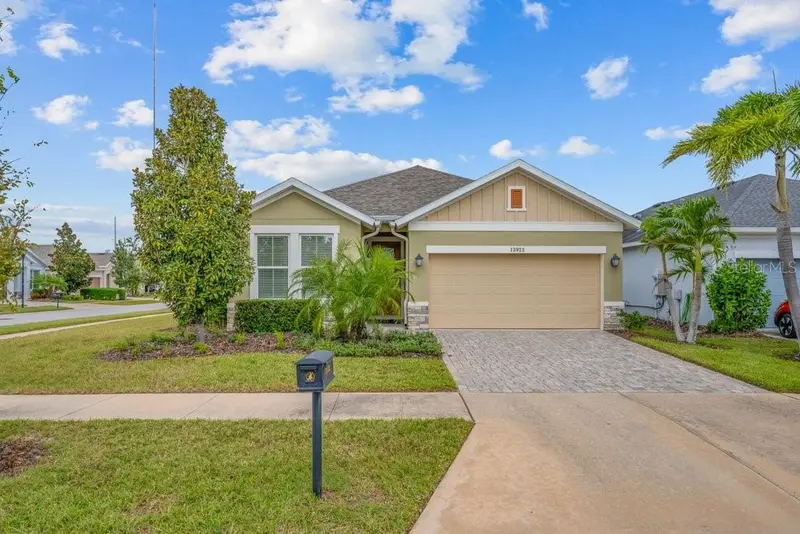

$418,500
13922 Swallow Hill DriveLithia, FL 33547
Listing updated: November 2, 2026 at 1:43 PM ET
Listing courtesy of Signature Realty Associates · George Shea · MLS #TB8563379 · Active · 813-689-3115Property type
Year built
Lot size
Price / sq ft
HOA dues
Day on market
Garage spaces
Flood zone
About this home
Sitting Pretty on an Oversized Corner Lot! Welcome to this model-like home in Encore at FishHawk Ranch, Tampa Bay’s premier gated 55+ community! From its beautiful curb appeal to its thoughtfully designed interior, this exceptional one-story home offers nearly 2,000 square feet of beautifully appointed living space. Featuring the community’s only floor plan offering 2 bedrooms, 2 full bathrooms, PLUS a private study/den/home office with elegant French doors, this home truly stands apart! Step inside and prepare to fall in love with the spacious, open-concept design, handsome tile flooring, soaring ceilings, abundant natural light, crown molding, and tray ceilings. Additional highlights include a NEW ROOF (2025), brick paver driveway, screened patio, and epoxy-coated garage floor. The gourmet kitchen is sure to impress with abundant cabinetry and counter space, an expansive island, vented range hood, stainless steel natural gas appliances, and stylish lighting. The spacious primary retreat offers a large walk-in closet and a beautifully appointed en-suite bath. Generously sized secondary accommodations feature ample closet space and convenient access to the second full bath with a walk-in shower. Extend your living space outdoors to the spectacular covered and screened lanai overlooking the fenced backyard, providing the perfect setting for entertaining, relaxing, or enjoying time with your four-legged family members. The Encore lifestyle is just as impressive! Residents enjoy the spectacular Oasis Club, featuring a resort-style heated infinity pool and spa, basketball, pickleball and bocce ball courts, outdoor grilling stations, TVs, a state-of-the-art fitness center, card rooms, and so much more. A full-time activities director and monthly calendar of social events make it easy to stay active and connected. Even more, residents have access to FishHawk Ranch West amenities just outside Encore, including the Lake House, community pool, fitness center, and recreational facilities. The community fee includes cable TV, internet, exterior and grounds maintenance, management, pool maintenance, recreational facilities, and security. Immaculately maintained and available for a quick closing, this exceptional home offers the perfect combination of comfort, style, and resort-style living. This is the one you've been waiting for! Schedule your private showing today!
Estimated monthly payment
Estimate only. Taxes use the listing's reported amount where available; insurance is a Florida-average estimate. Your actual payment will vary — run a full calculation or talk to a lender.
Price & listing history1 days on market
- Status: ActiveNov 1, 2026
- Listed$418,500Nov 1, 2026
Property Documents
Documents the listing agent has made public for this property. Free to view and download.
- Flood disclosurePDFView / Download ↓
- Cdd disclosurePDFView / Download ↓
- Hoa disclosurePDFView / Download ↓
- CommunityPDFView / Download ↓
- CommunityPDFView / Download ↓
- CommunityPDFView / Download ↓
- CommunityPDFView / Download ↓
- CommunityPDFView / Download ↓
- 13922 Swallow Hill Seller DisclosurePDFView / Download ↓
Facts & features
- Property type
- Residential
- Sub type
- Single Family Residence
- Status
- Active
- Days on market
- 1
- Subdivision
- Fishhawk Ranch West Ph 3a
- County
- Hillsborough
- Year built
- 2019
- Living area
- 1,905 sq ft
- Price/sq ft
- $220
- Building area
- 2,580 sq ft (Public Records)
- Lot size
- 8,379 sq ft
- Lot category
- 0 to less than 1/4
- Flood zone
- X
- Garage
- 2 spaces
- Annual taxes
- $7,619 (2025)
- Parcel #
- U-25-30-20-A0R-000069-00011.0
- Zoning
- PD
- MLS #
- TB8563379
Ask about this home
Have a question? Ask the broker directly.
Ryan Solberg answers personally — no call center, no spam. Your question goes straight to him.
Interior Details
- Bedrooms
- 2
- Full bathrooms
- 2
- Flooring
- Carpet, Tile
- Appliances
- Dishwasher, Disposal, Dryer, Exhaust Fan, Gas Water Heater, Microwave, Range, Refrigerator, Washer
- Interior features
- Ceiling Fans(s), Crown Molding, Eat-in Kitchen, High Ceilings, Kitchen/Family Room Combo, Open Floorplan, Primary Bedroom Main Floor, Stone Counters, Tray Ceiling(s), Walk-In Closet(s), Window Treatments
- Laundry
- Inside, Laundry Room, Other, Sink
- Stories / Levels
- One
- Direction faces
- South
Heating & Cooling
- Heating
- Central, Natural Gas
- Cooling
- Central Air
Parking
- Garage spaces
- 2
- Attached garage
- Yes
- Parking features
- Driveway, Garage Door Opener, Ground Level, Guest, Off Street
HOA & Financial
- HOA fee
- $448 / Monthly
- Monthly HOA
- $448/mo
- Total monthly fees
- $547/mo
- Total annual fees
- $6,564
- HOA name
- Fishhawk Ranch West HOA / Pamela Cook
- CDD
- Yes
- Homestead exemption
- Yes
- Min lease term
- 7 Months
- Listing terms
- Cash, Conventional, FHA, VA Loan
- Ownership
- Fee Simple
- Available for lease
- Yes
- Lease restrictions
- Yes
- Additional lease restrictions
- SEE HOA GUIDELINES
- Approval process
- SEE HOA GUIDELINES
Exterior & Construction
- Exterior features
- Other, Private Mailbox, Rain Gutters, Sidewalk, Sprinkler Metered
- Construction materials
- Block, Stucco
- Roof
- Shingle
- Foundation
- Slab
- Road surface
- Asphalt, Paved
Utilities
- Sewer
- Public Sewer
- Water source
- Public
- Utilities
- BB/HS Internet Available, Cable Available, Electricity Connected, Natural Gas Connected, Public, Sewer Connected, Underground Utilities, Water Connected
Community
- Pets allowed
- Cats OK, Dogs OK
- Senior community
- Yes
Schools
Letter grades: Florida DOE 2024–25 school grades (Orange, Seminole, Lake, Osceola, Brevard). Assigned schools from the listing agent — verify enrollment with the district.
Room Details
| Room | Level | Dimensions |
|---|---|---|
| Primary Bedroom | First | 16x16 |
| Den | First | 13x12 |
| Bedroom 2 | First | 14x13 |
| Great Room | First | 18x16 |
| Kitchen | First | 14x12 |
Listing Details
- Listing date
- 2026-11-01
- On market date
- 2026-11-01
- Original list price
- $418,500
- Occupant type
- Vacant
- MLS area
- 33547 - Lithia
- Listing AOR
- Suncoast Tampa
- Status changed
- 2026-11-01
- Tax legal description
- FISHHAWK RANCH WEST PHASE 3A LOT 11 BLOCK 69
Flood risk
Minimal-risk area outside the mapped floodplain. Flood insurance is optional and typically low-cost.
Source: FEMA flood zone reported on the listing. Confirm current designation at FEMA Flood Map Service Center.
Location
Directions
Watercolor Drive to Sparrowhead Way to Right on Swallowhill Drive
More homes like this
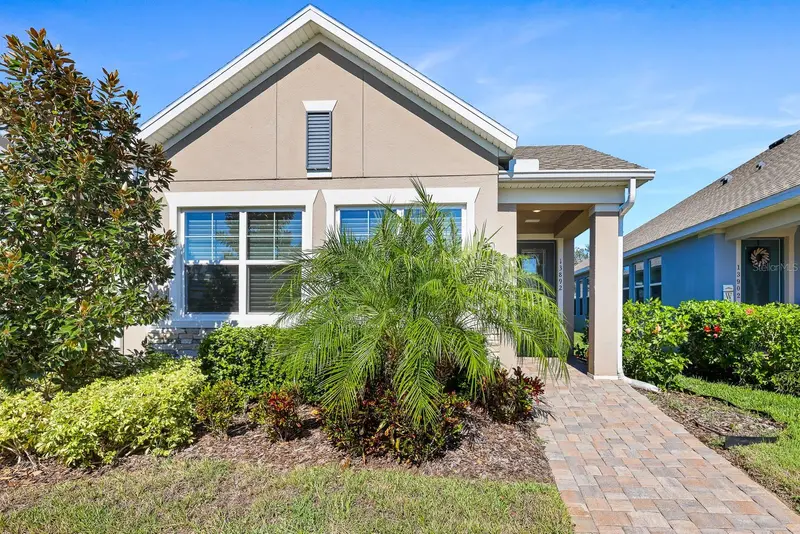
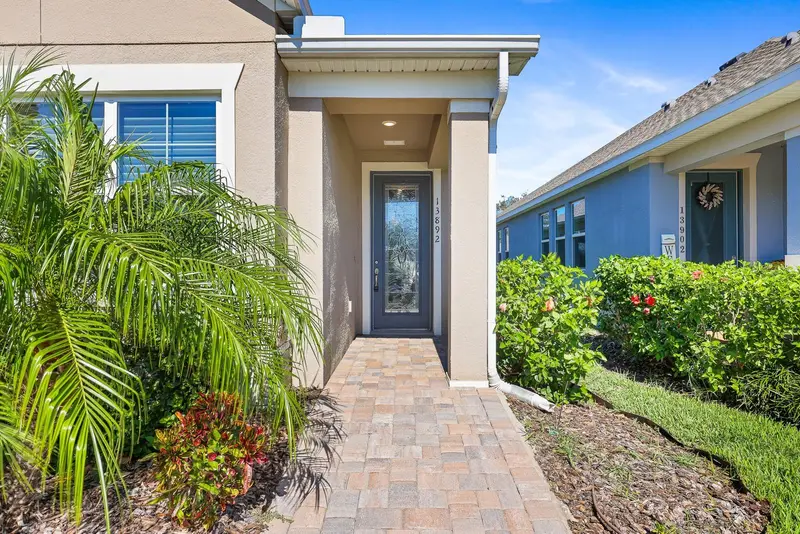
$315,000
13892 Kingfisher Glen Dr
Lithia, FL 33547
2 bd · 2 ba · 1,612 sqft
Fishhawk Ranch West Ph 3a
MLS ID #TB8482479, EATON REALTY.
Listing provided by Stellar MLS
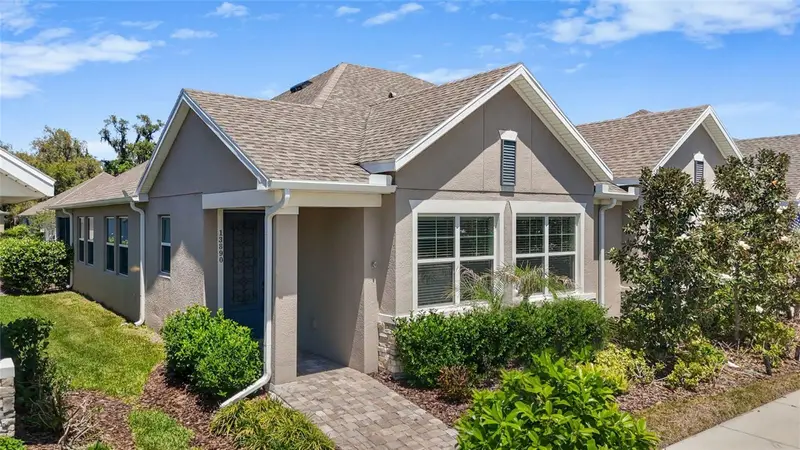
$320,000
13890 Kingfisher Glen Dr
Lithia, FL 33547
2 bd · 2 ba · 1,612 sqft
Fishhawk Ranch West Ph 3a
MLS ID #TB8498961, LPT REALTY, LLC.
Listing provided by Stellar MLS
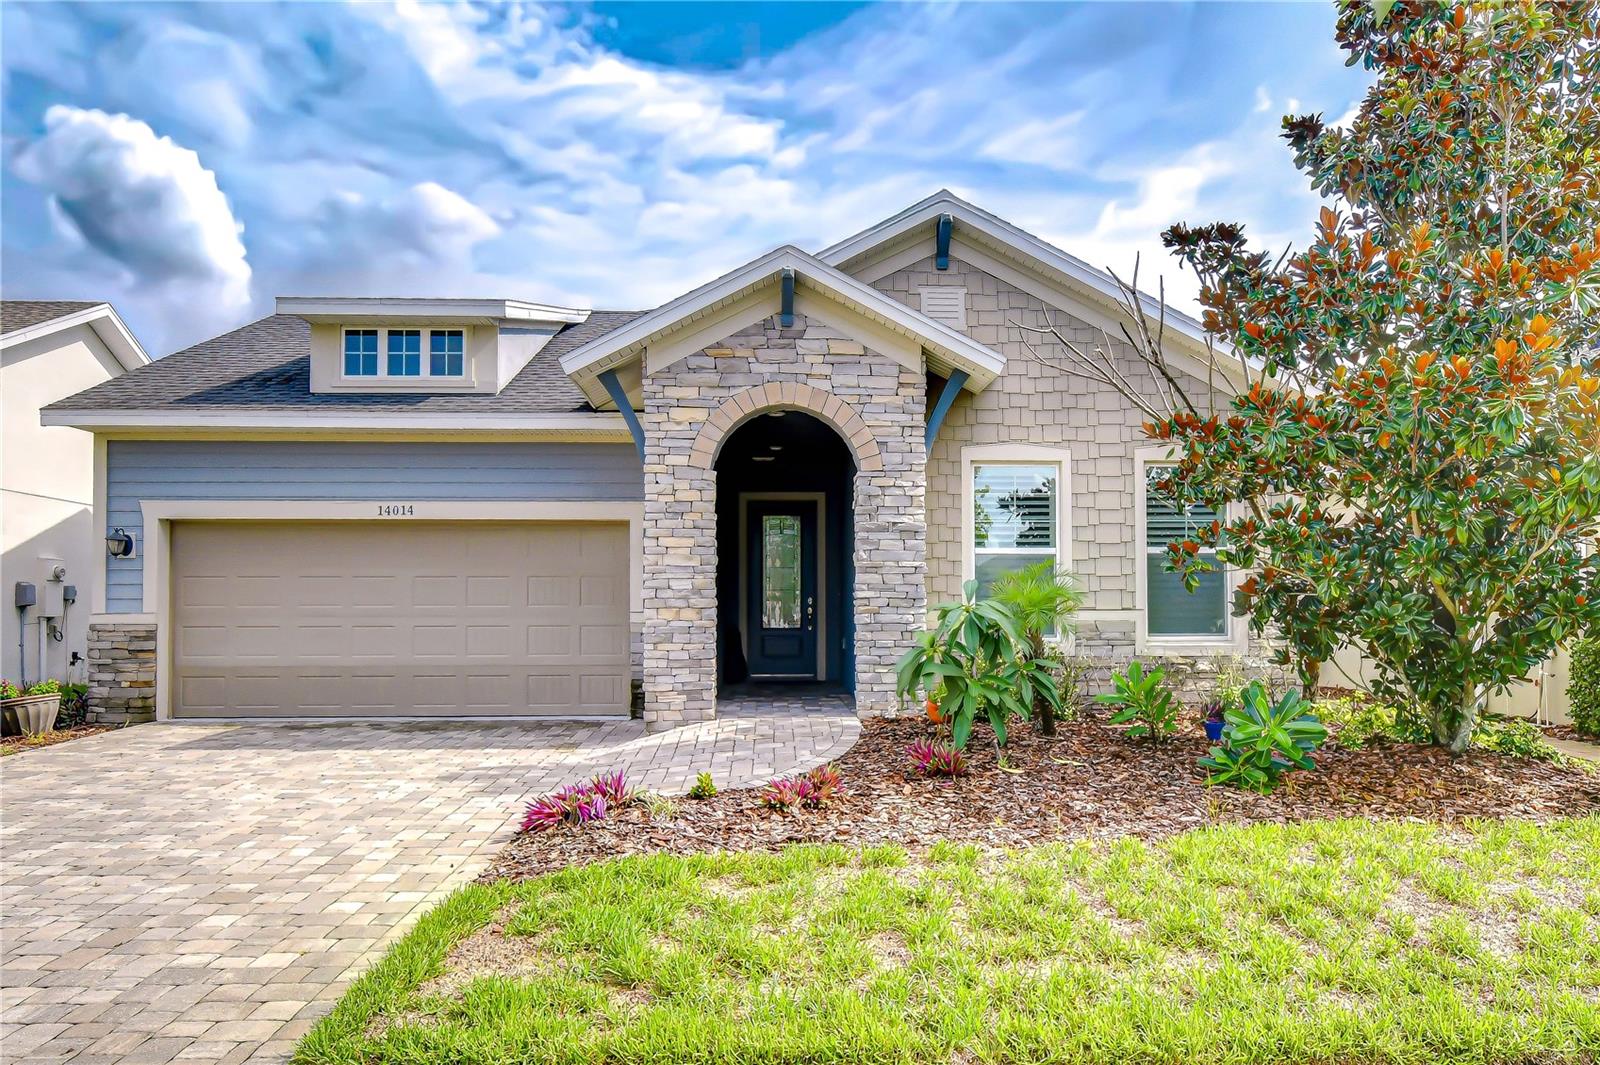
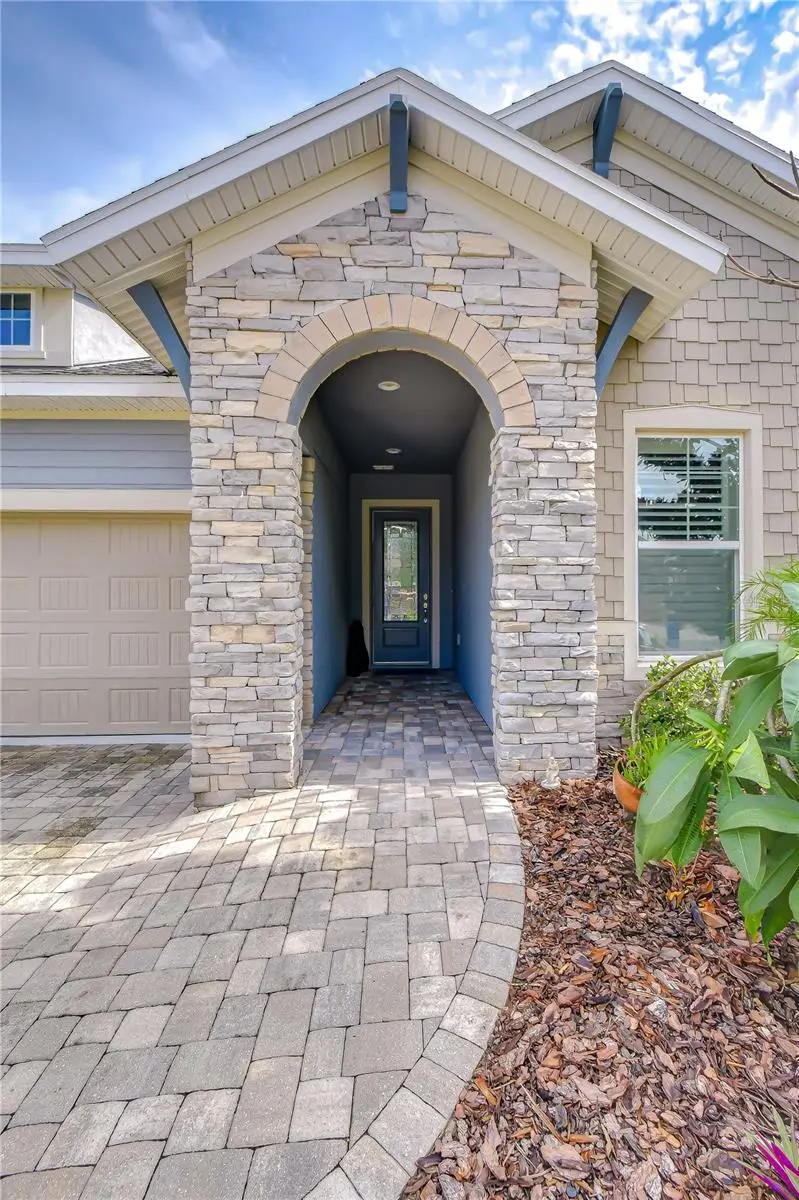
$475,000
14014 Swallow Hill Dr
Lithia, FL 33547
2 bd · 3 ba · 2,420 sqft
Fishhawk Ranch West Ph 3a
MLS ID #TB8535158, KELLER WILLIAMS SOUTH TAMPA.
Listing provided by Stellar MLS
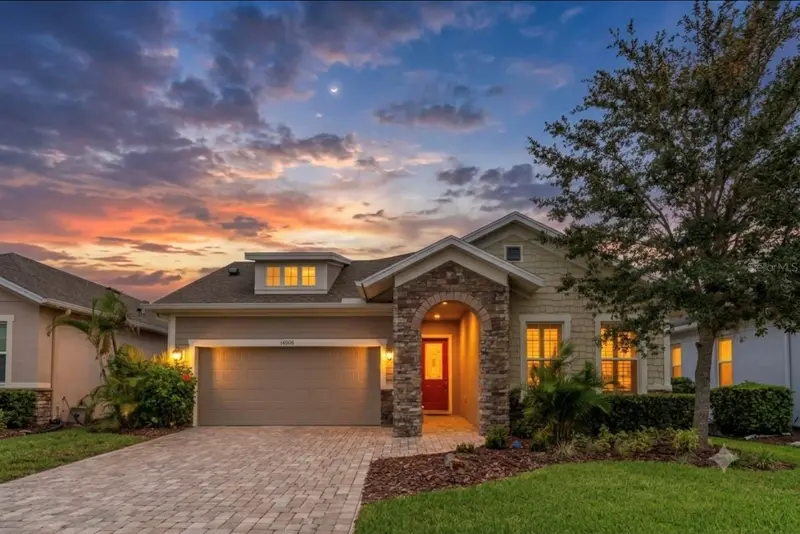
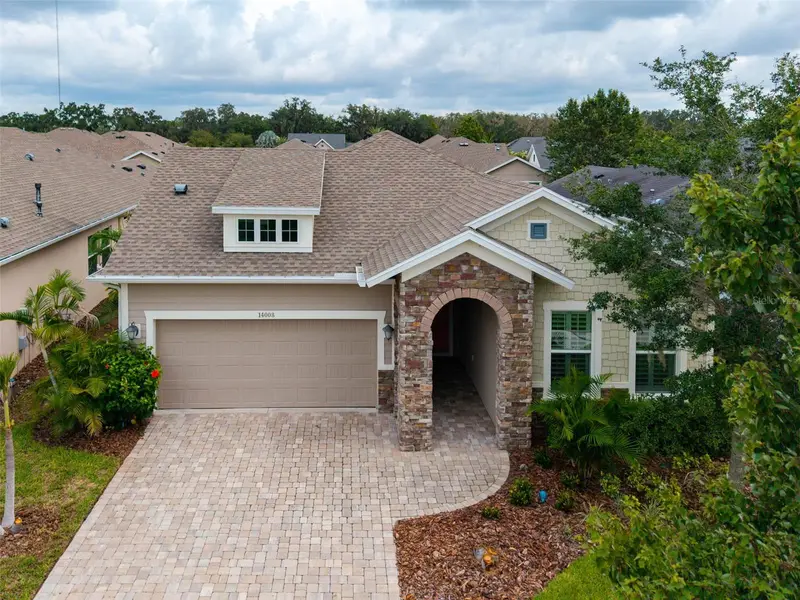
$510,000
14008 Swallow Hill Dr
Lithia, FL 33547
3 bd · 3 ba · 2,640 sqft
Fishhawk Ranch West Ph 3a
MLS ID #TB8530699, RE/MAX REALTY UNLIMITED.
Listing provided by Stellar MLS

Listings courtesy of Stellar MLS as distributed by MLS GRID
IDX information is provided exclusively for consumers’ personal, non-commercial use and may not be used for any purpose other than to identify prospective properties consumers may be interested in purchasing.
Based on information submitted to the MLS GRID as of November 2, 2026 at 1:43 PM ET. All data is obtained from various sources and may not have been verified by broker or MLS GRID. Supplied Open House Information is subject to change without notice. All information should be independently reviewed and verified for accuracy. Properties may or may not be listed by the office/agent presenting the information.
All or a portion of the multiple listing information is provided by Stellar MLS, from a copyrighted compilation of listings. The compilation of listings and each individual listing are © 2026 Stellar MLS. All rights reserved.
Ryan Solberg, Broker · MaxLife Realty LLC · FL License #BK3354351 · Equal Housing Opportunity · Full disclaimer · DMCA