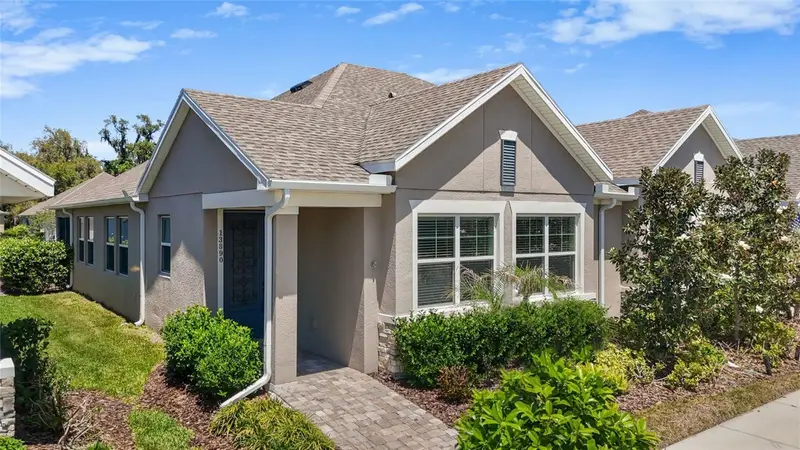

$320,000
13890 Kingfisher Glen DriveLithia, FL 33547
Listing updated: September 29, 2026 at 9:44 AM ET
Listing courtesy of Lpt Realty, Llc · Vincent Anello · MLS #TB8498961 · Active · 877-366-2213Property type
Year built
Lot size
Price / sq ft
HOA dues
Days on market
Garage spaces
Flood zone
About this home
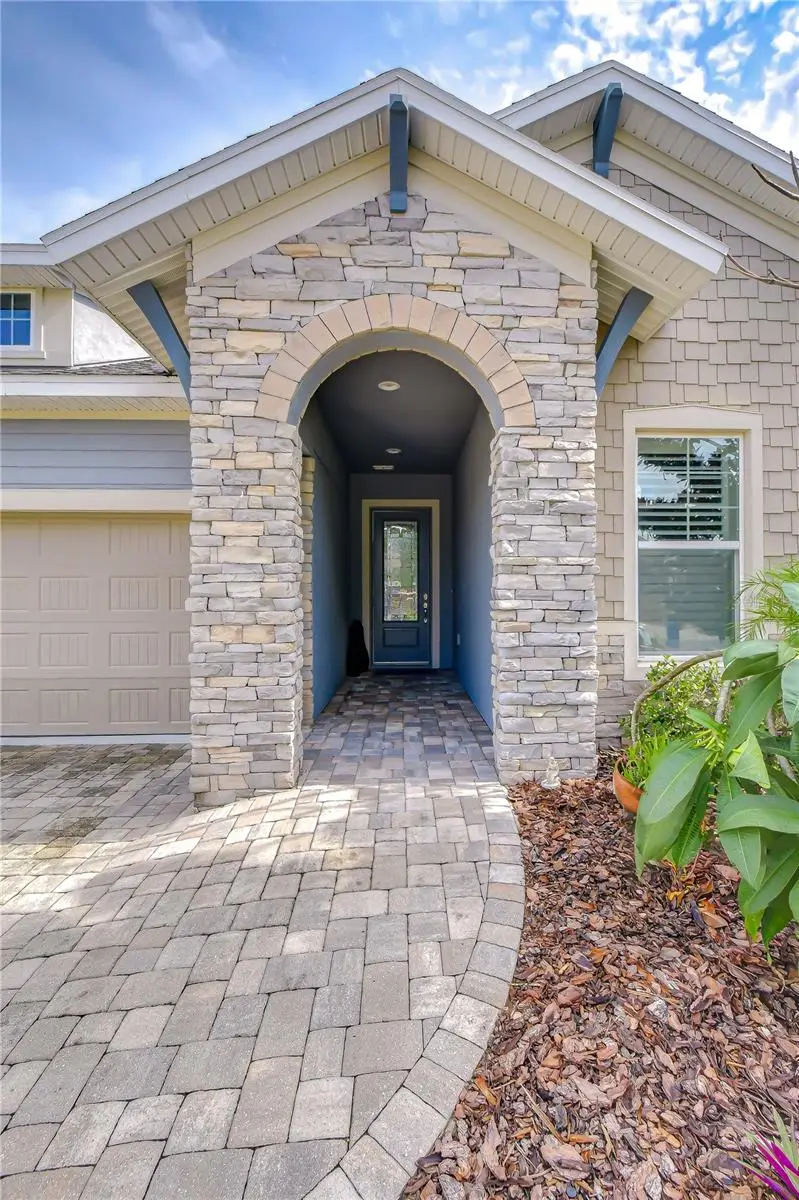
One or more photo(s) has been virtually staged. Welcome to Encore at FishHawk Ranch West, a 55+ community designed for easy, enjoyable living. This low-maintenance villa includes exterior care, lawn service, high-speed internet, and premium TV—so you can focus on relaxing and enjoying your surroundings. Residents gather at The Oasis Club for a heated pool and spa, fitness center, social spaces, and activities like pickleball and bocce, all supported by a full-time lifestyle director. You’ll also enjoy access to The Lake House and the many parks and trails throughout FishHawk Ranch West. Seller is offering 6-MO HOA paid with an acceptable offer. Inside, this 1,600-square-foot villa by David Weekley Homes features an open living, dining, and kitchen area with luxury vinyl flooring, granite countertops, and stainless steel appliances. A front room with French doors works well as an office or guest space, while the private owner’s suite offers a walk-in closet, dual sinks, and a tiled shower. Additional features include a laundry room with washer and dryer, a screened lanai, fenced yard for small pets, and a rear-entry two-car garage with paver driveway. Move in and start enjoying a simpler, more active lifestyle.
Estimated monthly payment
Estimate only. Taxes use the listing's reported amount where available; insurance is a Florida-average estimate. Your actual payment will vary — run a full calculation or talk to a lender.
Price & listing history164 days on market
- Status: ActiveApr 18, 2026
- Listed$355,000Apr 18, 2026
- Price reduced$320,000
Facts & features
- Property type
- Residential
- Sub type
- Villa
- Status
- Active
- Days on market
- 164
- Subdivision
- Fishhawk Ranch West Ph 3a
- County
- Hillsborough
- Year built
- 2020
- Living area
- 1,612 sq ft
- Price/sq ft
- $199
- Building area
- 2,212 sq ft (Public Records)
- Lot size
- 3,479 sq ft
- Lot category
- 0 to less than 1/4
- Flood zone
- X (12057C0509H)
- Garage
- 2 spaces
- Annual taxes
- $6,545 (2025)
- Parcel #
- U-25-30-20-B6J-000070-0014A.0
- Zoning
- PD
- MLS #
- TB8498961
Ask about this home
Have a question? Ask the broker directly.
Ryan Solberg answers personally — no call center, no spam. Your question goes straight to him.
Interior Details
- Bedrooms
- 2
- Full bathrooms
- 2
- Flooring
- Carpet, Luxury Vinyl, Tile
- Appliances
- Dishwasher, Disposal, Dryer, Electric Water Heater, Microwave, Range, Refrigerator, Washer
- Interior features
- Ceiling Fans(s), Eat-in Kitchen, Open Floorplan, Stone Counters, Thermostat
- Laundry
- Inside, Laundry Room
- Stories / Levels
- One
- Direction faces
- South
Heating & Cooling
- Heating
- Central
- Cooling
- Central Air
Parking
- Garage spaces
- 2
- Attached garage
- Yes
HOA & Financial
- HOA fee
- $569 / Monthly
- Monthly HOA
- $569/mo
- Total monthly fees
- $690/mo
- Total annual fees
- $8,275
- HOA name
- Encore at Fishhawk Ranch
- CDD
- Yes
- Min lease term
- 8-12 Months
- Listing terms
- Cash, Conventional, FHA, VA Loan
- Ownership
- Fee Simple
- Available for lease
- Yes
- Lease restrictions
- Yes
- Additional lease restrictions
- See HOA Lease Application Documents
- Approval process
- See HOA Lease Application Documents
Exterior & Construction
- Exterior features
- Lighting
- Construction materials
- Brick, Stucco
- Roof
- Shingle
- Foundation
- Slab
- Road surface
- Paved
Utilities
- Sewer
- Public Sewer
- Water source
- Public
- Utilities
- BB/HS Internet Available, Cable Available, Electricity Connected, Public, Sewer Connected, Water Available
Community
- Pets allowed
- Yes
- Senior community
- Yes
Room Details
| Room | Level | Dimensions |
|---|---|---|
| Living Room | First | 13x16 |
| Kitchen | First | 10x15 |
| Primary Bedroom | First | 14x16 |
| Primary Bathroom | First | 10x10 |
| Bedroom 2 | First | 10x13 |
| Bathroom 2 | First | 6x8 |
Listing Details
- Listing date
- 2026-04-17
- On market date
- 2026-04-18
- Original list price
- $355,000
- Occupant type
- Vacant
- MLS area
- 33547 - Lithia
- Listing AOR
- Orlando Regional
- Status changed
- 2026-04-18
- Tax legal description
- FISHHAWK RANCH WEST PHASE 3A PARTIAL REPLAT LOT 14A BLOCK 70
Flood risk
Minimal-risk area outside the mapped floodplain. Flood insurance is optional and typically low-cost.
Source: FEMA flood zone reported on the listing. Confirm current designation at FEMA Flood Map Service Center.
Location
Directions
Traveling East on Boyette Rd, Turn Right Traveling South on Boyette Rd. At the Round-about take the first exit continuing South on Boyette Rd. Turn Left Traveling East on Watercolor Dr. Turn Right Traveling South on Sparrowhead Way. Turn Left Traveling West on Kingfisher Glen Dr, Subject property will be on your Right.
More homes like this
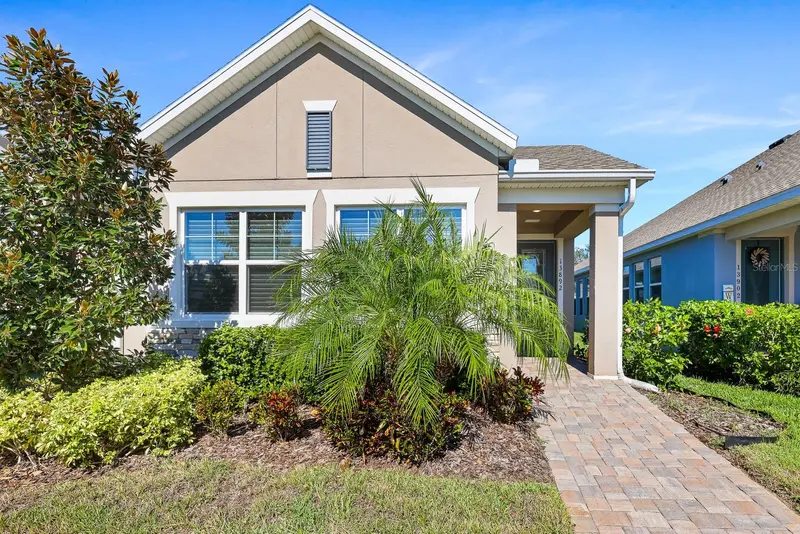
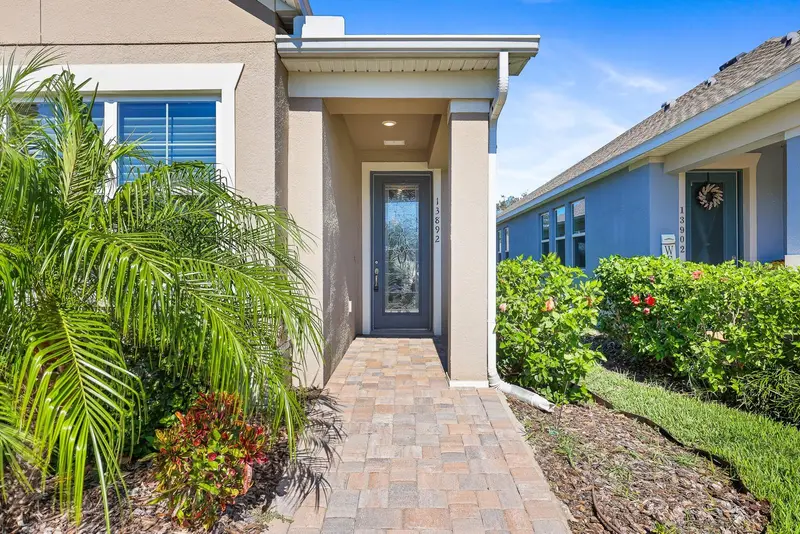
$319,000
13892 Kingfisher Glen Dr
Lithia, FL 33547
2 bd · 2 ba · 1,612 sqft
Fishhawk Ranch West Ph 3a
MLS ID #TB8482479, EATON REALTY.
Listing provided by Stellar MLS
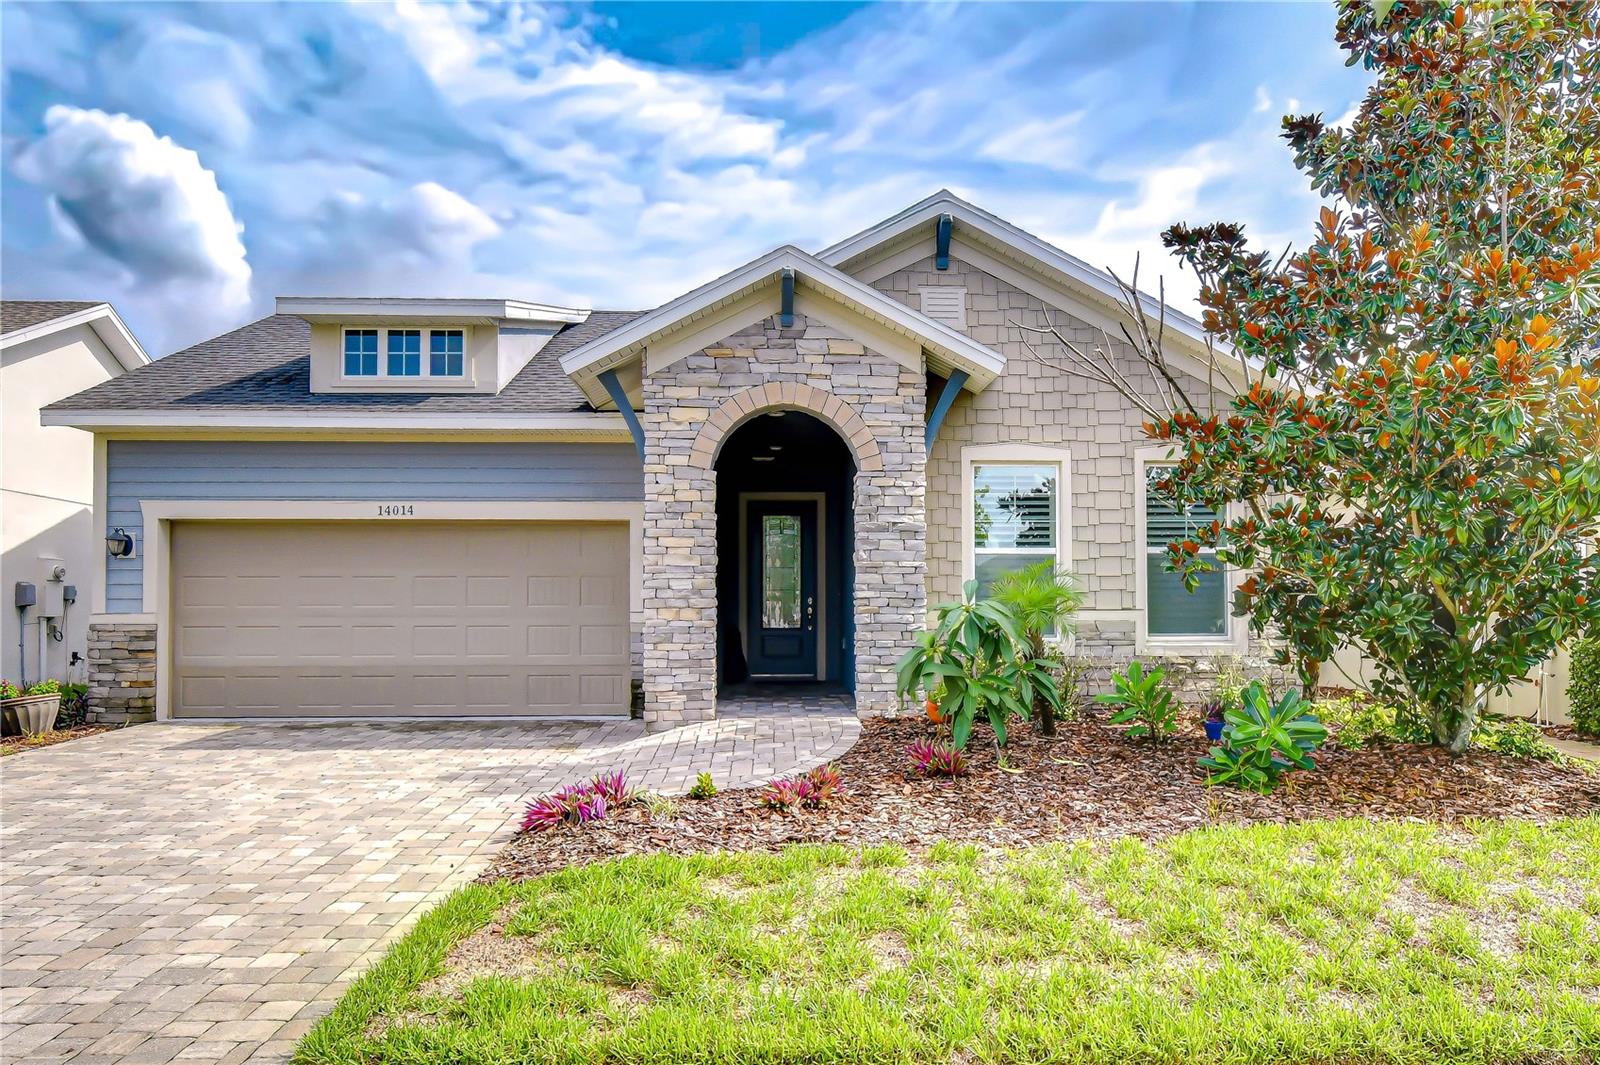
$475,000
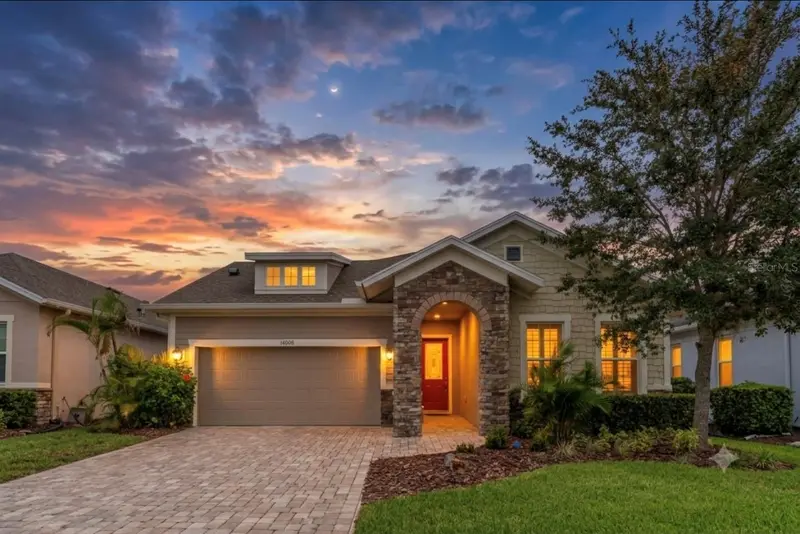
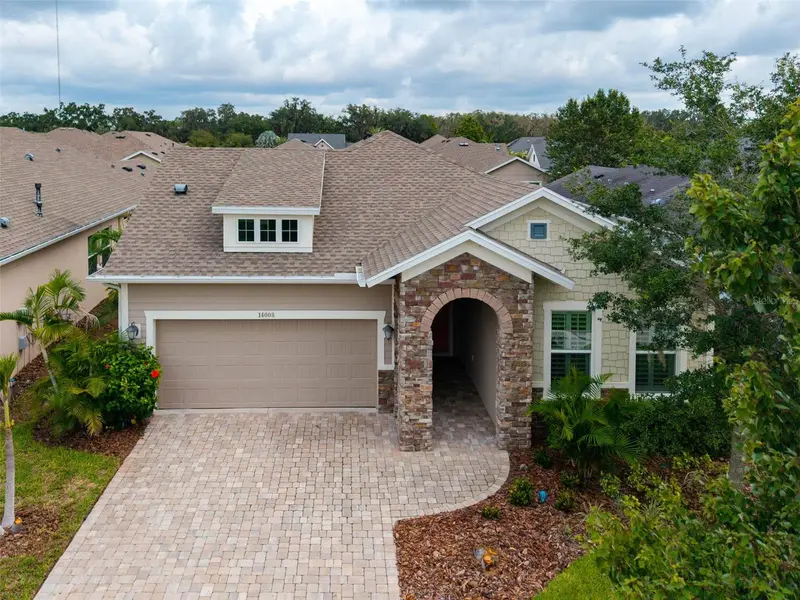
14014 Swallow Hill Dr
Lithia, FL 33547
2 bd · 3 ba · 2,420 sqft
Fishhawk Ranch West Ph 3a
MLS ID #TB8535158, KELLER WILLIAMS SOUTH TAMPA.
Listing provided by Stellar MLS
$510,000
14008 Swallow Hill Dr
Lithia, FL 33547
3 bd · 3 ba · 2,640 sqft
Fishhawk Ranch West Ph 3a
MLS ID #TB8530699, RE/MAX REALTY UNLIMITED.
Listing provided by Stellar MLS

Listings courtesy of Stellar MLS as distributed by MLS GRID
IDX information is provided exclusively for consumers’ personal, non-commercial use and may not be used for any purpose other than to identify prospective properties consumers may be interested in purchasing.
Based on information submitted to the MLS GRID as of September 29, 2026 at 9:44 AM ET. All data is obtained from various sources and may not have been verified by broker or MLS GRID. Supplied Open House Information is subject to change without notice. All information should be independently reviewed and verified for accuracy. Properties may or may not be listed by the office/agent presenting the information.
All or a portion of the multiple listing information is provided by Stellar MLS, from a copyrighted compilation of listings. The compilation of listings and each individual listing are © 2026 Stellar MLS. All rights reserved.
Ryan Solberg, Broker · MaxLife Realty LLC · FL License #BK3354351 · Equal Housing Opportunity · Full disclaimer · DMCA