

$575,000
460 Jackson StreetOrlando, FL 32801
Listing updated: November 13, 2026 at 11:16 AM ET
 Listing courtesy of Urbanista Brokers · Paul Jimenez · MLS #O6454139 · Active · 407-619-7272
Property type
Year built
Lot size
Price / sq ft
HOA dues
Days on market
Flood zone
About this home
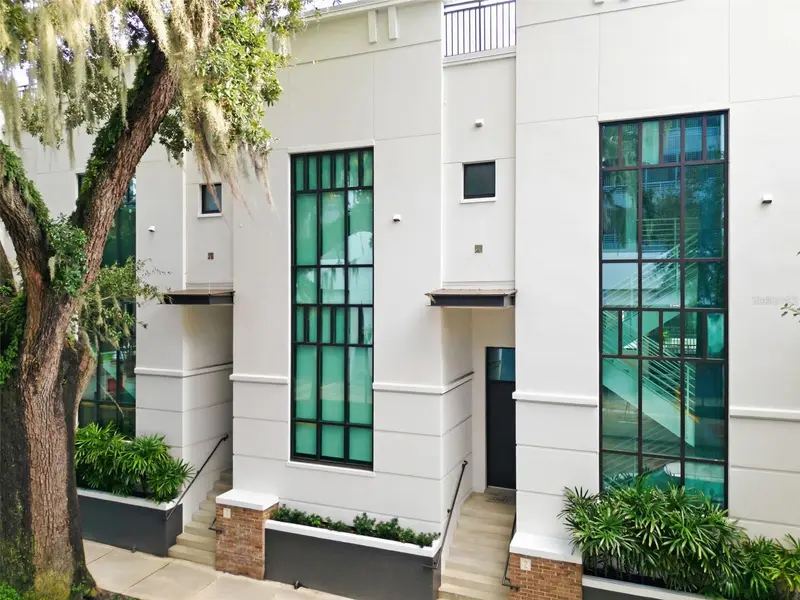
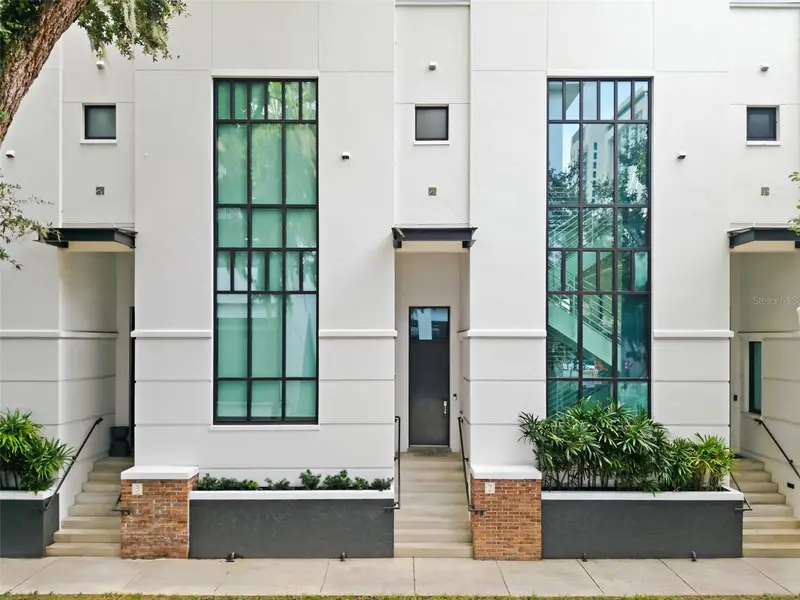
Downtown Orlando Living at Its Best! Experience the perfect blend of urban sophistication, comfort, and convenience in this beautifully renovated 3-story brownstone in the desirable Osceola Brownstones community. Offering 2 bedrooms, 2.5 bathrooms, and 1,696 square feet of thoughtfully designed living space, this exceptional residence delivers the feel of a private townhome in the heart of Downtown Orlando. The open-concept main living level features soaring ceilings, elegant crown molding, expansive windows, and abundant natural light. The completely updated kitchen showcases new cabinetry, stainless steel appliances, beautiful countertops, and modern finishes, creating an inviting space for everyday living and entertaining. Updated bathrooms, fresh paint, and a new HVAC system add to the home's move-in-ready appeal. Both bedrooms are conveniently located on the upper level, along with an interior laundry area. Enjoy the added convenience of an attached private two-car garage with additional storage, a feature rarely found in downtown living. Take advantage of rooftop access and outdoor space with beautiful views of the surrounding city and downtown skyline. Plenty of green space near by for an evening scroll and dog park close by! The charming community offers a landscaped courtyard and a peaceful setting just moments from the excitement of downtown. Enjoy walking to Inter.Co stadium, local coffee shops, Lake Eola Park, the Dr. Phillips Center for the Performing Arts, Kia Center, Publix, local restaurants, shopping, and the SunRail commuter station. Close to I-4 and the 408 highways! Whether you're looking for a stylish primary residence, an urban retreat, or a convenient downtown lifestyle, this exceptional brownstone offers a rare opportunity to enjoy the best of Orlando living. Come experience downtown living with the space, privacy, and convenience of a luxurious brownstone.
Estimated monthly payment
Estimate only. Taxes use the listing's reported amount where available; insurance is a Florida-average estimate. Your actual payment will vary — run a full calculation or talk to a lender.
Price & listing history270 days on market
- Status: ActiveNov 9, 2026
- Listed$575,000Nov 9, 2026
Facts & features
- Property type
- Residential
- Sub type
- Condominium
- Status
- Active
- Days on market
- 270
- Cumulative DOM
- 270
- Subdivision
- Osceola Brownstones
- County
- Orange
- Year built
- 2005
- Living area
- 1,696 sq ft
- Price/sq ft
- $339
- Lot size
- 725 sq ft
- Flood zone
- X (12095C0265F)
- Annual taxes
- $8,434 (2026)
- Parcel #
- 25-22-29-6453-00-020
- Zoning
- PD/T
- MLS #
- O6454139
Ask about this home
Have a question? Ask the broker directly.
Ryan Solberg answers personally — no call center, no spam. Your question goes straight to him.
Interior Details
- Bedrooms
- 2
- Full bathrooms
- 2
- Half bathrooms
- 1
- Flooring
- Carpet, Ceramic Tile, Luxury Vinyl
- Appliances
- Dishwasher, Dryer, Electric Water Heater, Microwave, Range, Refrigerator, Washer
- Interior features
- Ceiling Fans(s), Crown Molding, Eat-in Kitchen, High Ceilings, Kitchen/Family Room Combo, Open Floorplan, Walk-In Closet(s), Window Treatments
- Laundry
- Inside, Laundry Closet
- Stories / Levels
- Three Or More
- Direction faces
- North
Heating & Cooling
- Heating
- Central
- Cooling
- Central Air
Parking
- Garage spaces
- 0
- Attached garage
- Yes
HOA & Financial
- HOA fee
- $483 / Monthly
- Monthly HOA
- $483/mo
- Total monthly fees
- $483/mo
- Total annual fees
- $5,795
- HOA name
- Vista Community Association
- CDD
- No
- Min lease term
- 7 Months
- Listing terms
- Cash, Conventional
- Ownership
- Condominium
- Available for lease
- Yes
- Lease restrictions
- Yes
- Additional lease restrictions
- Please contact Condo management directly
- Approval process
- Please contact Condo mangement directly with any detail questions
Exterior & Construction
- Exterior features
- Balcony, Courtyard, Lighting, Sidewalk
- Construction materials
- Stucco
- Roof
- Membrane
- Foundation
- Slab
- Road surface
- Asphalt
Utilities
- Sewer
- Public Sewer
- Water source
- Public
- Utilities
- Public
Community
- Pets allowed
- Yes
Room Details
| Room | Level | Dimensions |
|---|---|---|
| Kitchen | Second | 14x10 |
| Living Room | Second | 16x12 |
| Dining Room | Second | 12x11 |
| Primary Bedroom | Third | 15x14 |
| Bedroom 2 | Third | 12x10 |
| Foyer | First | |
| Balcony/Porch/Lanai | Second | |
| Utility Room | Third | |
| Bonus Room | First | 10x9 |
Listing Details
- Listing date
- 2026-11-07
- On market date
- 2026-11-09
- Original list price
- $575,000
- Occupant type
- Vacant
- MLS area
- 32801 - Orlando
- Listing AOR
- Orlando Regional
- Status changed
- 2026-11-09
- Tax legal description
- OSCEOLA BROWNSTONES CONDOMINIUM 8142/672UNIT 2
Flood risk
Minimal-risk area outside the mapped floodplain. Flood insurance is optional and typically low-cost.
Source: FEMA flood zone reported on the listing. Confirm current designation at FEMA Flood Map Service Center.
Location
Directions
I-4 East exit Downtown Orlando. Right on Centra Blvd. Right on Eola. Right on Jackson. Home on right street parking.
More homes like this
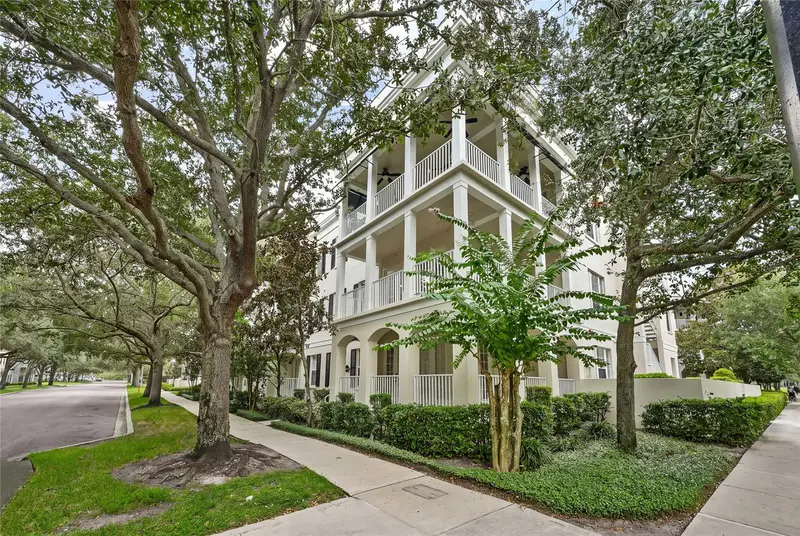
$599,000
1674 Lakemont Ave #101
Orlando, FL 32814
3 bd · 2 ba · 1,410 sqft
Baldwin Park #8
MLS ID #O6437171, BALDWIN PARK REALTY LLC.
Listing provided by Stellar MLS
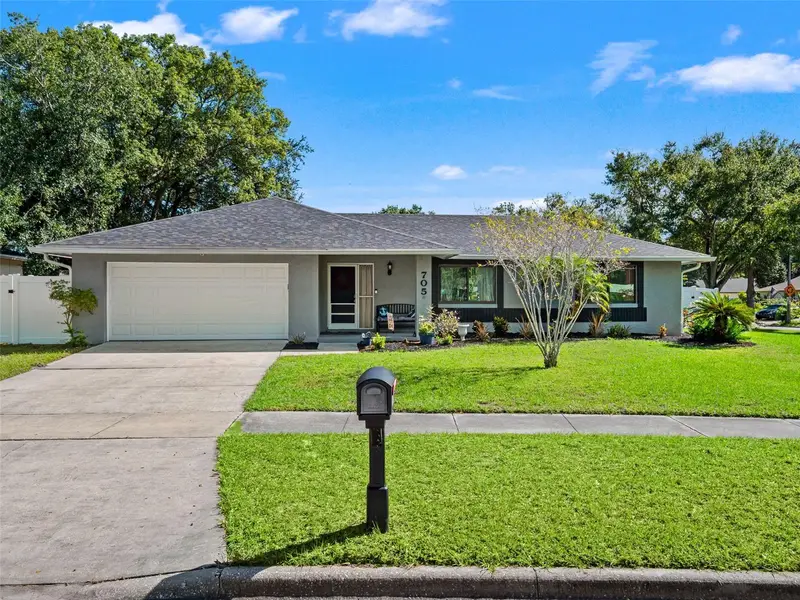
$475,000
705 Wavecrest Dr
Orlando, FL 32807
4 bd · 2 ba · 1,746 sqft
Dover Cove
MLS ID #O6456809, CORCORAN PREMIER REALTY.
Listing provided by Stellar MLS
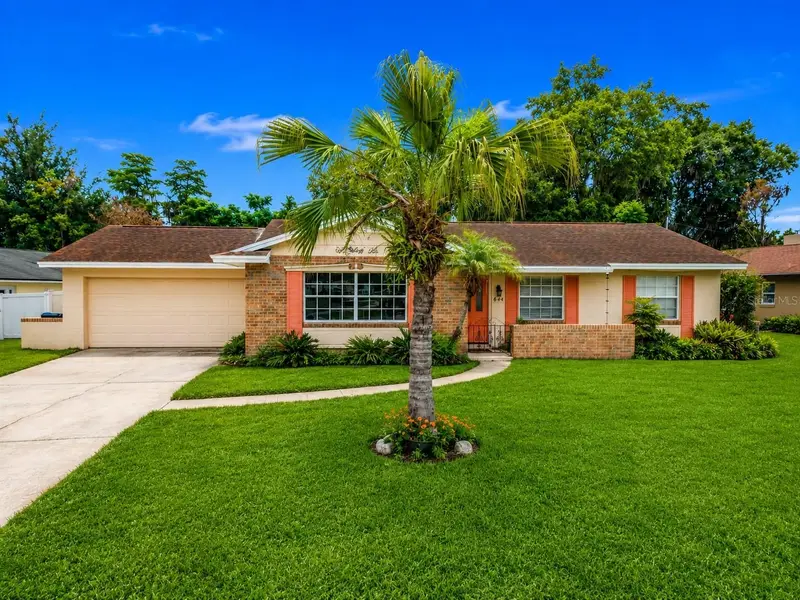
$459,900
644 Viscaya Ave
Orlando, FL 32839
4 bd · 2 ba · 1,727 sqft
Granada Woods
MLS ID #P4939011, EXP REALTY LLC.
Listing provided by Stellar MLS
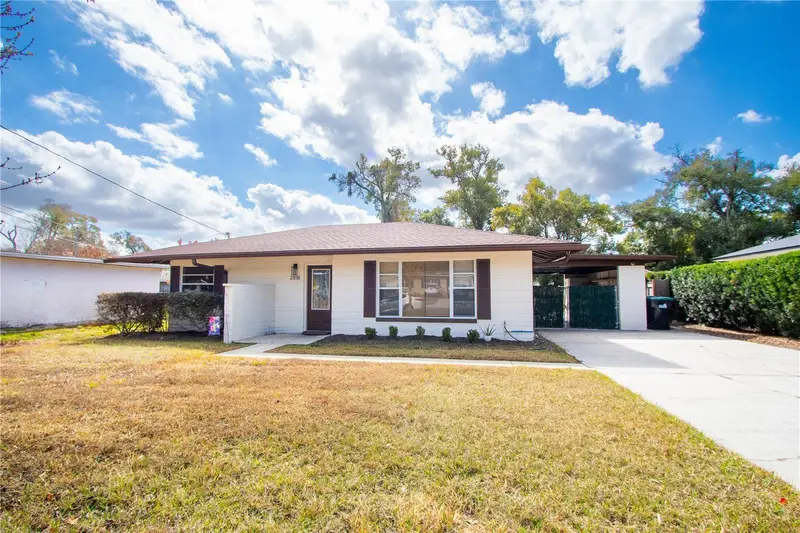
$425,000
2818 E Michigan St
Orlando, FL 32806
3 bd · 2 ba · 1,449 sqft
Boone Terrace
MLS ID #S5150808, MAKTUB REALTY.
Listing provided by Stellar MLS

Listings courtesy of Stellar MLS as distributed by MLS GRID
IDX information is provided exclusively for consumers’ personal, non-commercial use and may not be used for any purpose other than to identify prospective properties consumers may be interested in purchasing.
Based on information submitted to the MLS GRID as of November 13, 2026 at 11:16 AM ET. All data is obtained from various sources and may not have been verified by broker or MLS GRID. Supplied Open House Information is subject to change without notice. All information should be independently reviewed and verified for accuracy. Properties may or may not be listed by the office/agent presenting the information.
All or a portion of the multiple listing information is provided by Stellar MLS, from a copyrighted compilation of listings. The compilation of listings and each individual listing are © 2026 Stellar MLS. All rights reserved.
Ryan Solberg, Broker · MaxLife Realty LLC · FL License #BK3354351 · Equal Housing Opportunity · Full disclaimer · DMCA