

$475,000
705 Wavecrest DriveOrlando, FL 32807
Listing updated: November 13, 2026 at 6:49 AM ET
 Listing courtesy of Corcoran Premier Realty · Crystal Grohowski, LLC · MLS #O6456809 · Active · 407-965-1155
Property type
Year built
Lot size
Price / sq ft
HOA dues
Day on market
Garage spaces
Flood zone
About this home
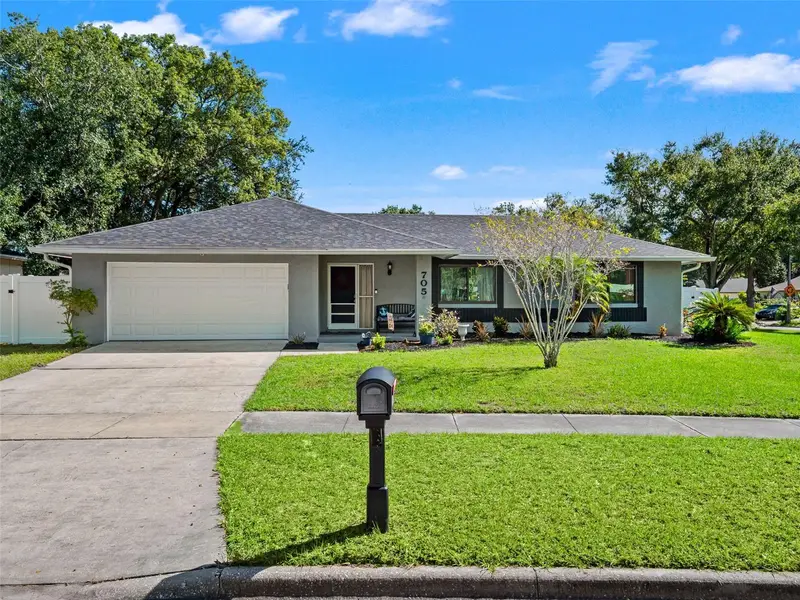
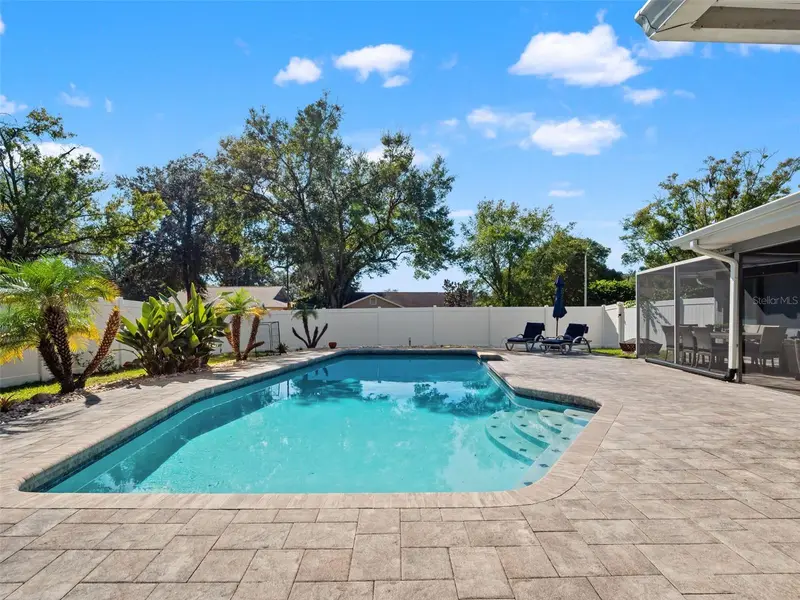
Here is your opportunity to own a 4 bedroom, 2 bath pool home on an oversized lot that is zoned for Boone High School. The home offers easy living in this one level ranch style with a split bedroom layout. Newer luxury vinyl flooring in main living areas and 2 bedrooms. The primary suite is very large and offers an en-suite with walk in shower. The secondary rooms are private and offer ample space. The kitchen features stainless steel and smart appliances. Most recent updates are: Pool pump and Salt Cell 2026, Dishwasher is 2025, HVAC and Microwave 2024, Range 2023, Roof 2022.This home offers updated windows 2026 for great energy efficiency, an EV voltage outlet for charging and an Epoxy garage floor finish! Enjoy your huge pool, they don't make many of these anymore and privacy fenced back yard. Cool off in the covered and screened in lanai and enjoy the beautiful pool view. You are situated minutes to Publix and local shopping centers, 436/Semoran, the 408 and the vibrant Curry Ford West District! Minutes to downtown Orlando and to Orlando International Airport (MCO).
Estimated monthly payment
Estimate only. Taxes use the listing's reported amount where available; insurance is a Florida-average estimate. Your actual payment will vary — run a full calculation or talk to a lender.
Price & listing history1 days on market
- Status: ActiveNov 12, 2026
- Listed$475,000Nov 12, 2026
Facts & features
- Property type
- Residential
- Sub type
- Single Family Residence
- Status
- Active
- Days on market
- 1
- Subdivision
- Dover Cove
- County
- Orange
- Year built
- 1979
- Living area
- 1,746 sq ft
- Price/sq ft
- $272
- Building area
- 2,547 sq ft (Public Records)
- Lot size
- 11,591 sq ft
- Lot category
- 1/4 to less than 1/2
- Flood zone
- X (12095C0265F)
- Garage
- 2 spaces
- Pool
- Private pool
- Annual taxes
- $3,831 (2025)
- Parcel #
- 33-22-30-2150-00-350
- Zoning
- R-1A/AN
- MLS #
- O6456809
Ask about this home
Have a question? Ask the broker directly.
Ryan Solberg answers personally — no call center, no spam. Your question goes straight to him.
Interior Details
- Bedrooms
- 4
- Full bathrooms
- 2
- Flooring
- Carpet, Luxury Vinyl
- Appliances
- Dishwasher, Disposal, Electric Water Heater, Microwave, Range, Refrigerator
- Interior features
- Ceiling Fans(s), Solid Wood Cabinets, Split Bedroom, Walk-In Closet(s), Window Treatments
- Laundry
- Inside
- Stories / Levels
- One
- Direction faces
- Southwest
Heating & Cooling
- Heating
- Central, Electric
- Cooling
- Central Air
Parking
- Garage spaces
- 2
- Attached garage
- Yes
- Parking features
- Driveway
HOA & Financial
- Total monthly fees
- None
- Total annual fees
- None
- CDD
- No
- Homestead exemption
- Yes
- Min lease term
- 8-12 Months
- Listing terms
- Cash, Conventional, FHA, VA Loan
- Ownership
- Fee Simple
- Available for lease
- Yes
- Lease restrictions
- No
- Additional lease restrictions
- Buyer to verify any leasing restrictions with the county.
Exterior & Construction
- Exterior features
- Lighting, Rain Gutters, Sidewalk
- Construction materials
- Block, Stucco
- Roof
- Shingle
- Foundation
- Slab
- Pool
- Private pool
- Road surface
- Asphalt
Utilities
- Sewer
- Public Sewer
- Water source
- Public
- Utilities
- BB/HS Internet Available, Cable Available, Electricity Connected, Public, Sewer Connected
Community
- Pets allowed
- Yes
Schools
Letter grades: Florida DOE 2024–25 school grades (Orange, Seminole, Lake, Osceola, Brevard). Assigned schools from the listing agent — verify enrollment with the district.
Room Details
| Room | Level | Dimensions |
|---|---|---|
| Kitchen | First | 12x10 |
| Living Room | First | 17x13 |
| Family Room | First | 16x14 |
| Dining Room | First | 10x10 |
| Primary Bedroom | First | 15x13 |
| Bedroom 2 | First | 12x10 |
| Bedroom 3 | First | 11x10 |
| Bedroom 4 | First | 12x10 |
Listing Details
- Listing date
- 2026-11-12
- On market date
- 2026-11-12
- Original list price
- $475,000
- Occupant type
- Owner
- MLS area
- 32807 - Orlando/Azalea Park/Park Manor
- Listing AOR
- Orlando Regional
- Status changed
- 2026-11-12
- Tax legal description
- DOVER COVE UNIT 3 7/46 LOT 35
Flood risk
Minimal-risk area outside the mapped floodplain. Flood insurance is optional and typically low-cost.
Source: FEMA flood zone reported on the listing. Confirm current designation at FEMA Flood Map Service Center.
Location
Directions
From Curry Ford Rd West. North on Gaston Foster Rd. Right on Barcelona St, Right on Wavecrest Dr.
More homes like this
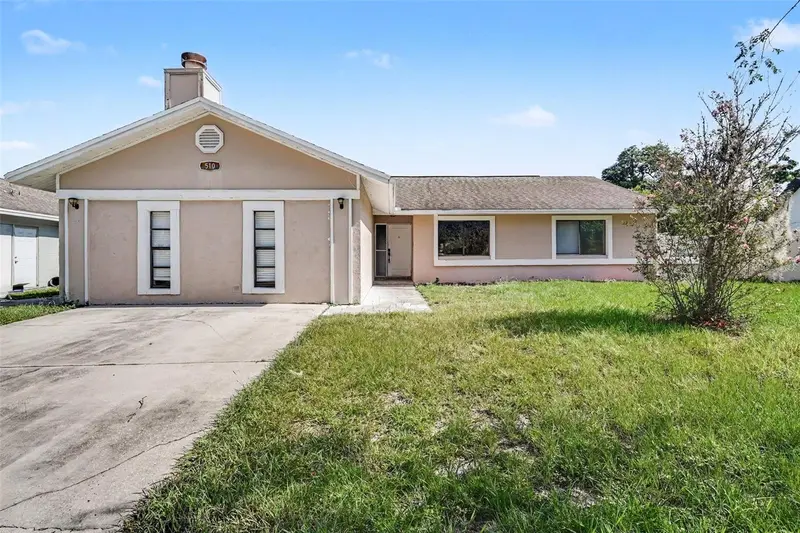
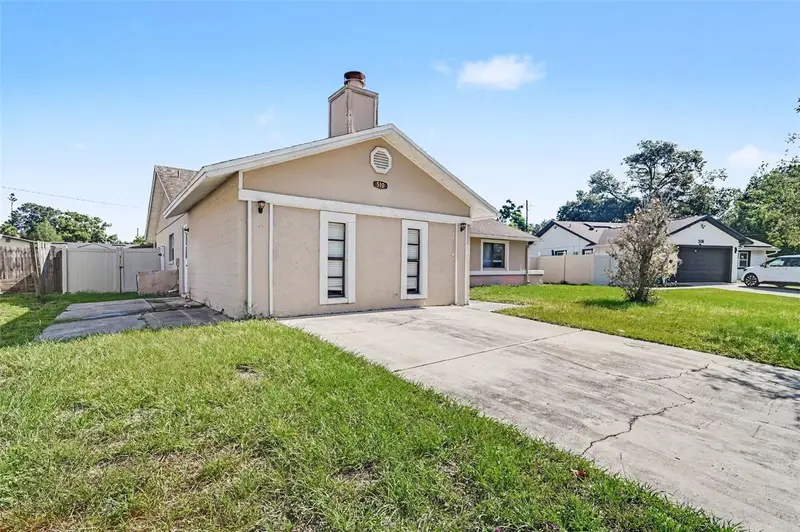
$375,000
510 Wavecrest Dr
Orlando, FL 32807
3 bd · 2 ba · 1,867 sqft
Dover Cove
MLS ID #O6433419, MARK SPAIN REAL ESTATE.
Listing provided by Stellar MLS
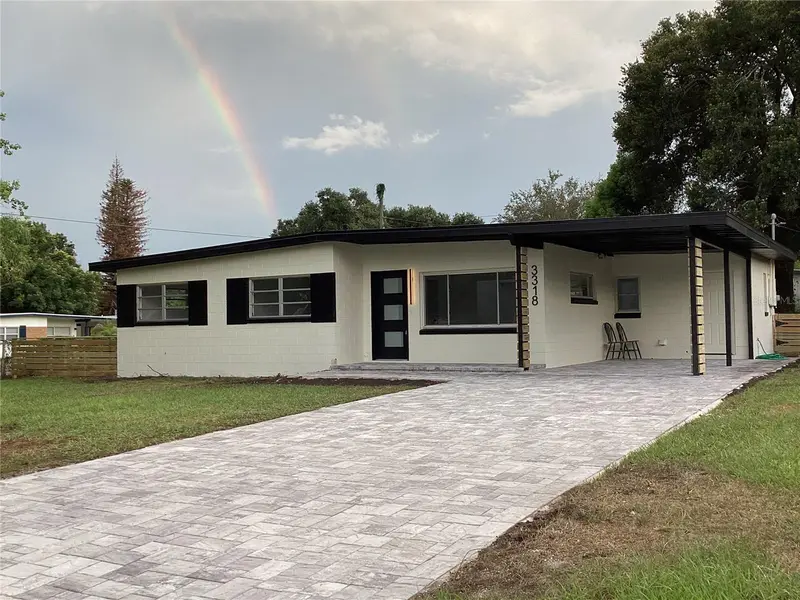
$408,000
3318 Debbie Dr
Orlando, FL 32806
3 bd · 2 ba · 1,318 sqft
Lake Margaret Terrace Add 02
MLS ID #S5155888, LA ROSA REALTY CW PROPERTIES L.
Listing provided by Stellar MLS
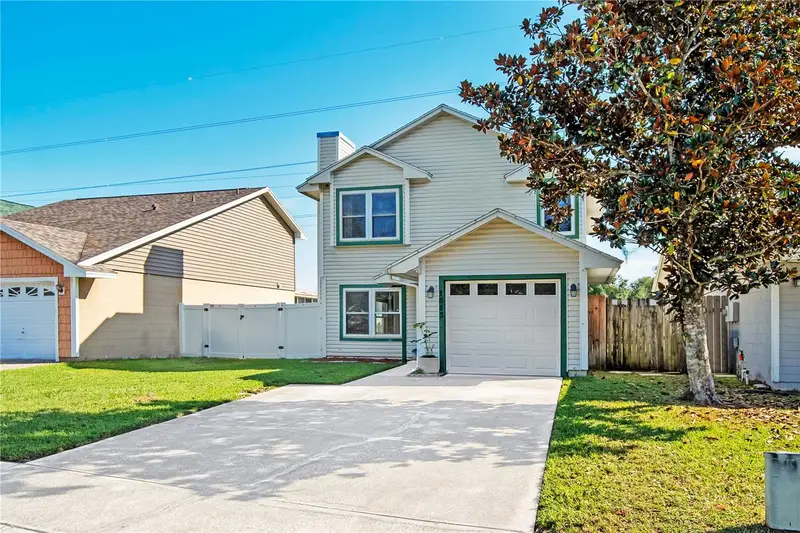
$360,000
1043 Chambord Ct
Orlando, FL 32825
3 bd · 3 ba · 1,403 sqft
Sutton Ridge Ph 02
MLS ID #O6457177, THE SIMON SIMAAN GROUP.
Listing provided by Stellar MLS
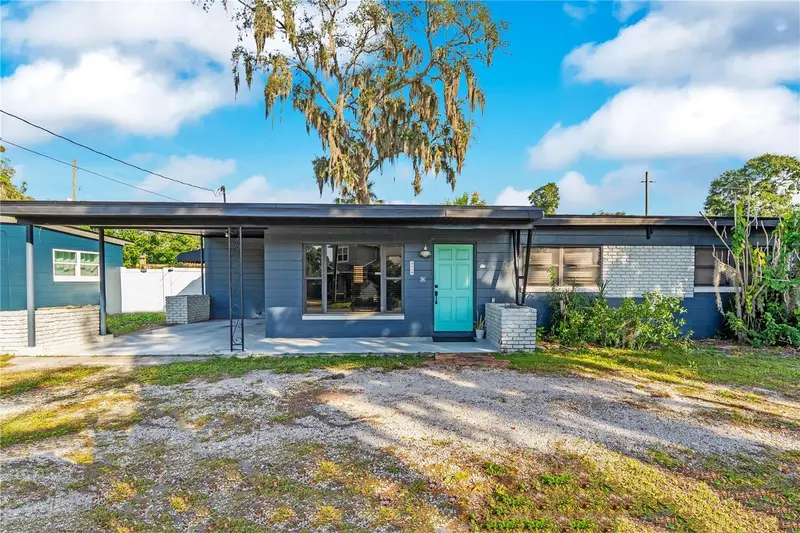
$335,000
3219 E Jersey Ave
Orlando, FL 32806
3 bd · 2 ba · 1,419 sqft
Green Fields
MLS ID #O6456297, HOMEVEST REALTY.
Listing provided by Stellar MLS

Listings courtesy of Stellar MLS as distributed by MLS GRID
IDX information is provided exclusively for consumers’ personal, non-commercial use and may not be used for any purpose other than to identify prospective properties consumers may be interested in purchasing.
Based on information submitted to the MLS GRID as of November 13, 2026 at 6:49 AM ET. All data is obtained from various sources and may not have been verified by broker or MLS GRID. Supplied Open House Information is subject to change without notice. All information should be independently reviewed and verified for accuracy. Properties may or may not be listed by the office/agent presenting the information.
All or a portion of the multiple listing information is provided by Stellar MLS, from a copyrighted compilation of listings. The compilation of listings and each individual listing are © 2026 Stellar MLS. All rights reserved.
Ryan Solberg, Broker · MaxLife Realty LLC · FL License #BK3354351 · Equal Housing Opportunity · Full disclaimer · DMCA