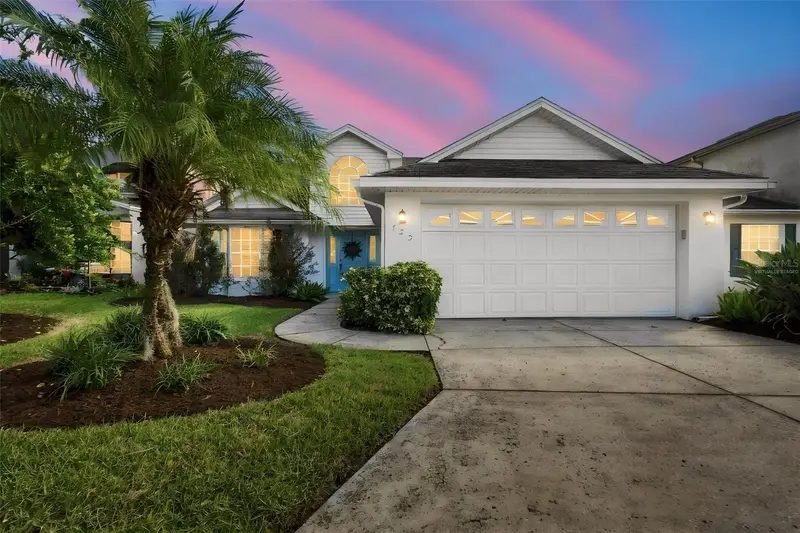

$475,000
725 Peninsular DriveLakeland, FL 33813
Listing updated: November 2, 2026 at 1:43 PM ET
Listing courtesy of Keller Williams Realty- Palm Harbor · Brandon Rimes · MLS #TB8563308 · Active · 727-772-0772Property type
Year built
Lot size
Price / sq ft
HOA dues
Days on market
Garage spaces
Flood zone
About this home
Enjoy lakefront living with water views in two directions in South Lakeland's Christina neighborhood! Situated along a peninsula street, this two-story home offers 3 bedrooms, 2 full baths, a half bath, 2,002 square feet of living space, and an attached two-car garage. The rear of the property overlooks Lake Clark, with a dock at the water's edge, while additional lake views can be enjoyed from the front of the home. Inside, the open living and dining area features a vaulted ceiling, fireplace, and expansive pocket sliding glass doors that open to the screened rear porch, creating an inviting connection between the indoor living space and the lakefront setting. The kitchen offers a breakfast bar, generous counter space, and a casual dining area with a bay window overlooking the water across the street. The first-floor primary suite features lake views, a walk-in closet, and an en-suite bathroom with dual sinks, a soaking tub, and a separate shower. A convenient half bath is also located on the main level. Upstairs, two additional bedrooms, each with a walk-in closet, share a Jack-and-Jill bathroom. An interior laundry room with utility sink, washer, and dryer adds everyday convenience. Step outside to enjoy the screened porch, mature landscaping, and direct lake frontage. Whether relaxing on the porch, enjoying the views, or spending time by the dock, the waterfront setting is a highlight of this property. Additional updates include an HVAC system installed in 2025 and exterior repainting in 2025. Conveniently located in South Lakeland with access to shopping, dining, parks, and recreational opportunities, this property combines a functional floor plan with a distinctive lakefront setting. Schedule your showing and experience the views for yourself!
Estimated monthly payment
Estimate only. Taxes use the listing's reported amount where available; insurance is a Florida-average estimate. Your actual payment will vary — run a full calculation or talk to a lender.
Price & listing history185 days on market
- Status: ActiveNov 1, 2026
- Listed$475,000Nov 1, 2026
Property Documents
Documents the listing agent has made public for this property. Free to view and download.
Facts & features
- Property type
- Residential
- Sub type
- Single Family Residence
- Status
- Active
- Days on market
- 185
- Cumulative DOM
- 185
- Subdivision
- Christina Ph 11 Rep
- County
- Polk
- Year built
- 1995
- Living area
- 2,002 sq ft
- Price/sq ft
- $237
- Building area
- 2,720 sq ft (Public Records)
- Lot size
- 6,991 sq ft
- Lot category
- 0 to less than 1/4
- Flood zone
- AE (12105C0480G)
- Garage
- 2 spaces
- Annual taxes
- $5,377 (2025)
- Parcel #
- 23-29-24-141882-000200
- MLS #
- TB8563308
Ask about this home
Have a question? Ask the broker directly.
Ryan Solberg answers personally — no call center, no spam. Your question goes straight to him.
Interior Details
- Bedrooms
- 3
- Full bathrooms
- 2
- Half bathrooms
- 1
- Flooring
- Carpet, Luxury Vinyl, Tile
- Appliances
- Dishwasher, Dryer, Range, Refrigerator, Washer
- Interior features
- Built-in Features, Ceiling Fans(s), Eat-in Kitchen, High Ceilings, Living Room/Dining Room Combo, Open Floorplan, Primary Bedroom Main Floor, Solid Surface Counters, Thermostat, Vaulted Ceiling(s), Walk-In Closet(s)
- Laundry
- Common Area, Inside, Laundry Room
- Stories / Levels
- Two
- Direction faces
- West
- Fireplace
- Yes
Heating & Cooling
- Heating
- Central
- Cooling
- Central Air
Parking
- Garage spaces
- 2
- Attached garage
- Yes
HOA & Financial
- HOA fee
- $415 / Annually
- Monthly HOA
- $35/mo
- Total monthly fees
- $40/mo
- Total annual fees
- $475
- HOA name
- Christina Cove Assoc / George Hall
- CDD
- No
- Min lease term
- 1-2 Years
- Listing terms
- Cash, Conventional, FHA, VA Loan
- Ownership
- Fee Simple
- Available for lease
- Yes
- Lease restrictions
- Yes
- Additional lease restrictions
- Buyer to verify/confirm lease restrictions.
- Approval process
- Buyer to verify/confirm approval restrictions.
Exterior & Construction
- Exterior features
- Rain Gutters
- Construction materials
- Block, Stucco
- Roof
- Shingle
- Foundation
- Slab
- Waterfront
- Yes
- Water access
- Yes
- Water view
- Yes
- Road surface
- Paved
Utilities
- Sewer
- Public Sewer
- Water source
- Public
- Utilities
- Cable Available, Electricity Connected, Public, Sewer Connected, Underground Utilities, Water Connected
Community
- Pets allowed
- Yes
Room Details
| Room | Level | Dimensions |
|---|---|---|
| Primary Bedroom | First | |
| Primary Bathroom | First | |
| Kitchen | First | |
| Living Room | First |
Listing Details
- Listing date
- 2026-11-01
- On market date
- 2026-11-01
- Original list price
- $475,000
- Occupant type
- Vacant
- MLS area
- 33813 - Lakeland
- Listing AOR
- Suncoast Tampa
- Status changed
- 2026-11-01
- Tax legal description
- CHRISTINA PHASE ELEVEN REPLAT PB 91 PG 20 LOT 20
Flood risk
FEMA Special Flood Hazard Area (1% annual-chance / “100-year” floodplain). Flood insurance is generally required by mortgage lenders.
Source: FEMA flood zone reported on the listing. Confirm current designation at FEMA Flood Map Service Center.
Location
Directions
From South Florida Avenue, head east on West Christina Boulevard. Turn right onto Hayter Drive, then right onto Peninsular Drive. Property will be on the right.
More homes like this
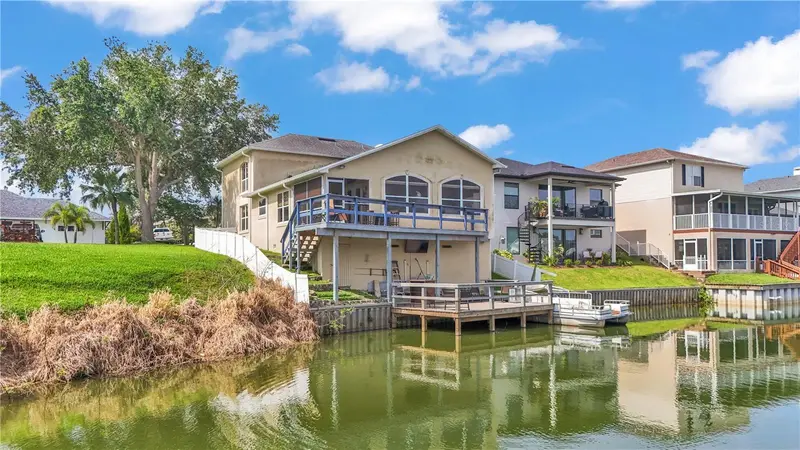
$464,900
601 Peninsular Dr
Lakeland, FL 33813
4 bd · 3 ba · 2,836 sqft
Christina Ph 11 Rep
MLS ID #R4911568, MILLSHIRE REALTY.
Listing provided by Stellar MLS
$345,000
4469 Stoney River Dr
Mulberry, FL 33860
4 bd · 2 ba · 2,003 sqft
Creekside
MLS ID #TB8470739, KELLER WILLIAMS TAMPA PROP..
Listing provided by Stellar MLS
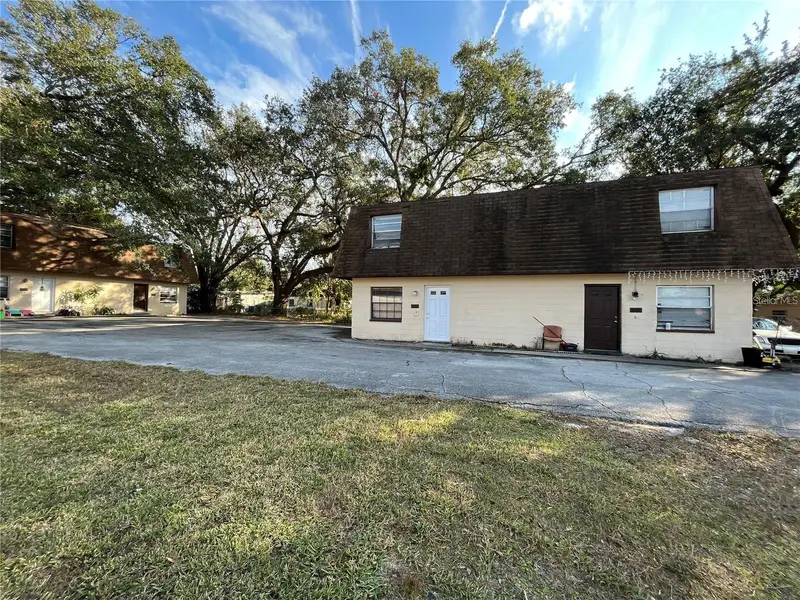
$529,000
2228 - 2234 Brandy Pl
Lakeland, FL 33803
8 bd · 4 ba · 3,936 sqft
Forest Gardens
MLS ID #L4966201, GATOR REALTY OF POLK.
Listing provided by Stellar MLS
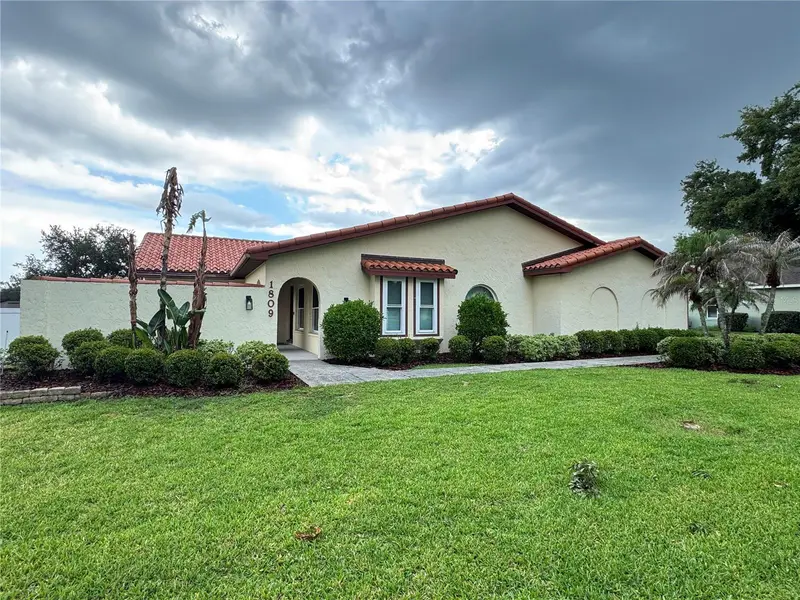
$435,000
1809 Stella Ct N
Lakeland, FL 33813
3 bd · 2 ba · 1,898 sqft
Live Oak Heights
MLS ID #L4962864, PREMIER AGENT NETWORK.
Listing provided by Stellar MLS

Listings courtesy of Stellar MLS as distributed by MLS GRID
IDX information is provided exclusively for consumers’ personal, non-commercial use and may not be used for any purpose other than to identify prospective properties consumers may be interested in purchasing.
Based on information submitted to the MLS GRID as of November 2, 2026 at 1:43 PM ET. All data is obtained from various sources and may not have been verified by broker or MLS GRID. Supplied Open House Information is subject to change without notice. All information should be independently reviewed and verified for accuracy. Properties may or may not be listed by the office/agent presenting the information.
All or a portion of the multiple listing information is provided by Stellar MLS, from a copyrighted compilation of listings. The compilation of listings and each individual listing are © 2026 Stellar MLS. All rights reserved.
Ryan Solberg, Broker · MaxLife Realty LLC · FL License #BK3354351 · Equal Housing Opportunity · Full disclaimer · DMCA