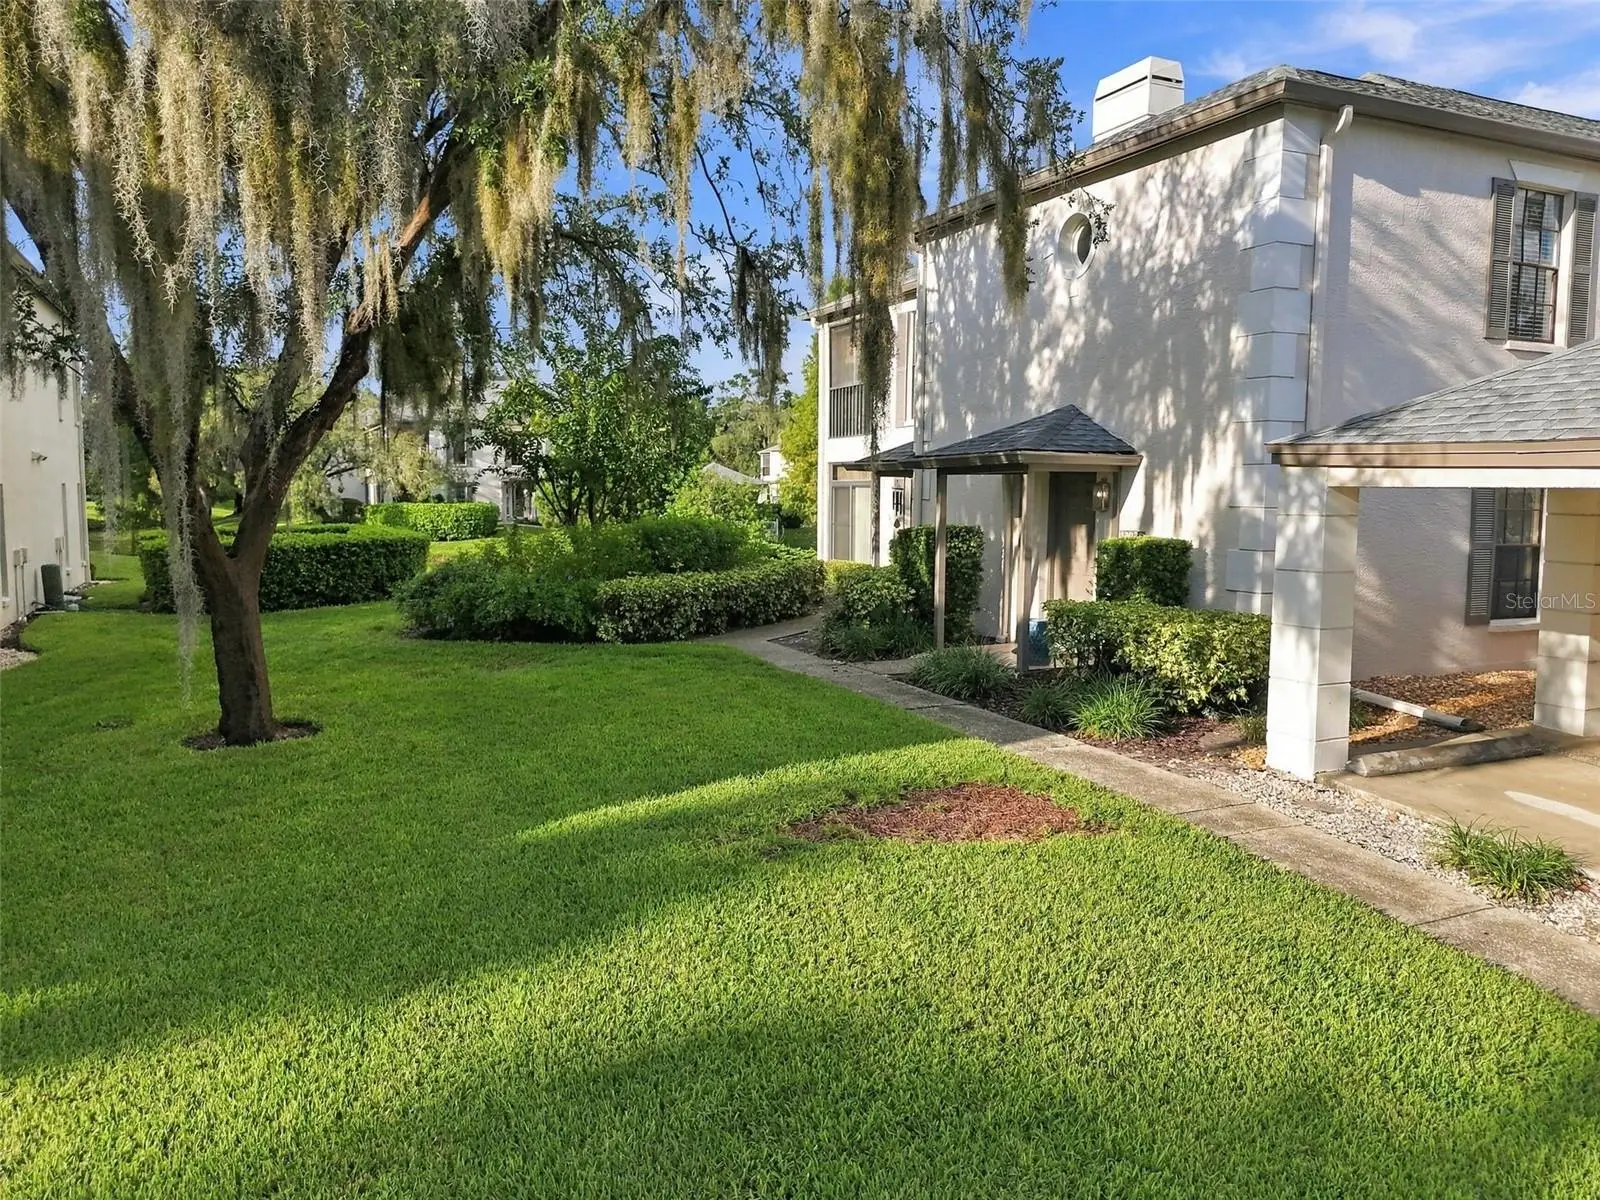

$294,000
13036 Village Chase Circle
Tampa, FL 33618
Listing updated: September 23, 2026 at 9:39 AM ET
Listing courtesy of Keller Williams Tampa Central · Kristen Morris · MLS #TB8551255 · Active · 813-865-0700Property type
Year built
Lot size
Price / sq ft
HOA dues
Days on market
Flood zone
About this home
Welcome to Carrollwood Village Chase, a desirable gated community in the heart of Tampa’s sought-after Carrollwood neighborhood! This beautifully maintained, move-in-ready, second-floor end-unit condo offers 2 bedrooms, 2 bathrooms, and 1,354 square feet of comfortable living space with stunning pond views. Step inside to discover a bright, inviting living area featuring a cozy fireplace, elegant window treatments, fresh interior paint, and lush carpet throughout. Enjoy peaceful mornings and relaxing evenings on your private screened lanai overlooking a beautiful, tranquil pond. Additional upgrades include a new water softener and filtration system and a brand-new washer and dryer. Residents enjoy beautifully maintained grounds and a sparkling community pool, spa, and clubhouse. The monthly HOA covers water, sewer, cable, internet, exterior insurance, roof maintenance, landscaping, and exterior building maintenance, offering the convenience of low-maintenance living. Ideally located just steps from the Carrollwood Cultural Center and minutes from Carrollwood Village Park, featuring walking trails, playgrounds, a splash pad, dog park, and sports courts. Enjoy easy access to I-275, the Veterans Expressway, Tampa International Airport, shopping, dining, and entertainment. Don't miss this opportunity to enjoy peaceful pond views, wonderful community amenities, and low-maintenance Florida living in the heart of Carrollwood! An added perk? This unit may be sold fully furnished!
Estimated monthly payment
Estimate only. Taxes use the listing's reported amount where available; insurance is a Florida-average estimate. Your actual payment will vary — run a full calculation or talk to a lender.
Price & listing history0 days on market
- Status: ActiveSep 23, 2026
- Listed$294,000Sep 23, 2026
- Price increased$294,000
Facts & features
- Property type
- Residential
- Sub type
- Condominium
- Status
- Active
- Days on market
- 0
- Subdivision
- Carrollwood Vill Chase Ph 9
- County
- Hillsborough
- Year built
- 1983
- Living area
- 1,354 sq ft
- Price/sq ft
- $217
- Building area
- 1,548 sq ft (Public Records)
- Lot size
- 2 sq ft
- Flood zone
- X (12057C0184H)
- Annual taxes
- $4,534 (2025)
- Parcel #
- U-08-28-18-0XP-000009-00002.0
- Zoning
- PD
- MLS #
- TB8551255
Ask about this home
Have a question? Ask the broker directly.
Ryan Solberg answers personally — no call center, no spam. Your question goes straight to him.
Interior Details
- Bedrooms
- 2
- Full bathrooms
- 2
- Flooring
- Carpet, Laminate
- Appliances
- Built-In Oven, Dishwasher, Disposal, Dryer, Washer, Water Softener
- Interior features
- Ceiling Fans(s), Living Room/Dining Room Combo, Open Floorplan, Window Treatments
- Laundry
- Inside, Laundry Room
- Stories / Levels
- Two
- Direction faces
- South
- Fireplace
- Yes
Heating & Cooling
- Heating
- Central
- Cooling
- Central Air
Parking
- Carport
- Yes
HOA & Financial
- HOA fee
- $570 / Monthly
- Monthly HOA
- $570/mo
- Total monthly fees
- $570/mo
- Total annual fees
- $6,840
- HOA name
- Carrollwood Village Chase
- CDD
- No
- Min lease term
- 1-2 Years
- Listing terms
- Cash, Conventional
- Ownership
- Condominium
- Available for lease
- Yes
- Lease restrictions
- Yes
- Additional lease restrictions
- Check with HOA. Unit must be owned for one year before it can be rented. Also, no more than 20% of units may be rented out at once.
- Approval process
- Check with HOA
Exterior & Construction
- Exterior features
- Private Entrance
- Construction materials
- Stucco
- Roof
- Shingle
- Foundation
- Slab
- Road surface
- Paved
Utilities
- Sewer
- Public Sewer
- Water source
- Public
- Utilities
- Cable Available, Public, Sewer Connected, Water Connected
Community
- Pets allowed
- Size Limit, Yes
Schools
Letter grades: Florida DOE 2024–25 school grades (Orange, Seminole, Lake, Osceola, Brevard). Assigned schools from the listing agent — verify enrollment with the district.
Room Details
| Room | Level | Dimensions |
|---|---|---|
| Living Room | Second | 17x12 |
| Kitchen | Second | 8x10 |
| Primary Bedroom | Second | 15x15 |
Listing Details
- Listing date
- 2026-09-21
- On market date
- 2026-09-23
- Original list price
- $294,000
- Occupant type
- Vacant
- MLS area
- 33618 - Tampa / Carrollwood / Lake Carroll
- Listing AOR
- Suncoast Tampa
- Status changed
- 2026-09-23
- Tax legal description
- CARROLLWOOD VILLAGE CHASE PHASE 9 A CONDOMINIUM PHASE 9 UNIT 9-2 TYPE A
Flood risk
Minimal-risk area outside the mapped floodplain. Flood insurance is optional and typically low-cost.
Source: FEMA flood zone reported on the listing. Confirm current designation at FEMA Flood Map Service Center.
Location
Directions
From Dale Mary, head west on South Village Drive. Turn left onto Casey Road, then right onto Southampton Court to enter the gated Carrollwood Village Chase community. Turn right onto Village Chase Circle and follow to 13036 Village Chase Circle, Tampa, FL 33618
More homes like this
$399,900
9085 Arndale Cir
Tampa, FL 33615
4 bd · 2 ba · 1,455 sqft
Townn Country Park Unit 52
MLS ID #O6442921, VANGUARD GROUP REALTY LLC.
Listing provided by Stellar MLS
$209,900
8113 N Semmes St
Tampa, FL 33604
2 bd · 1 ba · 720 sqft
Hendry & Knights Add To
MLS ID #TB8550866, POWERS REAL ESTATE SOLUTIONS LLC.
Listing provided by Stellar MLS
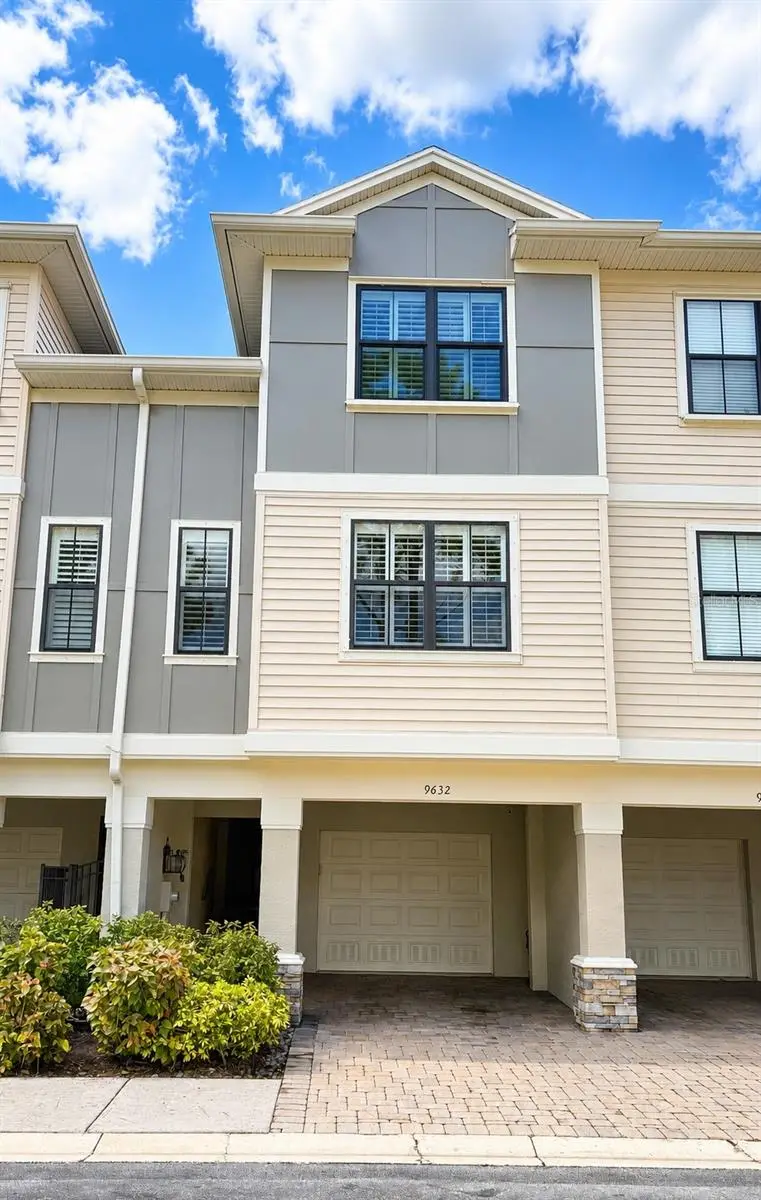
$339,999
9632 Bay Grove Ln
Tampa, FL 33615
2 bd · 3 ba · 1,724 sqft
Townhomes At Pelican Pointe
MLS ID #TB8545060, CHARLES RUTENBERG REALTY INC.
Listing provided by Stellar MLS
$469,000
13418 Sunvale Pl
Tampa, FL 33626
3 bd · 2 ba · 1,504 sqft
Fawn Ridge Village 1 Un 3
MLS ID #TB8548818, FUTURE HOME REALTY INC.
Listing provided by Stellar MLS

Listings courtesy of Stellar MLS as distributed by MLS GRID
IDX information is provided exclusively for consumers’ personal, non-commercial use and may not be used for any purpose other than to identify prospective properties consumers may be interested in purchasing.
Based on information submitted to the MLS GRID as of September 23, 2026 at 9:39 AM ET. All data is obtained from various sources and may not have been verified by broker or MLS GRID. Supplied Open House Information is subject to change without notice. All information should be independently reviewed and verified for accuracy. Properties may or may not be listed by the office/agent presenting the information.
All or a portion of the multiple listing information is provided by Stellar MLS, from a copyrighted compilation of listings. The compilation of listings and each individual listing are © 2026 Stellar MLS. All rights reserved.
Ryan Solberg, Broker · MaxLife Realty LLC · FL License #BK3354351 · Equal Housing Opportunity · Full disclaimer · DMCA