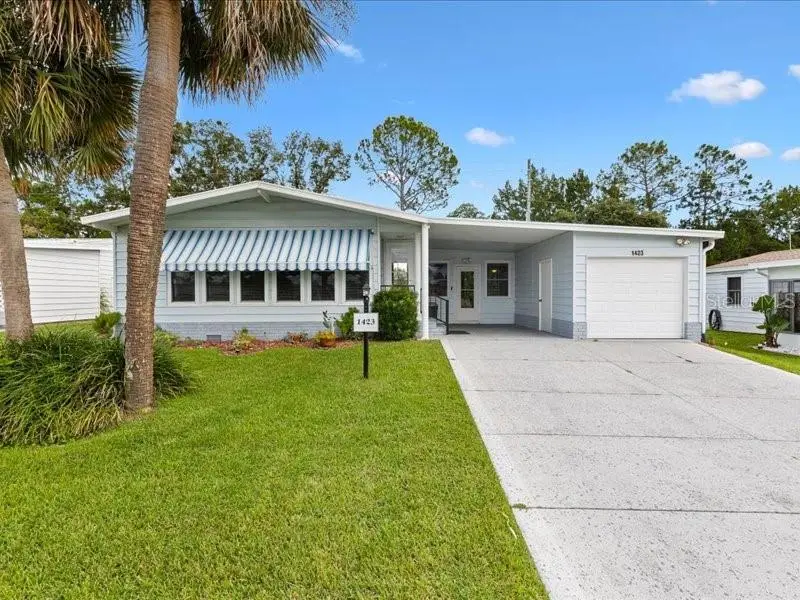

$234,900
1423 Schwartz BoulevardLady Lake, FL 32159
Listing updated: November 11, 2026 at 1:06 PM ET
 Listing courtesy of Keller Williams Cornerstone Re · Don Kolenda · MLS #OM735009 · Active · 352-369-4044
Property type
Year built
Lot size
Price / sq ft
HOA dues
Days on market
Flood zone
About this home
Welcome to 1423 E. Schwartz Blvd., where comfort, character, and convenience come together in THE VILLAGES! This inviting 2-BEDROOM, 2-BATH home features charming beam ceiling and a skylight that fills the living space with natural light. An additional BONUS ROOM under heat and air conditioning offers flexible space for an office, hobby room, or private retreat. Step outside to the birdcage and enjoy peaceful views overlooking trees, creating a relaxing setting for morning coffee or unwinding at the end of the day. A GOLF CART GARAGE~ adds even more convenience to ENJOYING the VILLAGES LIFESTYLE. The location is a ~WONDERFUL BONUS! The Soon-To-Be-Completed PARADISE RECREATION CENTER will be nearby, HILLTOP GOLF COURSE and COUNTRY CLUB are close at hand. A quick golf cart ride across the bridge takes you to Spanish Springs, where shopping, restaurants and entertainment await. ENJOY the convenience, recreation and charm that make THE VILLAGES such a special place to call home. Furnishings negotiable.
Estimated monthly payment
Estimate only. Taxes use the listing's reported amount where available; insurance is a Florida-average estimate. Your actual payment will vary — run a full calculation or talk to a lender.
Price & listing history5 days on market
- Status: ActiveNov 6, 2026
- Listed$234,900Nov 6, 2026
Facts & features
- Property type
- Residential
- Sub type
- Modular Home
- Status
- Active
- Days on market
- 5
- Subdivision
- Lady Lake
- County
- Lake
- Year built
- 1987
- Living area
- 1,336 sq ft
- Price/sq ft
- $176
- Building area
- 2,375 sq ft (Estimated)
- Lot size
- 5,403 sq ft
- Lot category
- 0 to less than 1/4
- Flood zone
- X (12069C0160E)
- Annual taxes
- $1,645 (2025)
- Parcel #
- 06-18-24-0392-000-20280
- Zoning
- MX-8
- MLS #
- OM735009
Ask about this home
Have a question? Ask the broker directly.
Ryan Solberg answers personally — no call center, no spam. Your question goes straight to him.
Interior Details
- Bedrooms
- 2
- Full bathrooms
- 2
- Flooring
- Carpet, Linoleum
- Appliances
- Dishwasher, Disposal, Dryer, Electric Cooktop, Electric Water Heater, Exhaust Fan, Freezer, Microwave, Refrigerator, Washer
- Interior features
- Beamed Ceilings, Built-in Features, Ceiling Fans(s), High Ceilings, L Dining, Laminate Counters, Primary Bedroom Main Floor, Solid Wood Cabinets, Walk-In Closet(s), Window Treatments
- Laundry
- Inside, Washer Hookup
- Stories / Levels
- Multi/Split
- Direction faces
- East
Heating & Cooling
- Heating
- Central, Electric
- Cooling
- Central Air
Parking
- Garage spaces
- 0
- Attached garage
- Yes
- Parking features
- Garage Door Opener, Golf Cart Garage, Off Street
- Carport
- Yes
HOA & Financial
- Total monthly fees
- $204/mo
- Total annual fees
- $2,448
- HOA name
- The Villages
- CDD
- Yes
- Homestead exemption
- Yes
- Min lease term
- No Minimum
- Listing terms
- Cash, Conventional, FHA, VA Loan
- Ownership
- Fee Simple
- Available for lease
- Yes
- Lease restrictions
- No
Exterior & Construction
- Exterior features
- Awning(s), Rain Gutters, Storage
- Construction materials
- Vinyl Siding
- Roof
- Shingle
- Foundation
- Crawlspace
- Road surface
- Asphalt
Utilities
- Sewer
- Public Sewer
- Water source
- Public
- Utilities
- Cable Available, Electricity Available, Sewer Connected, Sprinkler Recycled, Underground Utilities, Water Connected
Community
- Senior community
- Yes
Room Details
| Room | Level | Dimensions |
|---|---|---|
| Living Room | First | 14x21 |
| Dining Room | First | 11x12 |
| Kitchen | First | 8x12 |
| Primary Bedroom | First | 12x15 |
| Primary Bathroom | First | 7x9 |
| Bedroom 2 | First | 11x12 |
| Bathroom 2 | First | 8x12 |
| Family Room | First | 20x16 |
| Bonus Room | First | 20x9 |
Listing Details
- Listing date
- 2026-11-06
- On market date
- 2026-11-06
- Original list price
- $234,900
- Occupant type
- Owner
- MLS area
- 32159 - Lady Lake (The Villages)
- Listing AOR
- Ocala - Marion
- Status changed
- 2026-11-06
- Tax legal description
- LADY LAKE ORANGE BLOSSOM GARDENS UNIT 10 LOT 2028 PB 28 PGS 86-92 ORB 2261 PG 234 ORB 6009 PG 870
Flood risk
Minimal-risk area outside the mapped floodplain. Flood insurance is optional and typically low-cost.
Source: FEMA flood zone reported on the listing. Confirm current designation at FEMA Flood Map Service Center.
Location
Directions
Head onto US-441 heading towards Lady Lake/ The Villages. Turn RIGHT (east) onto Griffin Avenue. Turn LEFT (North) on Shay Blvd. Turn RIGHT on Oxbow Drive. Turn Left onto Turnberry Lane. Turn LEFT onto E. Schwartz Blvd, continue on E. Schwartz Blvd -1423 will be on your Left
More homes like this
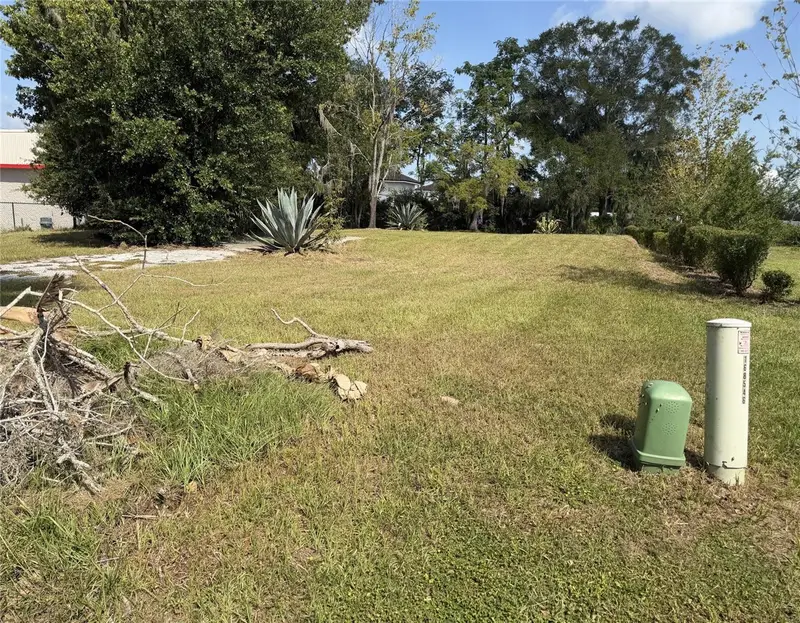
$75,000
121 W Lemon St
Lady Lake, FL 32159
0.25 acres
Lady Lake
MLS ID #G5116791, CENTURY 21 ALTON CLARK.
Listing provided by Stellar MLS

$289,900
8640 Se 157 Pl
Summerfield, FL 34491
3 bd · 2 ba · 1,429 sqft
Orange Blossom Hills
MLS ID #OM724457, DAVID STAFFORD REALTY.
Listing provided by Stellar MLS
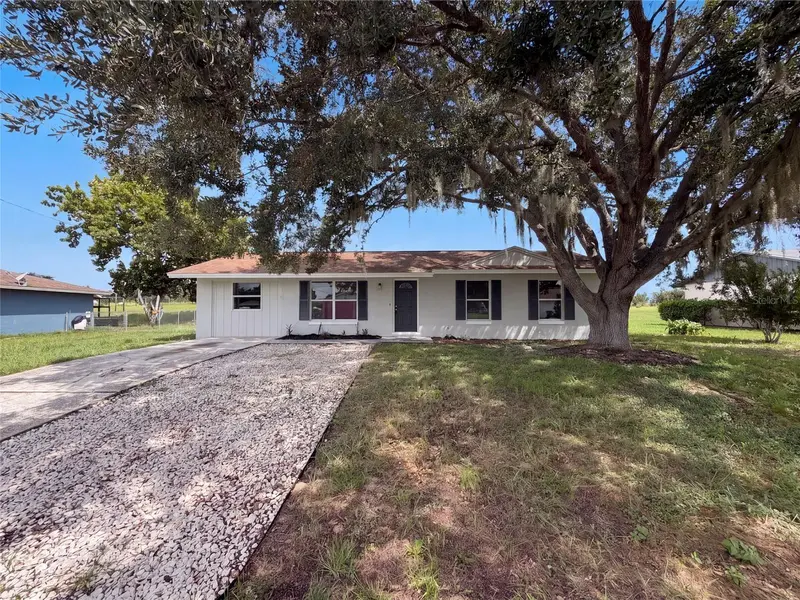
$227,000
1262 Padgett Cir
Lady Lake, FL 32159
4 bd · 2 ba · 1,325 sqft
Lady Lake Padgett Estates Sub
MLS ID #O6438923, OPENDOOR BROKERAGE LLC.
Listing provided by Stellar MLS
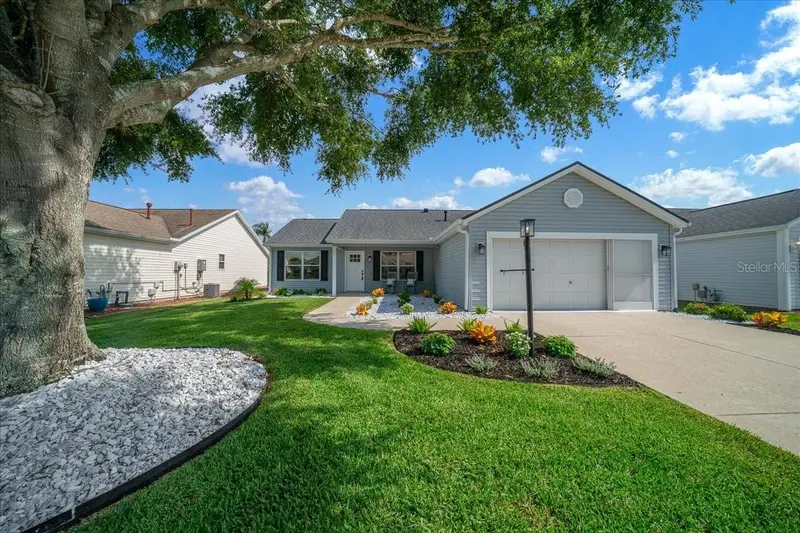
$359,000
3048 Glenwood Pl
The Villages, FL 32162
2 bd · 2 ba · 1,383 sqft
Villages Of Sumter
MLS ID #OM729718, RE/MAX ALLSTARS REALTY.
Listing provided by Stellar MLS

Listings courtesy of Stellar MLS as distributed by MLS GRID
IDX information is provided exclusively for consumers’ personal, non-commercial use and may not be used for any purpose other than to identify prospective properties consumers may be interested in purchasing.
Based on information submitted to the MLS GRID as of November 11, 2026 at 1:06 PM ET. All data is obtained from various sources and may not have been verified by broker or MLS GRID. Supplied Open House Information is subject to change without notice. All information should be independently reviewed and verified for accuracy. Properties may or may not be listed by the office/agent presenting the information.
All or a portion of the multiple listing information is provided by Stellar MLS, from a copyrighted compilation of listings. The compilation of listings and each individual listing are © 2026 Stellar MLS. All rights reserved.
Ryan Solberg, Broker · MaxLife Realty LLC · FL License #BK3354351 · Equal Housing Opportunity · Full disclaimer · DMCA