

$359,000
3048 Glenwood PlaceThe Villages, FL 32162
Listing updated: October 14, 2026 at 10:37 PM ET
Listing courtesy of Re/Max Allstars Realty · Christie Casey · MLS #OM729718 · Active · 352-484-0155Property type
Year built
Lot size
Price / sq ft
HOA dues
Days on market
Garage spaces
Flood zone
About this home
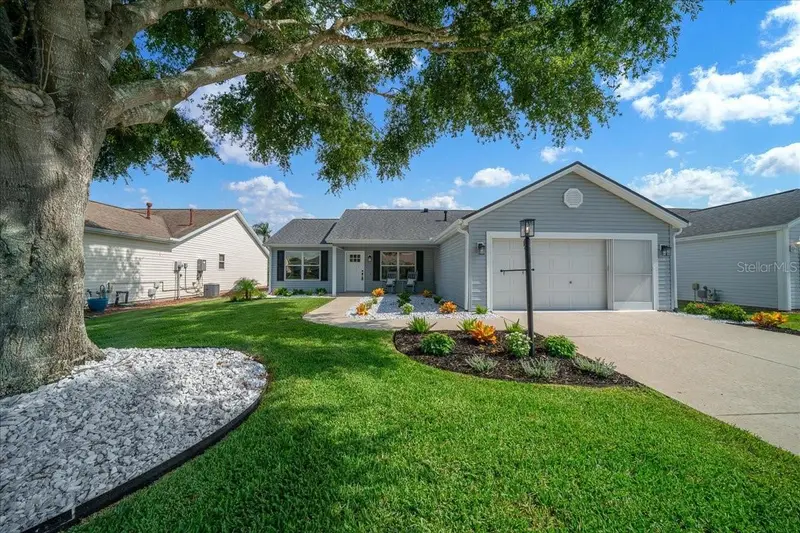
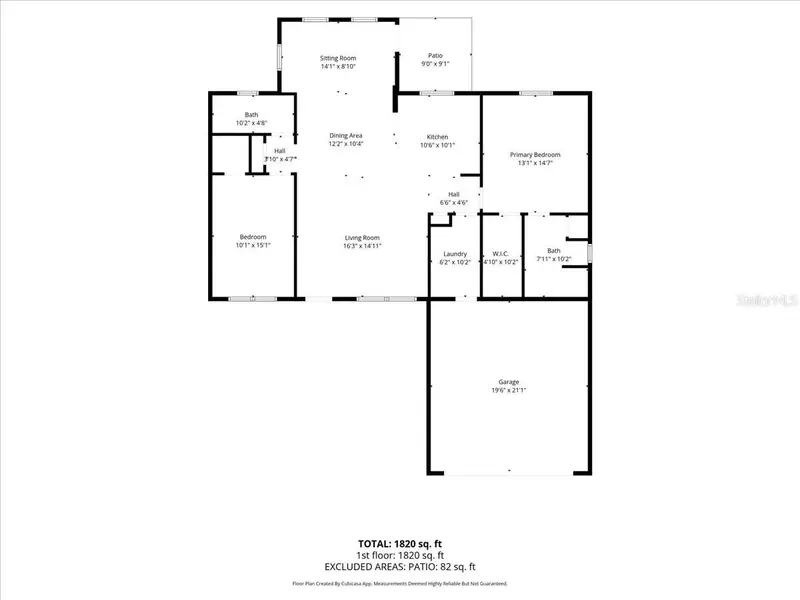
Luxury Living Without the Wait — Fully Renovated Designer Home with NO BOND in Glenbrook. Welcome to a move in ready home where every detail has already been perfected. Nestled on a quiet cul-de-sac in the highly desirable Village of Glenbrook, just moments from Glenview Country Club,Lake Sumter and Spanish Springs Squares this exceptional Designer home offers something rarely found in The Villages—an extensive, high-end renovation paired with the tremendous advantage of NO BOND. From the moment you arrive, the exceptional curb appeal sets the tone. Fresh professional landscaping, elegant shutters, updated exterior lighting, gutters, the vinyl siding has been repaired, downspouts and a beautiful new front entry door create a warm and welcoming first impression. Step inside to discover an open concept floor plan. Nearly every surface has been thoughtfully updated in 2026, blending timeless craftsmanship with today’s most desirable finishes. Rich hardwood flooring flows throughout the main living areas, while fresh designer paint, updated lighting, stylish ceiling fans, wood blinds, modern hardware, and new flooring throughout the remaining spaces create a seamless, move-in-ready experience. The windows are tinted for energy reducing costs. At the heart of the home, the beautifully redesigned kitchen combines style and function with stainless steel appliances, a touch less faucet, stainless steel sink, and new ceramic tile flooring—modern lighting and hardware, Perfect for everything from quiet mornings to entertaining family and friends. The spacious primary suite is a true retreat, featuring a luxurious spa-inspired bathroom complete with a custom tiled walk-in shower, frameless glass enclosure, dual quartz vanities, designer mirrors, upgraded lighting, premium fixtures, and a professionally designed custom closet organization system that adds both beauty and functionality. Both bedrooms have premium new carpets. Guests will enjoy their own beautifully updated bathroom featuring quartz countertops, modern fixtures, and elegant frameless glass shower doors, creating a level of comfort typically reserved for luxury homes. The upgrades extend far beyond what you can see. Enjoy the confidence of a newer roof (2019), a new 50-gallon water heater (2026), natural gas service for the furnace (2014), water heater (2026), gas range (2026),microwave (2026) dishwasher and refrigerator (2026) and dryer, garage screen doors with new screening, attic access with lighting, gutters and downspouts, and a rear concrete patio that’s perfect for morning coffee, evening cocktails, or simply enjoying Florida’s beautiful weather. Location, location, location. 5 minutes to the Savannah Entertainment & Recreation Center & The Polo Fields. Golf Cart accessible to retail, banking, and medical offices in the Southern Trace Shopping Plaza, as well as Costco and Walmart and many restaurants. Homes of this caliber are exceptionally rare. Combining a premier Glenbrook location, extensive designer renovations, and the significant value of NO BOND, this home offers an opportunity with nothing left to do except unpack and begin enjoying the unmatched lifestyle that makes The Villages one of Florida’s most sought-after communities. This isn’t simply a renovated home—it’s a lifestyle upgrade.
Estimated monthly payment
Estimate only. Taxes use the listing's reported amount where available; insurance is a Florida-average estimate. Your actual payment will vary — run a full calculation or talk to a lender.
Price & listing history72 days on market
- Status: ActiveAug 4, 2026
- Listed$365,000Aug 3, 2026
- Price reduced$359,000
Facts & features
- Property type
- Residential
- Sub type
- Single Family Residence
- Status
- Active
- Days on market
- 72
- Subdivision
- Villages Of Sumter
- County
- Sumter
- Year built
- 2001
- Living area
- 1,383 sq ft
- Price/sq ft
- $260
- Lot size
- 5,460 sq ft
- Lot category
- 0 to less than 1/4
- Flood zone
- X (12119C0059D)
- Garage
- 2 spaces
- Annual taxes
- $1,871 (2025)
- Parcel #
- D03K119
- Zoning
- R1
- MLS #
- OM729718
Ask about this home
Have a question? Ask the broker directly.
Ryan Solberg answers personally — no call center, no spam. Your question goes straight to him.
Interior Details
- Bedrooms
- 2
- Full bathrooms
- 2
- Flooring
- Carpet, Ceramic Tile, Hardwood, Luxury Vinyl, Tile
- Appliances
- Dishwasher, Dryer, Gas Water Heater, Microwave, Range, Refrigerator, Washer
- Interior features
- Ceiling Fans(s), L Dining, Open Floorplan, Primary Bedroom Main Floor, Split Bedroom, Thermostat, Walk-In Closet(s), Window Treatments
- Laundry
- Inside
- Stories / Levels
- One
- Direction faces
- South
Heating & Cooling
- Heating
- Central, Natural Gas
- Cooling
- Central Air
Parking
- Garage spaces
- 2
- Attached garage
- Yes
HOA & Financial
- HOA fee
- $171 / Monthly
- Monthly HOA
- $171/mo
- Total monthly fees
- $171/mo
- Total annual fees
- $2,049
- HOA name
- The Villages
- CDD
- Yes
- Homestead exemption
- Yes
- Min lease term
- 8-12 Months
- Listing terms
- Cash, Conventional, FHA, VA Loan
- Ownership
- Fee Simple
- Available for lease
- Yes
- Lease restrictions
- No
Exterior & Construction
- Exterior features
- Other
- Construction materials
- Vinyl Siding
- Roof
- Shingle
- Foundation
- Slab
- Road surface
- Paved
Utilities
- Sewer
- Public Sewer
- Water source
- Public
- Utilities
- Electricity Connected, Natural Gas Connected
Community
- Pets allowed
- Yes
- Senior community
- Yes
Room Details
| Room | Level | Dimensions |
|---|---|---|
| Living Room | First | |
| Primary Bedroom | First | |
| Primary Bathroom | First | |
| Kitchen | First | |
| Florida Room | First | |
| Dining Room | First |
Listing Details
- Listing date
- 2026-08-02
- On market date
- 2026-08-03
- Original list price
- $365,000
- Occupant type
- Vacant
- MLS area
- 32162 - Lady Lake/The Villages
- Listing AOR
- Ocala - Marion
- Status changed
- 2026-08-04
- Tax legal description
- LOT 119 THE VILLAGES OF SUMTER UNIT 33 PB 5 PG 25-25D
Flood risk
Minimal-risk area outside the mapped floodplain. Flood insurance is optional and typically low-cost.
Source: FEMA flood zone reported on the listing. Confirm current designation at FEMA Flood Map Service Center.
Location
Directions
Take State Road 42 to Buena Vista BLVD to Talley Ridge Road to Oak Forest Drive and a left on Glenwood Place.
More homes like this

$225,000
524 San Marino Dr
Lady Lake, FL 32159
3 bd · 2 ba · 1,392 sqft
Villages Of Sumter
MLS ID #OM731266, VAUGHT REALTY.
Listing provided by Stellar MLS

$259,900
892 Nash Loop
The Villages, FL 32162
2 bd · 2 ba · 1,090 sqft
Villages Of Sumter
MLS ID #OM725973, GLOBALWIDE REALTY LLC.
Listing provided by Stellar MLS
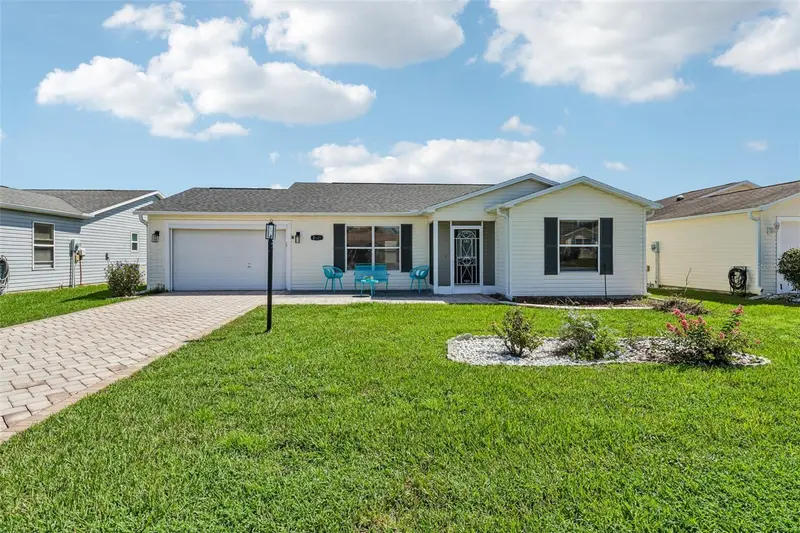
$289,900
2609 Privada Dr
The Villages, FL 32162
2 bd · 2 ba · 1,388 sqft
Villages Of Sumter
MLS ID #G5116171, COLDWELL BANKER VANGUARD EDGE REALTY.
Listing provided by Stellar MLS
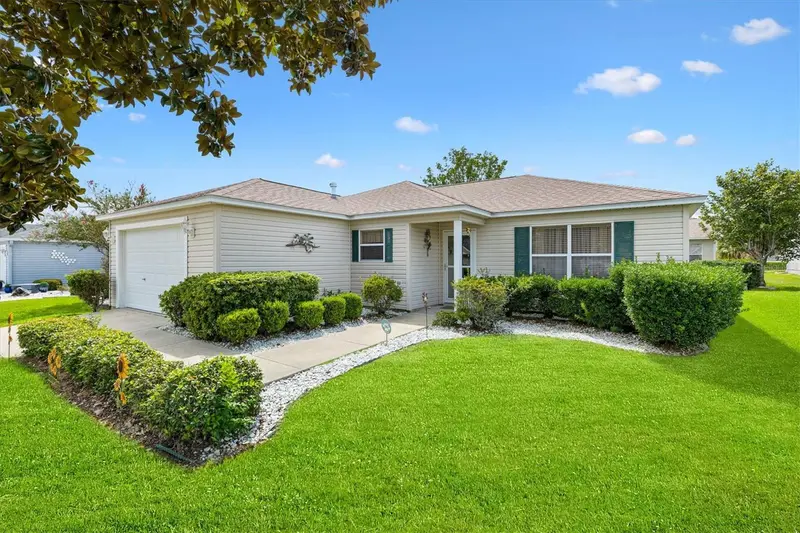
$298,888
3440 Reston Dr
The Villages, FL 32162
3 bd · 2 ba · 1,224 sqft
Villages Of Sumter
MLS ID #G5117561, KELLER WILLIAMS CORNERSTONE RE.
Listing provided by Stellar MLS

Listings courtesy of Stellar MLS as distributed by MLS GRID
IDX information is provided exclusively for consumers’ personal, non-commercial use and may not be used for any purpose other than to identify prospective properties consumers may be interested in purchasing.
Based on information submitted to the MLS GRID as of October 14, 2026 at 10:37 PM ET. All data is obtained from various sources and may not have been verified by broker or MLS GRID. Supplied Open House Information is subject to change without notice. All information should be independently reviewed and verified for accuracy. Properties may or may not be listed by the office/agent presenting the information.
All or a portion of the multiple listing information is provided by Stellar MLS, from a copyrighted compilation of listings. The compilation of listings and each individual listing are © 2026 Stellar MLS. All rights reserved.
Ryan Solberg, Broker · MaxLife Realty LLC · FL License #BK3354351 · Equal Housing Opportunity · Full disclaimer · DMCA