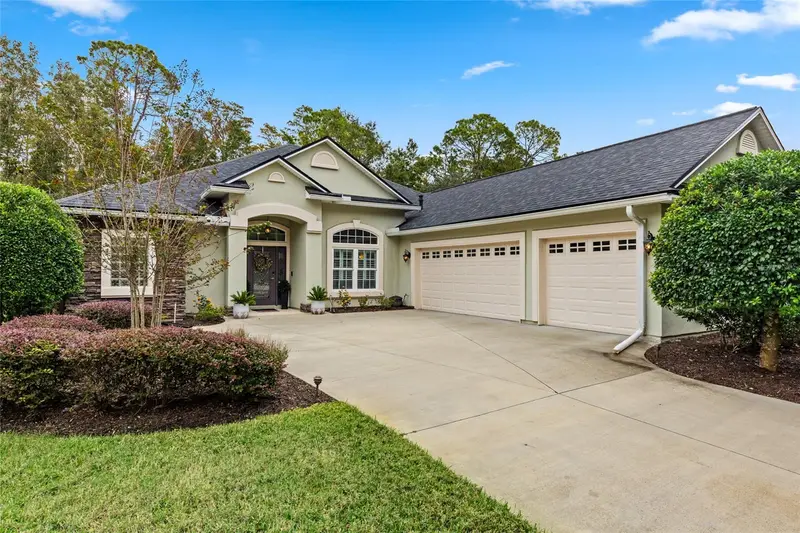

$624,900
4216 S FranklininaSt Augustine, FL 32092
Listing updated: November 3, 2026 at 12:26 PM ET
Listing courtesy of Herron Real Estate Llc · Jennifer Predeek, LLC · MLS #GC544558 · Active · 904-729-4313Property type
Year built
Lot size
Price / sq ft
HOA dues
Day on market
Flood zone
About this home
Entertainer's dream in King & Bear! Enjoy elegance, comfort, and resort-style living in this beautifully appointed, single-story home with enclosed pool nestled within this guard-gated community. Brazilian cherry hardwoods, granite countertops, gas range, wine refrigerator, and gas fireplace with custom built-ins in the family room create an inviting atmosphere. Designed for effortless entertaining, the outdoor living space features a screened saltwater pool with gas and solar heating, self-cleaning system, and spa, along with a fully equipped summer kitchen overlooking a tranquil private preserve. An impressive list of upgrades includes tankless water heater, water softener, central vacuum, integrated indoor/outdoor speakers, solar-treated windows, 2021 roof with pool solar panels, extensive landscape lighting, and a spacious three-car garage with epoxy flooring and storage. Just a golf cart ride to the renown King & Bear golf course and exceptional community amenities.
Estimated monthly payment
Estimate only. Taxes use the listing's reported amount where available; insurance is a Florida-average estimate. Your actual payment will vary — run a full calculation or talk to a lender.
Price & listing history1 days on market
- Status: ActiveNov 2, 2026
- Listed$624,900Nov 2, 2026
Facts & features
- Property type
- Residential
- Sub type
- Single Family Residence
- Status
- Active
- Days on market
- 1
- Subdivision
- Saint Johns Six Mile Creek North
- County
- St Johns
- Year built
- 2006
- Living area
- 2,032 sq ft
- Price/sq ft
- $308
- Building area
- 3,208 sq ft (Public Records)
- Lot size
- 10,454 sq ft
- Lot category
- 0 to less than 1/4
- Flood zone
- x
- Pool
- Private pool
- Annual taxes
- $7,090 (2025)
- Parcel #
- 2881051400
- Zoning
- RESI
- MLS #
- GC544558
Ask about this home
Have a question? Ask the broker directly.
Ryan Solberg answers personally — no call center, no spam. Your question goes straight to him.
Interior Details
- Bedrooms
- 3
- Full bathrooms
- 2
- Flooring
- Carpet, Wood
- Appliances
- Convection Oven, Dishwasher, Dryer, Microwave, Refrigerator, Tankless Water Heater, Washer, Water Softener
- Interior features
- Built-in Features, Ceiling Fans(s), Central Vaccum, Eat-in Kitchen, High Ceilings, Kitchen/Family Room Combo, Open Floorplan, Primary Bedroom Main Floor, Solid Surface Counters, Solid Wood Cabinets, Split Bedroom, Walk-In Closet(s), Window Treatments
- Laundry
- Inside, Laundry Room
- Stories / Levels
- One
- Direction faces
- Southwest
- Fireplace
- Yes
Heating & Cooling
- Heating
- Central
- Cooling
- Central Air
Parking
- Garage spaces
- 0
- Attached garage
- Yes
HOA & Financial
- HOA fee
- $650 / Quarterly
- Monthly HOA
- $217/mo
- Total monthly fees
- $217/mo
- Total annual fees
- $2,600
- HOA name
- May Management Services/ Cathy Cox
- CDD
- No
- Homestead exemption
- Yes
- Min lease term
- No Minimum
- Listing terms
- Cash, Conventional, FHA, VA Loan
- Ownership
- Fee Simple
- Available for lease
- Yes
- Lease restrictions
- No
- Additional lease restrictions
- Please contact May Management Services for any leasing questions 904-940-1002 or [email protected]
Exterior & Construction
- Exterior features
- Lighting, Outdoor Kitchen, Private Yard
- Construction materials
- Stucco
- Roof
- Shingle
- Foundation
- Slab
- Pool
- Private pool
- Road surface
- Paved
Utilities
- Sewer
- Public Sewer
- Water source
- Public
- Utilities
- Natural Gas Available, Public, Sewer Connected, Water Connected
Community
- Pets allowed
- Yes
Room Details
| Room | Level | Dimensions |
|---|---|---|
| Primary Bedroom | First | |
| Primary Bathroom | First | |
| Bathroom 2 | First | |
| Bedroom 2 | First | |
| Bedroom 3 | First | |
| Dining Room | First | |
| Family Room | First | |
| Foyer | First | |
| Kitchen | First | |
| Laundry | First | |
| Living Room | First |
Listing Details
- Listing date
- 2026-10-29
- On market date
- 2026-11-02
- Original list price
- $624,900
- Occupant type
- Owner
- MLS area
- 32092 - Saint Augustine
- Listing AOR
- Gainesville-Alachua
- Status changed
- 2026-11-02
- Tax legal description
- Lot 40, Block 1, Saint Johns Six Mile Creek North Unit 5, Parcels 22 & 23, according to the map or plat thereof, as recorded in Map Book 51, Page 88 through 93, inclusive, of the Public Records of St. Johns County, Florida.
Flood risk
Minimal-risk area outside the mapped floodplain. Flood insurance is optional and typically low-cost.
Source: FEMA flood zone reported on the listing. Confirm current designation at FEMA Flood Map Service Center.
Location
Directions
I95 to exit 323 head west passing SR 16. King and Bear gate will be on your left. Turn left onto Oakgrove Ave, turn left onto Wild Bay, turn left on Corduroy Ct, turn right on S.Franklinia Street. House is on the left.
More homes like this
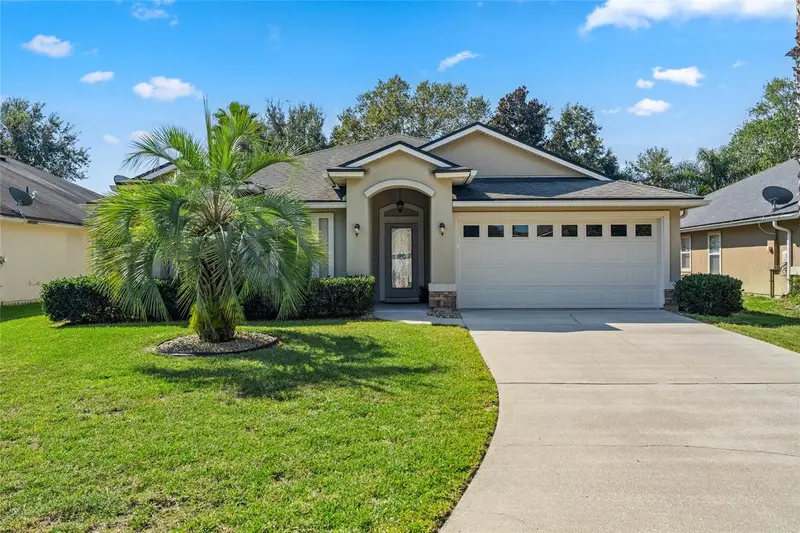
$389,500
723 Mandarin Ter
St Augustine, FL 32092
4 bd · 2 ba · 1,897 sqft
Saint Johns Six Mile Creek West Unit 4
MLS ID #GC543721, HERRON REAL ESTATE LLC.
Listing provided by Stellar MLS
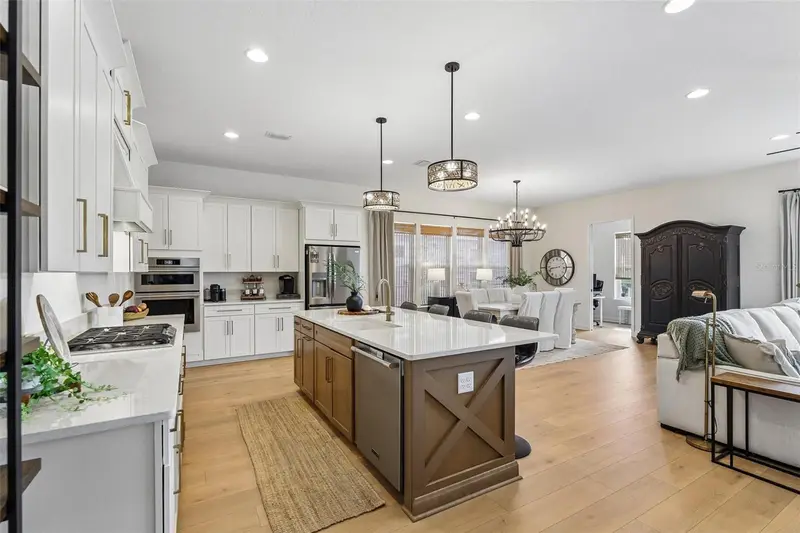
$729,000
136 Iris Creek Dr
St Augustine, FL 32092
4 bd · 3 ba · 2,574 sqft
Silver Lndg Ph 2b
MLS ID #FC321711, COLDWELL BANKER VANGUARD REALTY.
Listing provided by Stellar MLS
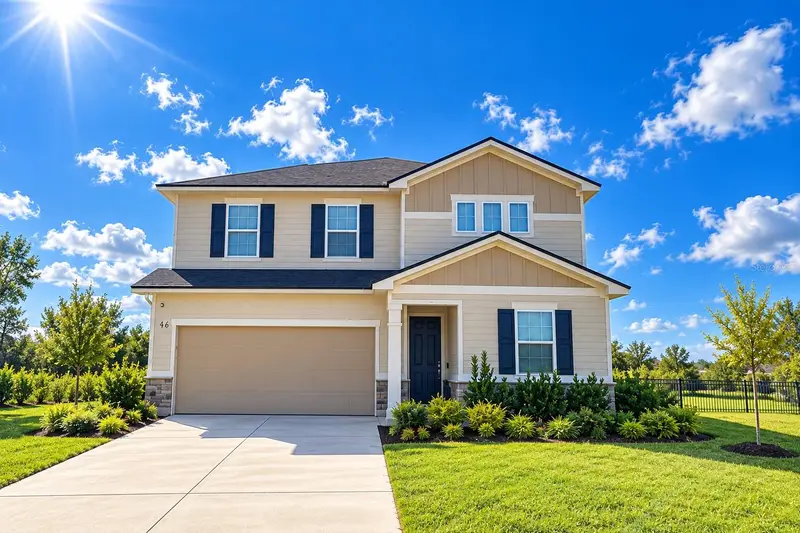
$480,000
46 Osprey Mills Ln
St Augustine, FL 32092
4 bd · 3 ba · 2,380 sqft
Whisper Creek
MLS ID #G5119194, RE/MAX TITANIUM GROUP.
Listing provided by Stellar MLS
$419,900
542 Silver Landing Dr
St Augustine, FL 32092
4 bd · 3 ba · 2,098 sqft
Silver Lndg Ph 2b
MLS ID #FC320918, FLORIDA HOMES REALTY & MORTGAGE.
Listing provided by Stellar MLS

Listings courtesy of Stellar MLS as distributed by MLS GRID
IDX information is provided exclusively for consumers’ personal, non-commercial use and may not be used for any purpose other than to identify prospective properties consumers may be interested in purchasing.
Based on information submitted to the MLS GRID as of November 3, 2026 at 12:26 PM ET. All data is obtained from various sources and may not have been verified by broker or MLS GRID. Supplied Open House Information is subject to change without notice. All information should be independently reviewed and verified for accuracy. Properties may or may not be listed by the office/agent presenting the information.
All or a portion of the multiple listing information is provided by Stellar MLS, from a copyrighted compilation of listings. The compilation of listings and each individual listing are © 2026 Stellar MLS. All rights reserved.
Ryan Solberg, Broker · MaxLife Realty LLC · FL License #BK3354351 · Equal Housing Opportunity · Full disclaimer · DMCA