
$899,000
4211 Drexel AvenueTampa, FL 33611
Listing updated: October 30, 2026 at 7:34 PM ET
Listing courtesy of Realty Buy Design · Tamara Perez · MLS #TB8563285 · Active · 813-451-9201Property type
Year built
Lot size
Price / sq ft
HOA dues
Days on market
Flood zone
About this home
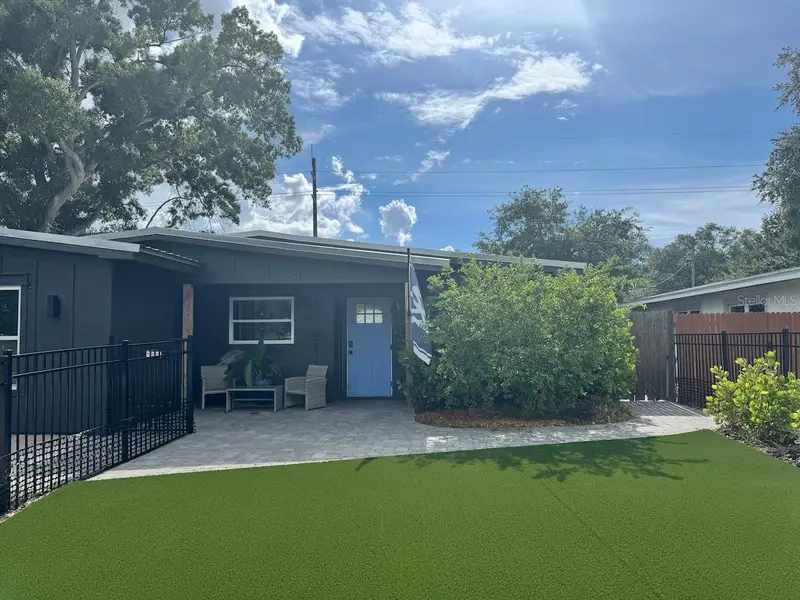
Welcome to 4211 S Drexel Avenue, completely remodeled to the studs in 2023, in the Bayshore Beautiful neighborhood of South Tampa, in the highly desirable Roosevelt, Coleman, and Plant school district. The main house offers 4 bedrooms and 2 bathrooms across 2,047 square feet of heated living area, with every major component replaced — HVAC, windows, plumbing, electrical, kitchen, bathrooms, and finishes. No flood insurance is required. PLUS a detached 1-bedroom, 1-bath ADU with a kitchenette, private entrance, and private patio — perfect for multigenerational living, added rental income, college kids, or guests — AND a separate detached office/gym/flex space with its own mini-split A/C. Step inside and the whole main living space opens up in one bright, open-concept sweep — kitchen, dining, and living room flowing together — perfect for entertaining. The kitchen is expansive, anchored by a large island with granite countertops, solid wood cabinets with soft-close drawers, plenty of storage, an under-counter microwave, and a full suite of stainless steel appliances, with open sightlines straight across the living area. Inside washer and dryer hookups keep laundry convenient and out of sight. The split floor plan puts the oversized primary suite in its own private wing, complete with a walk-in closet and a beautifully renovated en-suite bathroom with a spacious glass-enclosed shower with double shower heads, modern vanity, fixtures, and tile work. Behind the main home, the detached ADU is a true second living space: white shaker cabinetry and butcher-block counters in the kitchenette, its own bathroom, climate control, a private entrance, and a private patio — a home of its own for family, guests, or a renter. The separate detached office/gym/flex space with mini-split A/C adapts to however you live: studio, workout room, or quiet place to work. Outside, both the front yard and backyard are fully fenced and finished in lush, low-maintenance turf — green year-round with no mowing — and the covered patio, with its wood ceiling and ceiling fan, is ready for morning coffee and evening cookouts. The spacious corner lot still leaves room to add a pool and create your own backyard retreat, and a storage shed keeps the extras tucked away. The location works as hard as the home: directly across the street from the YMCA, with its three pools, indoor basketball courts, fitness facilities, and year-round programs — and just blocks from Bayshore Boulevard for waterfront walks and bike rides, minutes from MacDill Air Force Base, downtown Tampa, and the Selmon Expressway. Flood Zone X, metal roof, block construction, and no HOA. Offered at $899,000. Schedule your private showing today!
Estimated monthly payment
Estimate only. Taxes use the listing's reported amount where available; insurance is a Florida-average estimate. Your actual payment will vary — run a full calculation or talk to a lender.
Price & listing history0 days on market
- Status: ActiveOct 30, 2026
- Listed$899,000Oct 30, 2026
Facts & features
- Property type
- Residential
- Sub type
- Single Family Residence
- Status
- Active
- Days on market
- 0
- Subdivision
- Lynwood
- County
- Hillsborough
- Year built
- 1959
- Living area
- 2,047 sq ft
- Price/sq ft
- $439
- Lot size
- 6,600 sq ft
- Lot category
- 0 to less than 1/4
- Flood zone
- X (12057C0344J)
- Annual taxes
- $8,579 (2025)
- Parcel #
- A-03-30-18-3W2-000009-00044.0
- Zoning
- RS-60
- MLS #
- TB8563285
Ask about this home
Have a question? Ask the broker directly.
Ryan Solberg answers personally — no call center, no spam. Your question goes straight to him.
Interior Details
- Bedrooms
- 5
- Full bathrooms
- 3
- Flooring
- Luxury Vinyl
- Appliances
- Dishwasher, Disposal, Dryer, Microwave, Range, Range Hood, Refrigerator, Washer
- Interior features
- Kitchen/Family Room Combo, Living Room/Dining Room Combo
- Laundry
- Inside
- Stories / Levels
- One
- Direction faces
- East
- In-law suite
- Yes
Heating & Cooling
- Heating
- Central, Electric, Heat Pump
- Cooling
- Central Air, Mini-Split Unit(s)
Parking
- Garage spaces
- 0
- Attached garage
- No
HOA & Financial
- Total monthly fees
- None
- Total annual fees
- None
- CDD
- No
- Homestead exemption
- Yes
- Ownership
- Fee Simple
- Available for lease
- No
Exterior & Construction
- Exterior features
- Private Entrance, Private Yard, Storage
- Construction materials
- Block
- Roof
- Metal
- Foundation
- Slab
- Road surface
- Asphalt, Paved
Utilities
- Sewer
- Public Sewer
- Water source
- Public
- Utilities
- BB/HS Internet Available, Cable Connected, Electricity Connected, Sewer Connected, Water Connected
Community
- Pets allowed
- Cats OK, Dogs OK
Schools
Letter grades: Florida DOE 2024–25 school grades (Orange, Seminole, Lake, Osceola, Brevard). Assigned schools from the listing agent — verify enrollment with the district.
Room Details
| Room | Level | Dimensions |
|---|---|---|
| Primary Bedroom | ||
| Living Room | ||
| Kitchen |
Listing Details
- Listing date
- 2026-10-30
- On market date
- 2026-10-30
- Original list price
- $899,000
- Occupant type
- Owner
- MLS area
- 33611 - Tampa
- Listing AOR
- Suncoast Tampa
- Status changed
- 2026-10-30
- Tax legal description
- LYNWOOD LOT 44 BLOCK 9
Flood risk
Minimal-risk area outside the mapped floodplain. Flood insurance is optional and typically low-cost.
Source: FEMA flood zone reported on the listing. Confirm current designation at FEMA Flood Map Service Center.
Location
Directions
N on Himes E on Wallcraft N on Drexel
More homes like this
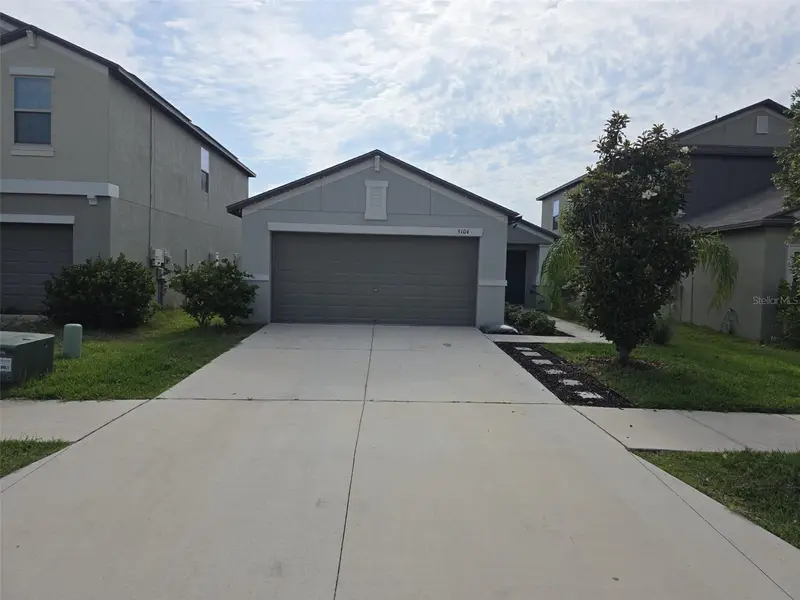
$262,000
5104 Dandelion St
Apollo Beach, FL 33572
3 bd · 2 ba · 1,270 sqft
Lynwood
MLS ID #S5149790, AGENT TRUST REALTY CORPORATION.
Listing provided by Stellar MLS
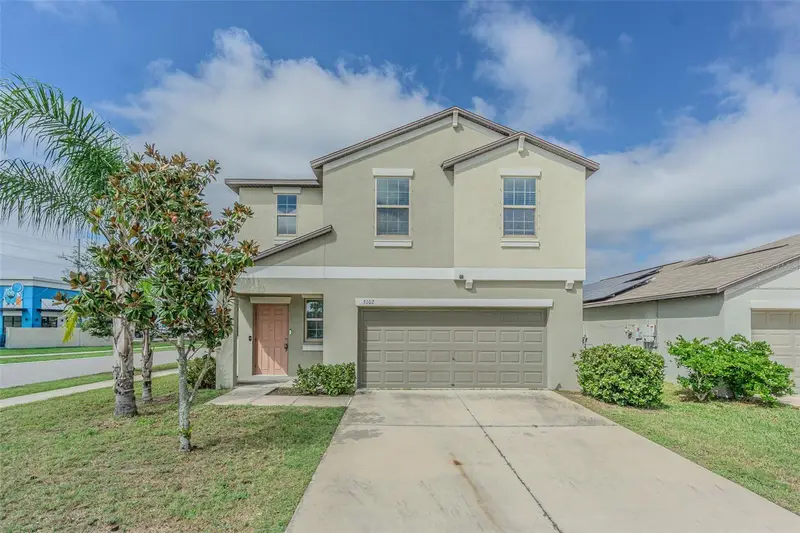
$309,900
5102 Dandelion St
Apollo Beach, FL 33572
4 bd · 3 ba · 1,870 sqft
Lynwood
MLS ID #TB8552564, CHARLES RUTENBERG REALTY INC.
Listing provided by Stellar MLS
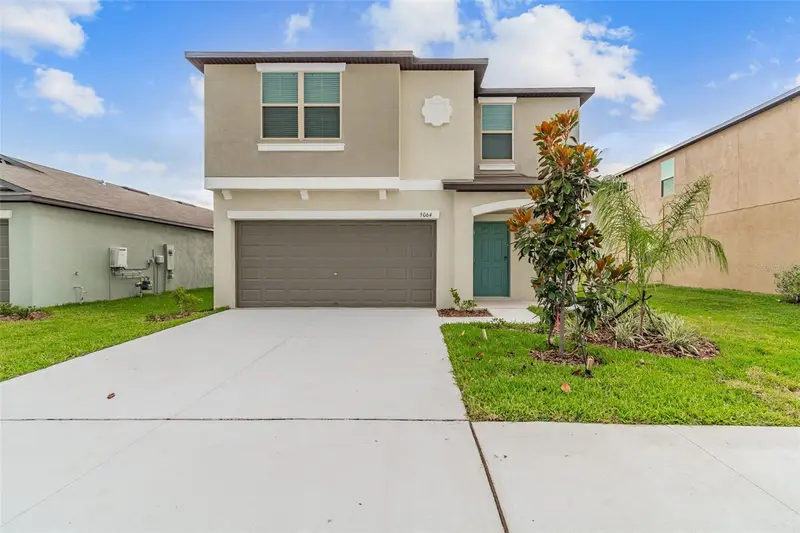
$349,900
5064 White Chicory Dr
Apollo Beach, FL 33572
5 bd · 3 ba · 2,215 sqft
Lynwood
MLS ID #TB8545403, PREMIER SOTHEBY'S INTL REALTY.
Listing provided by Stellar MLS
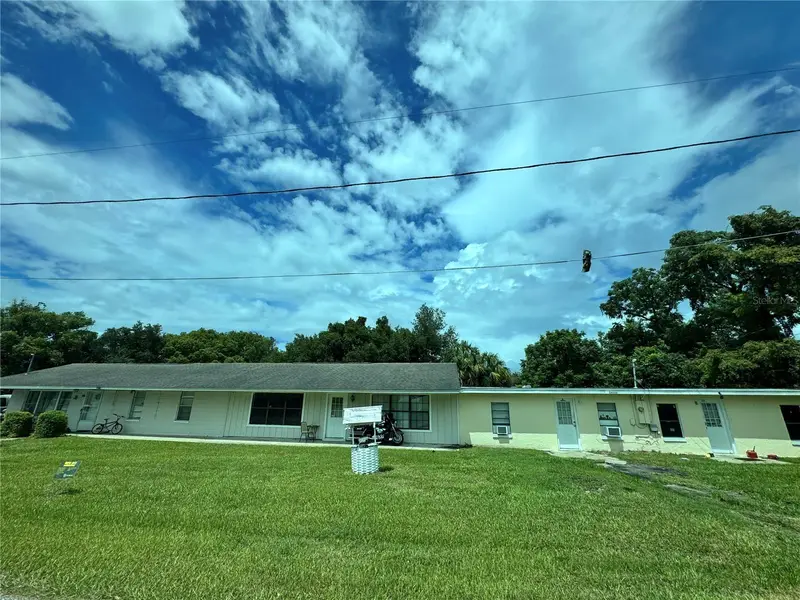
$499,000
16025 Wallace St
Umatilla, FL 32784
7 bd · 3 ba · 3,512 sqft
Lynwood
MLS ID #V4951056, LA ROSA REALTY CW PROPERTIES L.
Listing provided by Stellar MLS

Listings courtesy of Stellar MLS as distributed by MLS GRID
IDX information is provided exclusively for consumers’ personal, non-commercial use and may not be used for any purpose other than to identify prospective properties consumers may be interested in purchasing.
Based on information submitted to the MLS GRID as of October 30, 2026 at 7:34 PM ET. All data is obtained from various sources and may not have been verified by broker or MLS GRID. Supplied Open House Information is subject to change without notice. All information should be independently reviewed and verified for accuracy. Properties may or may not be listed by the office/agent presenting the information.
All or a portion of the multiple listing information is provided by Stellar MLS, from a copyrighted compilation of listings. The compilation of listings and each individual listing are © 2026 Stellar MLS. All rights reserved.
Ryan Solberg, Broker · MaxLife Realty LLC · FL License #BK3354351 · Equal Housing Opportunity · Full disclaimer · DMCA