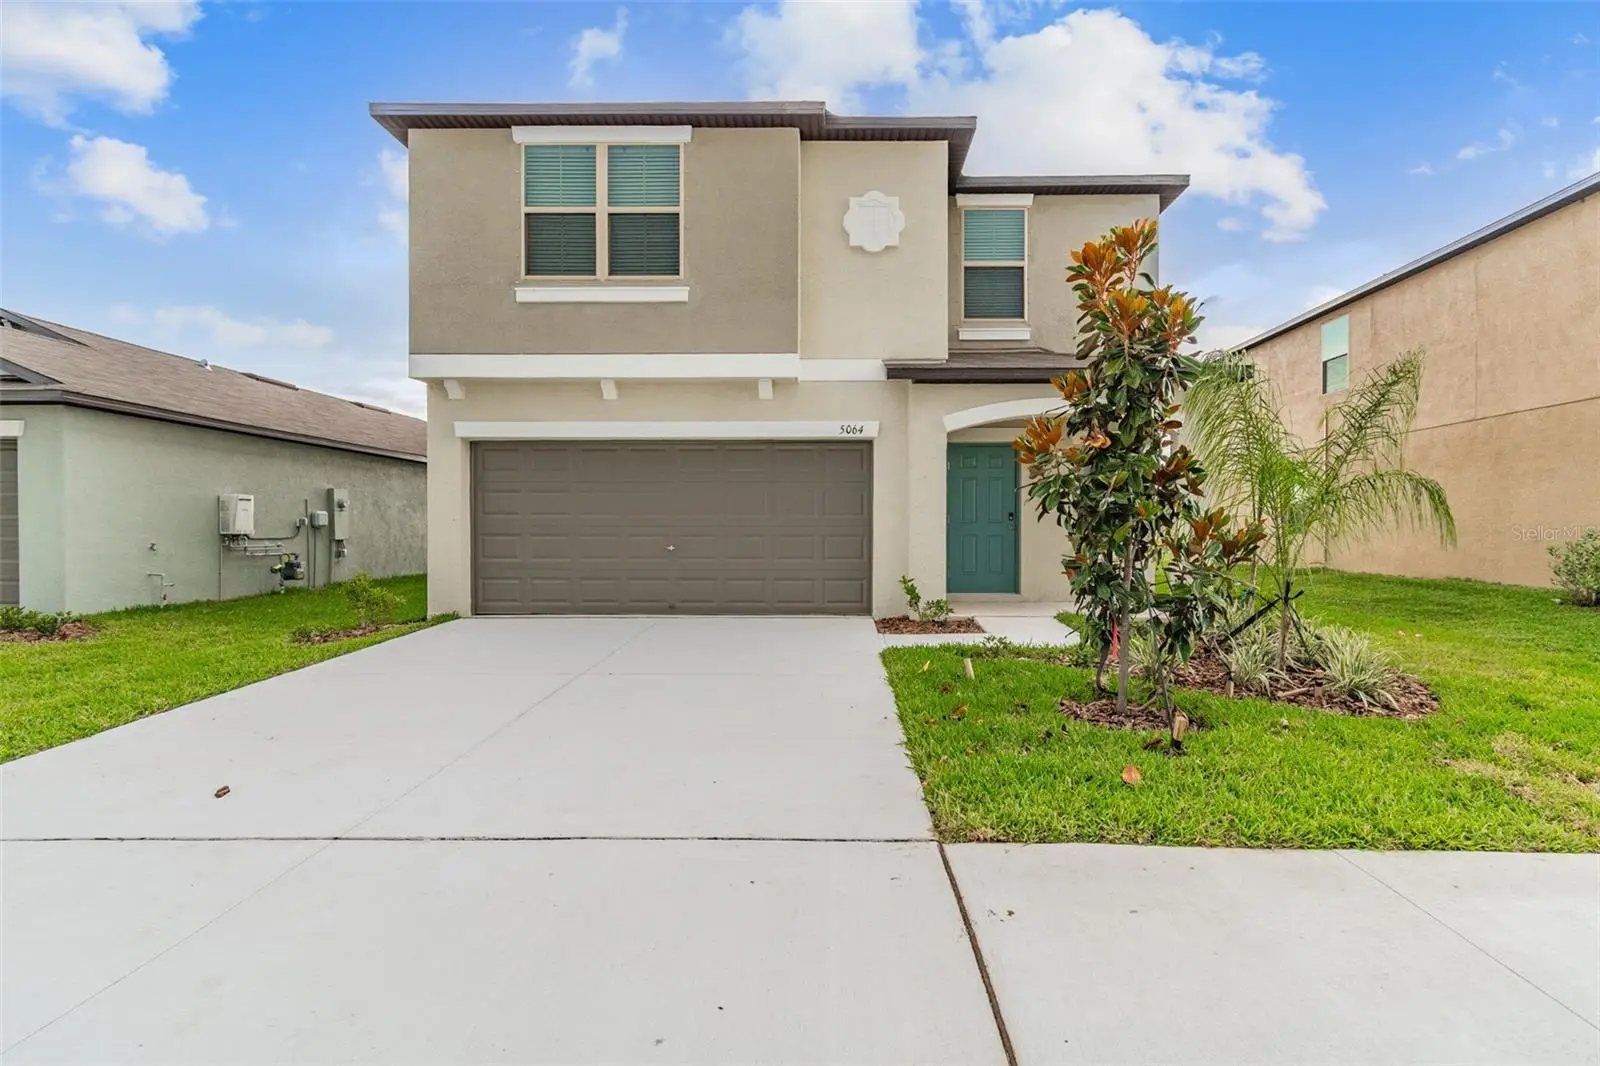

$375,000
5064 White Chicory Drive
Apollo Beach, FL 33572
Listing updated: September 25, 2026 at 11:46 AM ET
Listing courtesy of Premier Sotheby'S Intl Realty · Janet Moore · MLS #TB8545403 · Active · 727-595-1604Property type
Year built
Lot size
Price / sq ft
HOA dues
Days on market
Garage spaces
Flood zone
About this home
Beyond the front door, a tranquil pond view turns this five-bedroom, two-and-a-half-bath residence into a daily retreat, with 2,215 square feet designed for both lively gatherings and quiet escapes. Well maintained and thoughtfully built, the home balances generous proportions with an easy sense of refinement. Tile flooring sweeps through the main living areas, lending durability and visual continuity to the open-concept plan. At its center, the kitchen presents granite countertops, solid wood cabinetry, stainless steel appliances, a gas cooktop, recessed lighting, a closet pantry, and a spacious island ready for everything from pancake mornings to polished dinner parties. The kitchen flows naturally into the gathering spaces and toward the backyard, where water views provide a serene backdrop without demanding reservations. Upstairs, a versatile loft offers breathing room for a media lounge, study zone, or game space. All five bedrooms share this level, including the secluded primary suite, creating a practical separation between entertaining below and unwinding above. The abundant bedroom count also introduces compelling flexibility for remote work, varied household needs, or potential rental appeal. Daily conveniences sit close at hand. Publix at Wolf Creek Commons simplifies grocery runs, Lennard High School is nearby, and Doctor Ott’s Off-Leash Dog Sanctuary gives four-legged companions a worthy neighborhood diversion. A nearby bus stop adds another layer of connectivity. New to the market and rich in space, scenery, and possibility, this pondside home merits your attention. Arrange a private tour and experience its calm for yourself.
Estimated monthly payment
Estimate only. Taxes use the listing's reported amount where available; insurance is a Florida-average estimate. Your actual payment will vary — run a full calculation or talk to a lender.
Price & listing history0 days on market
- Status: ActiveSep 25, 2026
- Listed$375,000Sep 25, 2026
- Price increased$375,000
Facts & features
- Property type
- Residential
- Sub type
- Single Family Residence
- Status
- Active
- Days on market
- 0
- Subdivision
- Lynwood
- County
- Hillsborough
- Year built
- 2022
- Living area
- 2,215 sq ft
- Price/sq ft
- $169
- Building area
- 2,615 sq ft (Public Records)
- Lot size
- 4,800 sq ft
- Lot category
- 0 to less than 1/4
- Flood zone
- X (12057C0657J)
- Garage
- 2 spaces
- Annual taxes
- $8,736 (2025)
- Parcel #
- U-33-31-19-B79-000003-00002.0
- Zoning
- MPUD
- MLS #
- TB8545403
Ask about this home
Have a question? Ask the broker directly.
Ryan Solberg answers personally — no call center, no spam. Your question goes straight to him.
Interior Details
- Bedrooms
- 5
- Full bathrooms
- 2
- Half bathrooms
- 1
- Flooring
- Carpet, Ceramic Tile
- Appliances
- Dishwasher, Electric Water Heater, Microwave, Range, Refrigerator
- Interior features
- Eat-in Kitchen, Open Floorplan, Walk-In Closet(s)
- Laundry
- Inside, Laundry Room
- Stories / Levels
- Two
- Direction faces
- Southwest
Heating & Cooling
- Heating
- Central
- Cooling
- Central Air
Parking
- Garage spaces
- 2
- Attached garage
- Yes
HOA & Financial
- HOA fee
- $162 / Quarterly
- Monthly HOA
- $54/mo
- Total monthly fees
- $54/mo
- Total annual fees
- $648
- HOA name
- Westward
- CDD
- Yes
- Listing terms
- Cash, Conventional, FHA, VA Loan
- Ownership
- Fee Simple
- Available for lease
- No
Exterior & Construction
- Exterior features
- Other
- Construction materials
- Block, Stucco
- Roof
- Shingle
- Foundation
- Slab
- Road surface
- Paved
Utilities
- Sewer
- Public Sewer
- Water source
- Public
- Utilities
- Cable Available
Community
- Pets allowed
- Yes
Schools
Letter grades: Florida DOE 2024–25 school grades (Orange, Seminole, Lake, Osceola, Brevard). Assigned schools from the listing agent — verify enrollment with the district.
Room Details
| Room | Level | Dimensions |
|---|---|---|
| Great Room | First | 13x12 |
| Dining Room | First | 12x13 |
| Kitchen | First | 18x11 |
| Primary Bedroom | Second | 15x14 |
| Bedroom 2 | Second | 11x11 |
| Bedroom 3 | Second | 11x10 |
| Bedroom 4 | Second | 10x10 |
| Bedroom 5 | Second | 10x10 |
| Loft | Second | 15x11 |
Listing Details
- Listing date
- 2026-09-21
- On market date
- 2026-09-25
- Original list price
- $375,000
- Occupant type
- Vacant
- MLS area
- 33572 - Apollo Beach / Ruskin
- Listing AOR
- Suncoast Tampa
- Status changed
- 2026-09-25
- Tax legal description
- LYNWOOD MANORS
Flood risk
Minimal-risk area outside the mapped floodplain. Flood insurance is optional and typically low-cost.
Source: FEMA flood zone reported on the listing. Confirm current designation at FEMA Flood Map Service Center.
Location
Directions
From I-75; take Exit 240 for FL-64W; continue onto Sun City Blvd.; merge onto College Ave; turn right onto 30th St SE; turn left onto 19th Ave; turn right onto Dandelion St; turn left onto White Chicory Dr - to #5064 on your right see sign.
More homes like this
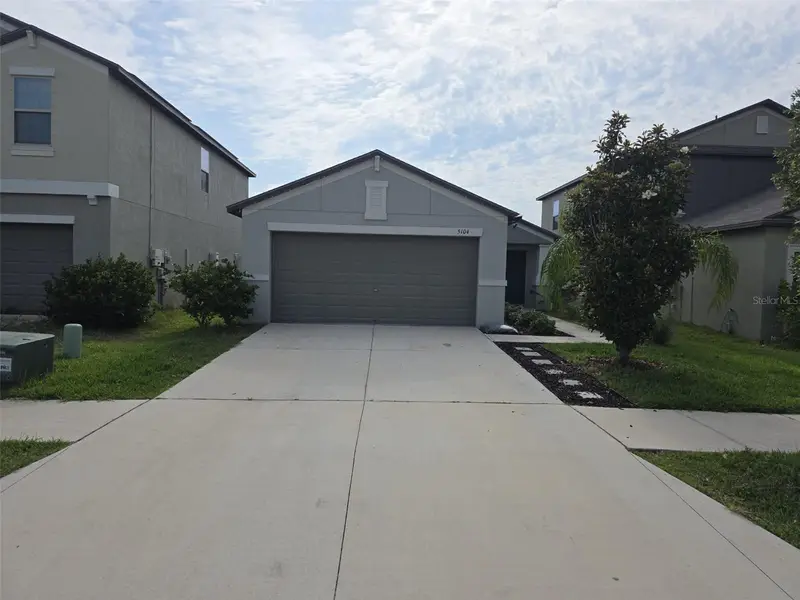
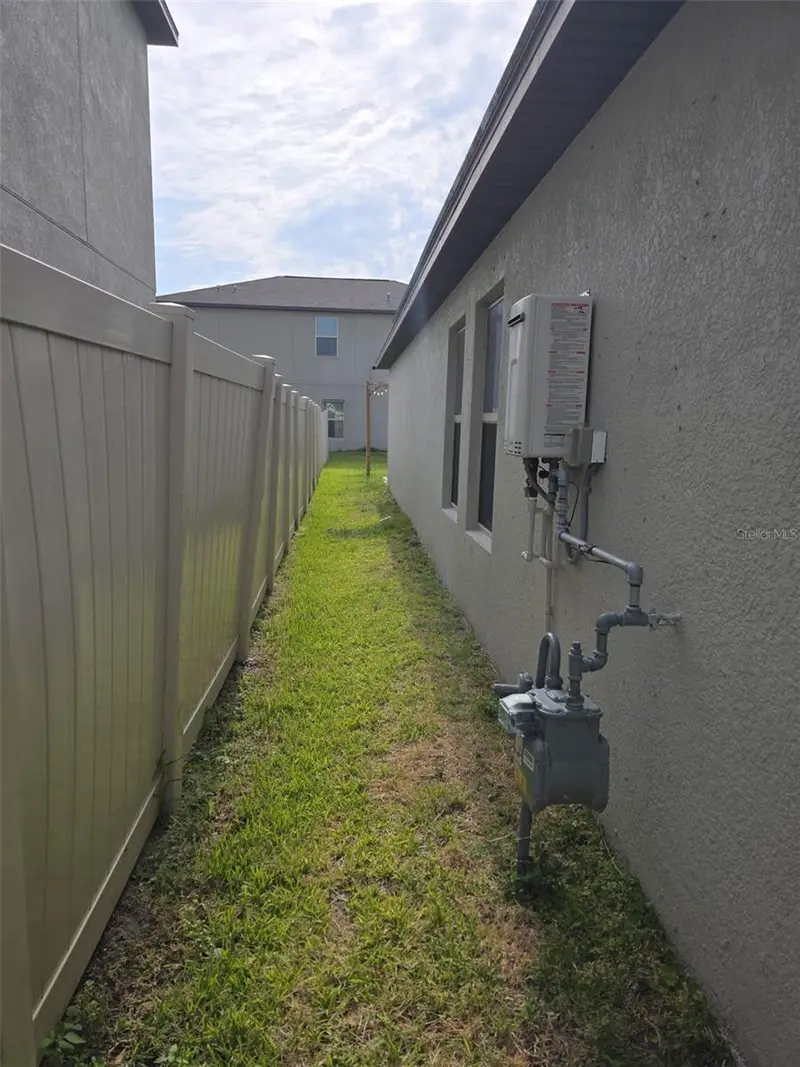
$265,000
5104 Dandelion St
Apollo Beach, FL 33572
3 bd · 2 ba · 1,270 sqft
Lynwood
MLS ID #S5149790, AGENT TRUST REALTY CORPORATION.
Listing provided by Stellar MLS
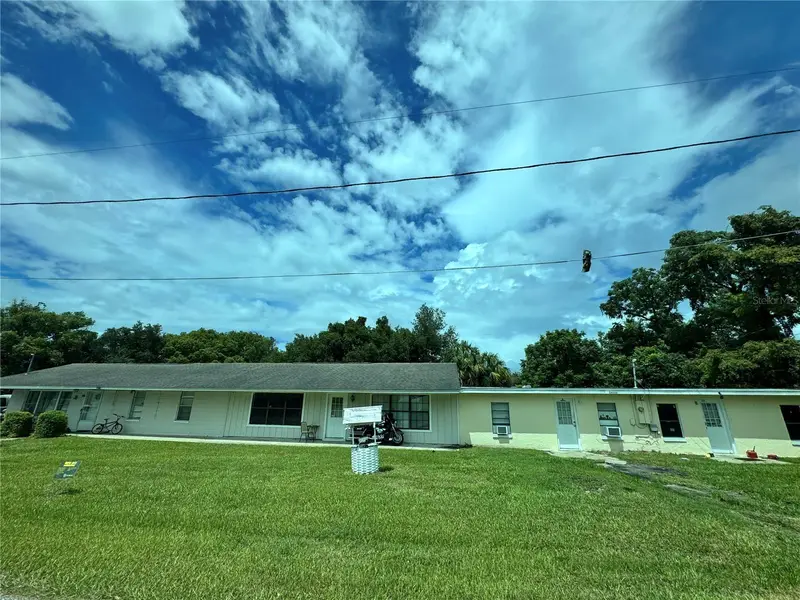
$499,000
16025 Wallace St
Umatilla, FL 32784
7 bd · 3 ba · 3,512 sqft
Lynwood
MLS ID #V4951056, LA ROSA REALTY CW PROPERTIES L.
Listing provided by Stellar MLS
$650,000
3414 W Wallcraft Ave
Tampa, FL 33611
3 bd · 3 ba · 2,229 sqft
Lynwood
MLS ID #TB8494132, M SIX REALTY POWERED BY SELLSTATE.
Listing provided by Stellar MLS
$899,000
3403 W Bay Villa Ave
Tampa, FL 33611
0.26 acres
Lynwood
MLS ID #TB8523676, COMPASS FLORIDA LLC.
Listing provided by Stellar MLS

Listings courtesy of Stellar MLS as distributed by MLS GRID
IDX information is provided exclusively for consumers’ personal, non-commercial use and may not be used for any purpose other than to identify prospective properties consumers may be interested in purchasing.
Based on information submitted to the MLS GRID as of September 25, 2026 at 11:46 AM ET. All data is obtained from various sources and may not have been verified by broker or MLS GRID. Supplied Open House Information is subject to change without notice. All information should be independently reviewed and verified for accuracy. Properties may or may not be listed by the office/agent presenting the information.
All or a portion of the multiple listing information is provided by Stellar MLS, from a copyrighted compilation of listings. The compilation of listings and each individual listing are © 2026 Stellar MLS. All rights reserved.
Ryan Solberg, Broker · MaxLife Realty LLC · FL License #BK3354351 · Equal Housing Opportunity · Full disclaimer · DMCA