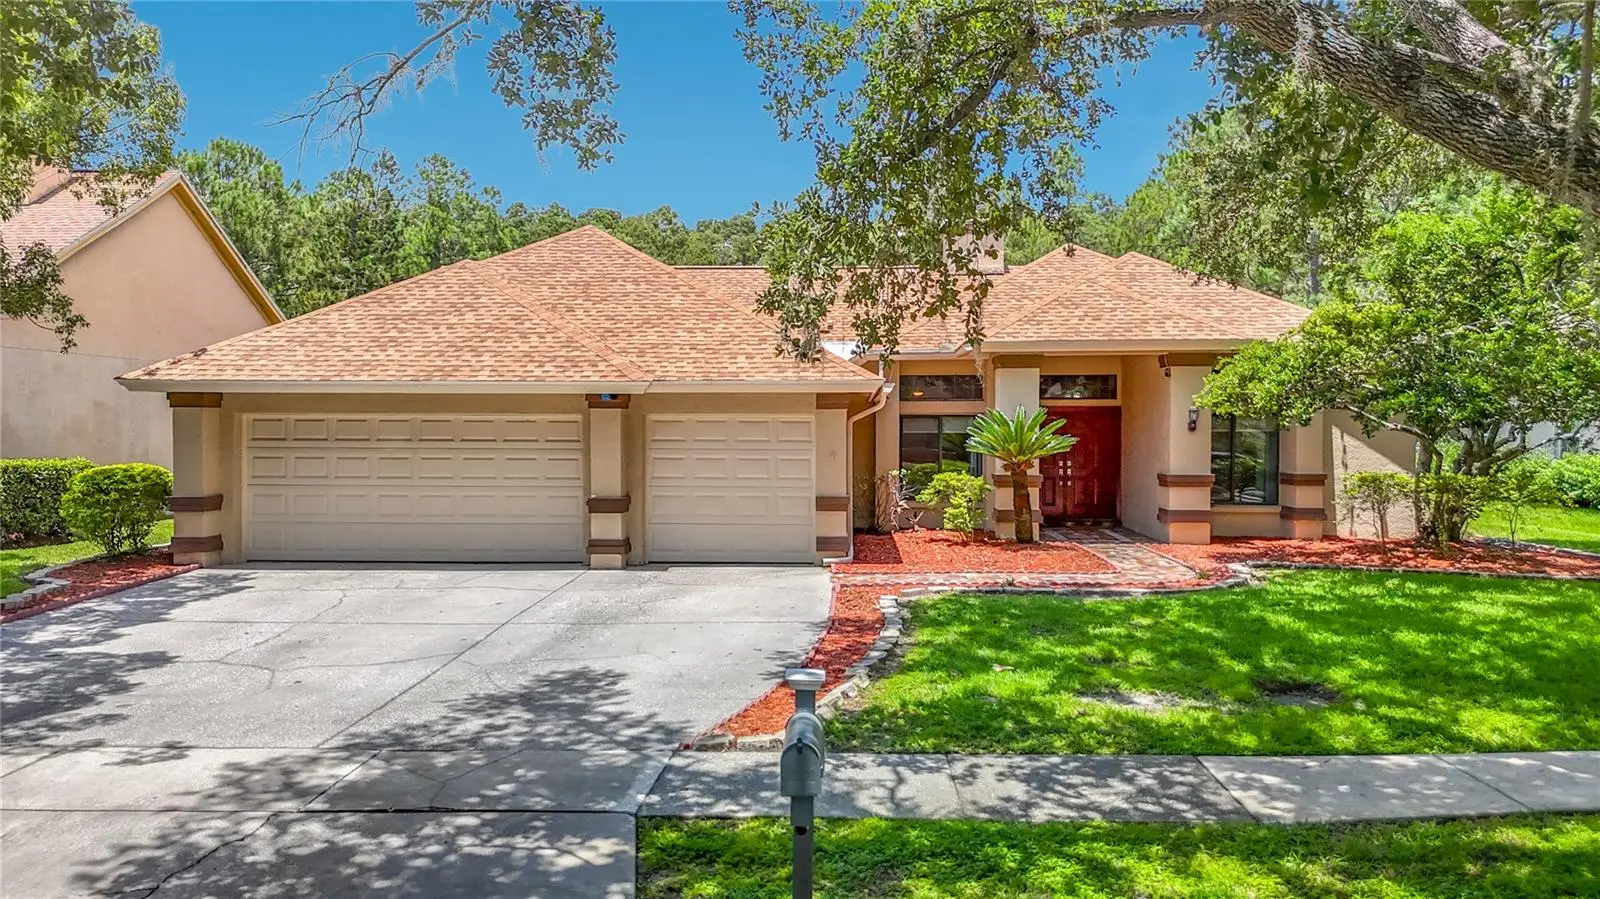

$599,000
16040 Penwood Drive
Tampa, FL 33647
Listing updated: October 1, 2026 at 12:23 PM ET
Listing courtesy of Keller Williams Tampa Properties · Osmary Aguilar · MLS #TB8532133 · Active · 813-264-7754Property type
Year built
Lot size
Price / sq ft
HOA dues
Days on market
Garage spaces
Flood zone
About this home
Enjoy peaceful waterfront living in this 5-bedroom, 3-bathroom pool home with a 3-car garage, ideally situated on a scenic pond with no backyard neighbors in the highly sought-after Tampa Palms community. Beautiful landscaping and a grand double-door entry welcome you home, offering timeless curb appeal and an elegant introduction to the spacious interior. Inside, you'll find a thoughtfully designed floor plan offering generous living spaces, functional versatility, and an effortless flow ideal for both everyday living and entertaining. Abundant natural light fills the home, creating a warm and inviting atmosphere throughout the spacious living areas. NO WALLPAPER. The home has been extensively updated since 2019, featuring a remodeled interior, new windows installed throughout the home in 2019, upgraded pool equipment, and a water softener, along with thoughtful touches such as custom shades in every room for added comfort and privacy. The spacious dining area is perfect for gatherings and showcases a large all-granite dining table, creating an elegant space to host family and friends. Additional major improvements include a new roof installed in 2022 that is still under warranty, a new A/C condenser in 2023, a new dryer in 2024, and a new dishwasher. Beyond the living spaces, the backyard becomes an extension of the home. The screened-in pool and covered lanai overlook a peaceful pond, offering beautiful water views, exceptional privacy, and no backyard neighbors. Thoughtfully placed pool lighting creates the perfect ambiance for evening entertaining, whether you're hosting guests, enjoying a quiet night outdoors, or simply taking in the serene surroundings of your private Florida retreat. Living in Tampa Palms means enjoying one of New Tampa's premier communities, featuring miles of scenic walking and biking trails, five private parks, playgrounds, tennis and basketball courts, picnic areas, a heated junior Olympic community pool, clubhouse, fitness amenities, canoe access along the Hillsborough River, and beautifully maintained green spaces throughout the neighborhood. Golf enthusiasts will also appreciate the nearby Tampa Palms Golf & Country Club, offering championship golf, tennis, fitness, dining, and social memberships. Conveniently located just minutes from I-75, this home provides easy access to the University of South Florida, Moffitt Cancer Center, AdventHealth Tampa, the James A. Haley Veterans' Hospital, Wiregrass Mall, Tampa Premium Outlets, top-rated schools, restaurants, shopping, and countless parks and recreation options. Offering the perfect combination of location, lifestyle, and lasting value, this exceptional home is ready to welcome its next owners. Schedule your showing today and discover everything this Tampa Palms gem has to offer.
Estimated monthly payment
Estimate only. Taxes use the listing's reported amount where available; insurance is a Florida-average estimate. Your actual payment will vary — run a full calculation or talk to a lender.
Price & listing history70 days on market
- Status: ActiveJul 24, 2026
- Listed$639,000Jul 23, 2026
- Price reduced$599,000
Facts & features
- Property type
- Residential
- Sub type
- Single Family Residence
- Status
- Active
- Days on market
- 70
- Subdivision
- Tampa Palms Unit 3c
- County
- Hillsborough
- Year built
- 1989
- Living area
- 2,135 sq ft
- Price/sq ft
- $281
- Building area
- 3,048 sq ft (Public Records)
- Lot size
- 8,800 sq ft
- Lot category
- 0 to less than 1/4
- Flood zone
- X (12057C0210H)
- Garage
- 3 spaces
- Pool
- Private pool
- Annual taxes
- $8,832 (2025)
- Parcel #
- A-35-27-19-1DZ-000004-00009.0
- Zoning
- PD
- MLS #
- TB8532133
Ask about this home
Have a question? Ask the broker directly.
Ryan Solberg answers personally — no call center, no spam. Your question goes straight to him.
Interior Details
- Bedrooms
- 5
- Full bathrooms
- 3
- Flooring
- Tile
- Appliances
- Dishwasher, Dryer, Microwave, Range, Refrigerator, Washer, Water Filtration System, Water Softener
- Interior features
- Built-in Features, Ceiling Fans(s), High Ceilings, Stone Counters, Window Treatments
- Laundry
- Inside, Laundry Room
- Stories / Levels
- One
- Direction faces
- South
Heating & Cooling
- Heating
- Central, Electric
- Cooling
- Central Air
Parking
- Garage spaces
- 3
- Attached garage
- Yes
HOA & Financial
- HOA fee
- $332 / Annually
- Monthly HOA
- $28/mo
- Total monthly fees
- $28/mo
- Total annual fees
- $332
- HOA name
- Brian Koerber
- CDD
- Yes
- Homestead exemption
- Yes
- Min lease term
- 6 Months
- Listing terms
- Cash, Conventional, FHA, Other, VA Loan
- Ownership
- Fee Simple
- Available for lease
- Yes
- Lease restrictions
- Yes
- Additional lease restrictions
- Please verify lease restrictions with HOA.
- Approval process
- Please verify the approval process with HOA.
Exterior & Construction
- Exterior features
- Lighting, Sidewalk
- Construction materials
- Block, Stucco
- Roof
- Shingle
- Foundation
- Slab
- Pool
- Private pool
- Waterfront
- Yes
- Water view
- Yes
- Road surface
- Asphalt
Utilities
- Sewer
- Public Sewer
- Water source
- Public
- Utilities
- Public
Community
- Pets allowed
- Yes
Schools
Letter grades: Florida DOE 2024–25 school grades (Orange, Seminole, Lake, Osceola, Brevard). Assigned schools from the listing agent — verify enrollment with the district.
Room Details
| Room | Level | Dimensions |
|---|---|---|
| Primary Bedroom | First | 18x13 |
| Bedroom 1 | First | 12x10 |
| Bedroom 2 | First | 12x10 |
| Bedroom 3 | First | 12x11 |
| Bedroom 4 | First | 12x10 |
| Kitchen | First | 18x18 |
| Living Room | First | 16x14 |
Listing Details
- Listing date
- 2026-07-23
- On market date
- 2026-07-23
- Original list price
- $639,000
- Occupant type
- Owner
- MLS area
- 33647 - Tampa / Tampa Palms
- Listing AOR
- Suncoast Tampa
- Status changed
- 2026-07-24
- Tax legal description
- TAMPA PALMS UNIT 3C LOT 9 BLOCK 4
Flood risk
Minimal-risk area outside the mapped floodplain. Flood insurance is optional and typically low-cost.
Source: FEMA flood zone reported on the listing. Confirm current designation at FEMA Flood Map Service Center.
Location
Directions
Turn left onto Bruce B Downs Blvd, turn right onto Tampa Palms Blvd, turn right onto Penwood Dr.
More homes like this
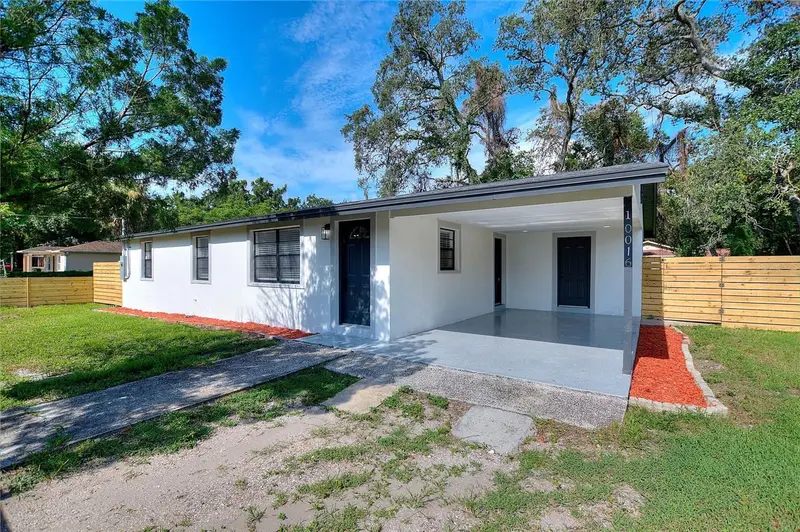
$369,000
10020 N 10th St
Tampa, FL 33612
3 bd · 2 ba · 1,176 sqft
Castle Heights Map
MLS ID #TB8551392, LPT REALTY, LLC.
Listing provided by Stellar MLS
$399,999
8108 N Semmes St
Tampa, FL 33604
6 bd · 2 ba · 1,715 sqft
Hendry & Knights Add To
MLS ID #TB8554597, IMPACT REALTY TAMPA BAY.
Listing provided by Stellar MLS
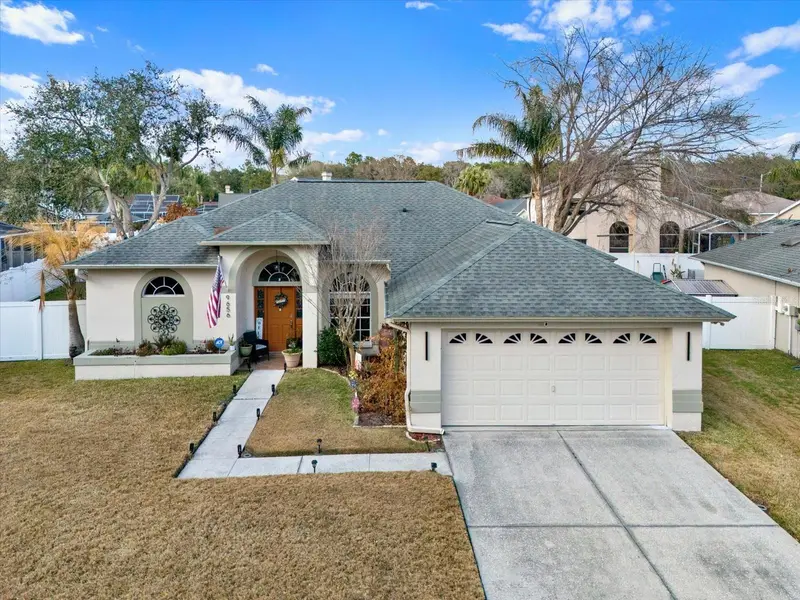
$434,900
9656 Fox Hearst Rd
Tampa, FL 33647
3 bd · 2 ba · 1,843 sqft
Pebble Creek Village Unit 6
MLS ID #TB8550052, HOMEXPRESS REALTY, INC..
Listing provided by Stellar MLS
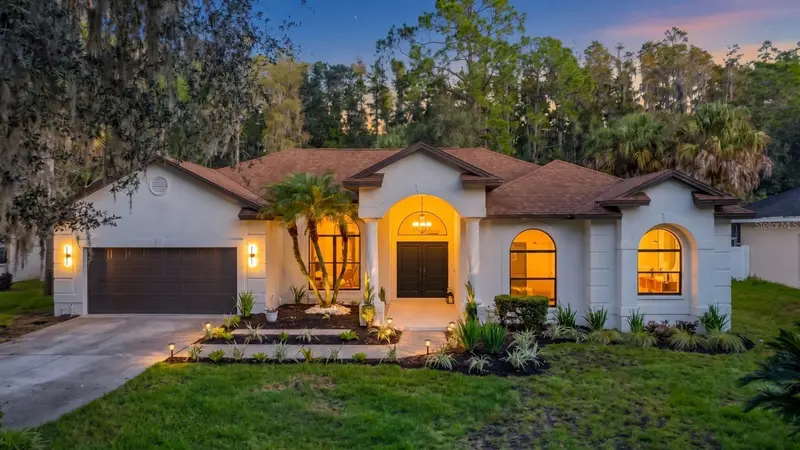
$895,000
7210 Wareham Dr
Tampa, FL 33647
5 bd · 3 ba · 2,804 sqft
Tampa Palms 2b Unit 2
MLS ID #TB8554511, GOLDEN LOTUS REALTY, LLC..
Listing provided by Stellar MLS

Listings courtesy of Stellar MLS as distributed by MLS GRID
IDX information is provided exclusively for consumers’ personal, non-commercial use and may not be used for any purpose other than to identify prospective properties consumers may be interested in purchasing.
Based on information submitted to the MLS GRID as of October 1, 2026 at 12:23 PM ET. All data is obtained from various sources and may not have been verified by broker or MLS GRID. Supplied Open House Information is subject to change without notice. All information should be independently reviewed and verified for accuracy. Properties may or may not be listed by the office/agent presenting the information.
All or a portion of the multiple listing information is provided by Stellar MLS, from a copyrighted compilation of listings. The compilation of listings and each individual listing are © 2026 Stellar MLS. All rights reserved.
Ryan Solberg, Broker · MaxLife Realty LLC · FL License #BK3354351 · Equal Housing Opportunity · Full disclaimer · DMCA