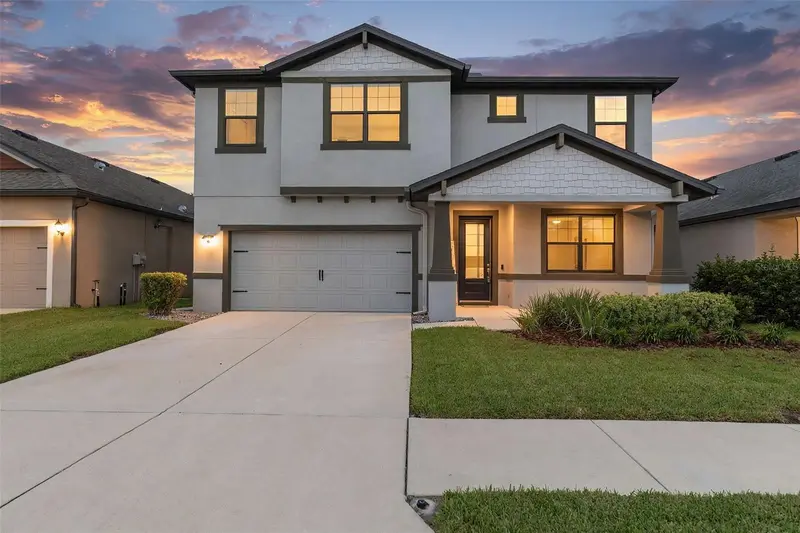

$545,000
673 Old Windsor WaySpring Hill, FL 34609
Listing updated: October 31, 2026 at 1:01 AM ET
Listing courtesy of Re/Max Marketing Specialists · Mari Davis · MLS #W7890800 · Active · 352-686-0540Property type
Year built
Lot size
Price / sq ft
HOA dues
Days on market
Garage spaces
Flood zone
About this home
BUILT IN 2021 - TWO MASTER SUITES - This spacious two-story home in the popular VILLAGES OF AVALONE features 4 BEDROOMS - 4 BATHROOMS - 2-CAR GARAGE, - SALT WATER POOL with a SUNDECK, an OUTDOOR KITCHEN, and NO REAR NEIGHBORS allowing for privacy and a nice view. This home features TWO FLEX SPACES with many options including but not limited to home-schooling area, craft room, private office, library, or whatever your family may need. The downstairs features beautiful tile flooring throughout, crown moulding, a kitchen island with granite, laundry room, large storage area, and a spacious primary bedroom with an en-suite bathroom and very large walk-in closet. Upstairs, a 2ND MASTER SUITE with a private en-suite bathroom is ideal for in-laws, parents, or special guests. This versatile floor plan offers plenty of room for every member of your family to have privacy. Outside, the lanai includes a COMPLETE OUTDOOR KITCHEN with a grill, sink, refrigerator, and even a keg bar. FANTASTIC ENTERTAINING SPACE. Did I mention the pool? Grab your favorite book and enjoy the FLORIDA SUNSHINE while lying on one of the comfortable lounge chairs located on the pool’s SUNDECK. The view from the fully fenced backyard is extremely relaxing and private. With more upgrades than can be listed here, this home is worth seeing in person. Schedule a visit to explore everything it offers. You won’t be disappointed.
Estimated monthly payment
Estimate only. Taxes use the listing's reported amount where available; insurance is a Florida-average estimate. Your actual payment will vary — run a full calculation or talk to a lender.
Price & listing history0 days on market
- Status: ActiveOct 30, 2026
- Listed$545,000Oct 30, 2026
Property Documents
Documents the listing agent has made public for this property. Free to view and download.
Facts & features
- Property type
- Residential
- Sub type
- Single Family Residence
- Status
- Active
- Days on market
- 0
- Subdivision
- Villages At Avalon 3b-3
- County
- Hernando
- Year built
- 2021
- Living area
- 2,842 sq ft
- Price/sq ft
- $192
- Building area
- 3,306 sq ft (Public Records)
- Lot size
- 6,280 sq ft
- Lot category
- 0 to less than 1/4
- Flood zone
- x (12053C0328D)
- Garage
- 2 spaces
- Pool
- Private pool
- Annual taxes
- $6,419 (2025)
- Parcel #
- R34-223-18-3759-0070-0190
- Zoning
- 0000
- MLS #
- W7890800
Ask about this home
Have a question? Ask the broker directly.
Ryan Solberg answers personally — no call center, no spam. Your question goes straight to him.
Interior Details
- Bedrooms
- 4
- Full bathrooms
- 4
- Flooring
- Carpet, Ceramic Tile
- Appliances
- Bar Fridge, Dishwasher, Disposal, Electric Cooktop, Electric Water Heater, Exhaust Fan, Ice Maker, Microwave, Range, Range Hood, Refrigerator
- Interior features
- Ceiling Fans(s), Crown Molding, Eat-in Kitchen, High Ceilings, Open Floorplan, Primary Bedroom Main Floor, Solid Surface Counters, Solid Wood Cabinets, Split Bedroom, Thermostat, Tray Ceiling(s), Walk-In Closet(s), Window Treatments
- Laundry
- Common Area, Electric Dryer Hookup, Inside, Laundry Room, Washer Hookup
- Stories / Levels
- Two
- Direction faces
- South
Heating & Cooling
- Heating
- Central
- Cooling
- Central Air
Parking
- Garage spaces
- 2
- Attached garage
- Yes
- Parking features
- Driveway, Garage Door Opener
HOA & Financial
- HOA fee
- $200 / Quarterly
- Monthly HOA
- $67/mo
- Total monthly fees
- $67/mo
- Total annual fees
- $800
- HOA name
- James Amrhein
- CDD
- No
- Homestead exemption
- Yes
- Min lease term
- No Minimum
- Listing terms
- Cash, Conventional, FHA, VA Loan
- Ownership
- Fee Simple
- Available for lease
- Yes
- Lease restrictions
- Yes
- Additional lease restrictions
- Buyer to confirm any lease restrictions with the HOA.
- Approval process
- Call the HOA at 813-697-2998 - James Amrhein
Exterior & Construction
- Exterior features
- Lighting, Outdoor Kitchen, Rain Gutters, Sidewalk
- Construction materials
- Block, Stucco
- Roof
- Shingle
- Foundation
- Slab
- Pool
- Private pool
- Road surface
- Paved
Utilities
- Sewer
- Public Sewer
- Water source
- Public
- Utilities
- BB/HS Internet Available, Cable Connected, Electricity Connected, Fiber Optics, Phone Available, Sewer Connected, Water Connected
Community
- Pets allowed
- Yes
Schools
Letter grades: Florida DOE 2024–25 school grades (Orange, Seminole, Lake, Osceola, Brevard). Assigned schools from the listing agent — verify enrollment with the district.
Room Details
| Room | Level | Dimensions |
|---|---|---|
| Living Room | 16.8x24.3 | |
| Dining Room | ||
| Primary Bedroom | 15.11x13.6 | |
| Primary Bedroom 2 | 12.1x12.5 | |
| Bedroom 3 | 11.1x13.2 | |
| Bedroom 4 | 10.2x13.2 | |
| Balcony/Porch/Lanai | 22.3x13.1 | |
| Kitchen | 12x16.3 |
Listing Details
- Listing date
- 2026-10-30
- On market date
- 2026-10-30
- Original list price
- $545,000
- Occupant type
- Vacant
- MLS area
- 34609 - Spring Hill/Brooksville
- Listing AOR
- West Pasco
- Status changed
- 2026-10-30
- Tax legal description
- VILLAGES AT AVALON PHASE 3B-3 BLK 7 LOT 19
Flood risk
Minimal-risk area outside the mapped floodplain. Flood insurance is optional and typically low-cost.
Source: FEMA flood zone reported on the listing. Confirm current designation at FEMA Flood Map Service Center.
Location
Directions
South on Snow Memorial Highway to right at the Villages of Avalone entrance
More homes like this
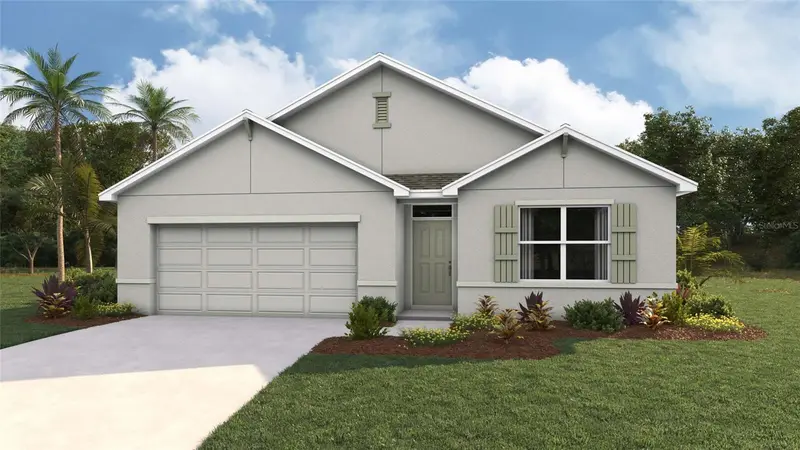
$360,070
3099 Stanton Ave
Spring Hill, FL 34606
4 bd · 2 ba · 1,828 sqft
Spring Hill Unit 9 Hernando Spot Lots
MLS ID #TB8563175, D R HORTON REALTY OF TAMPA LLC.
Listing provided by Stellar MLS
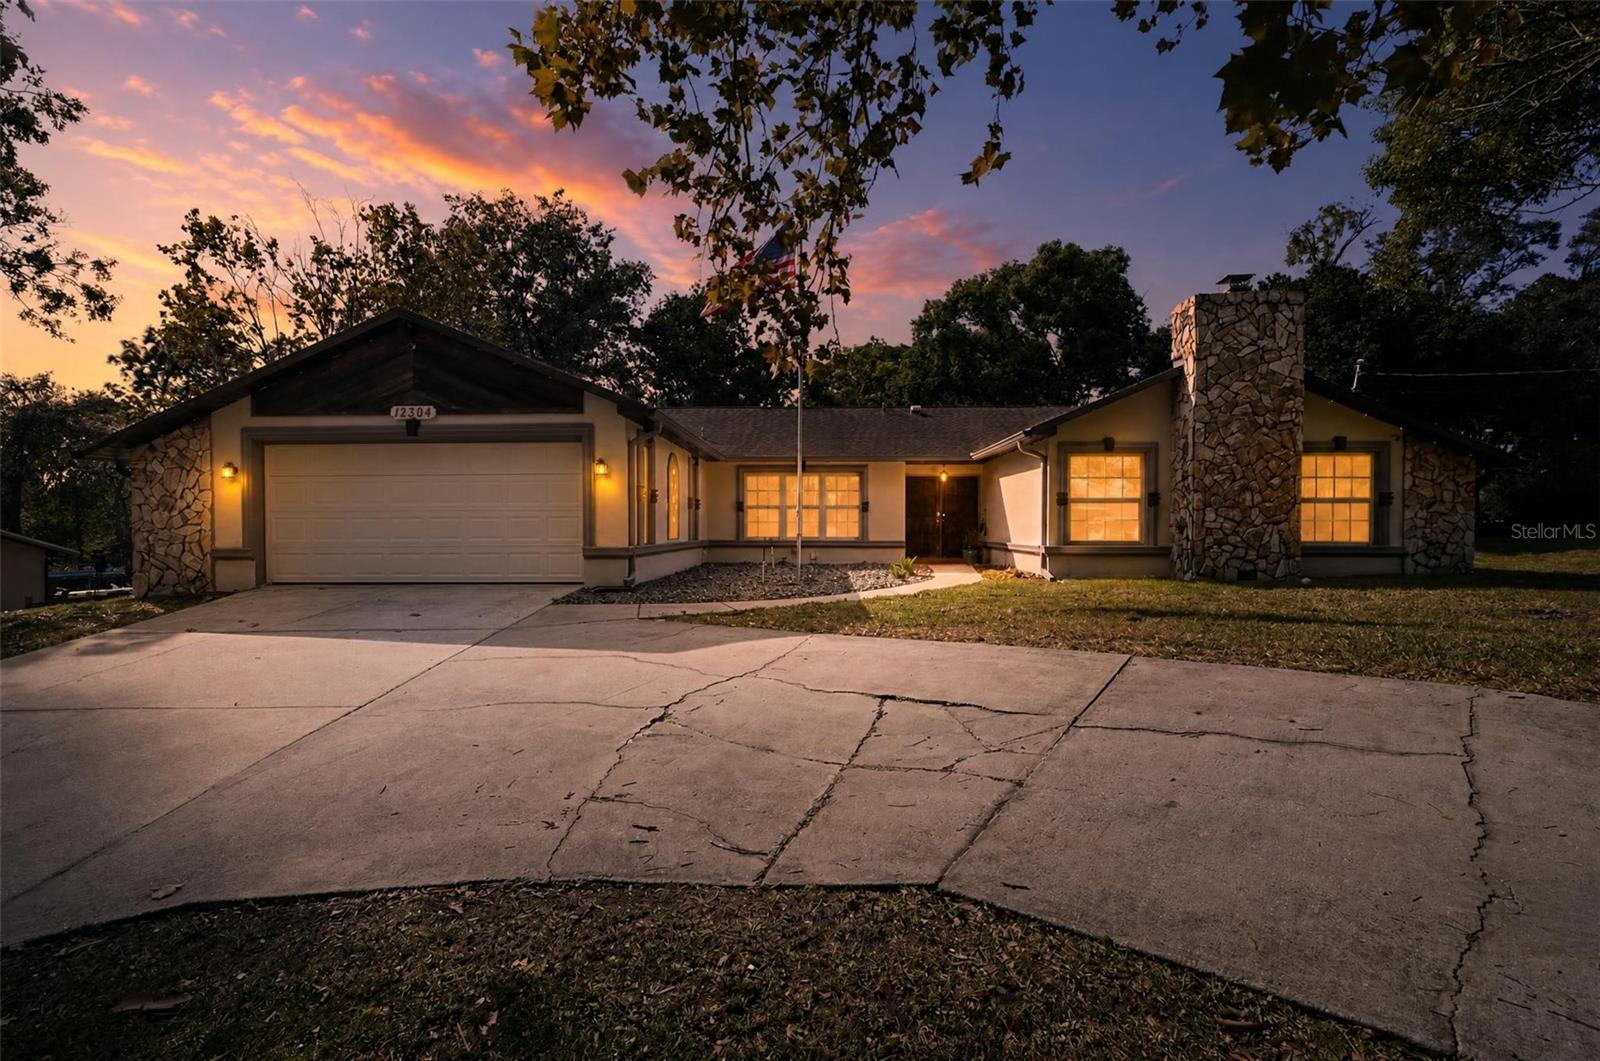
$459,900
12304 Coronado Dr
Spring Hill, FL 34609
4 bd · 2 ba · 3,160 sqft
Spring Hill
MLS ID #O6453911, ENCORE INVESTMENT REALTY.
Listing provided by Stellar MLS
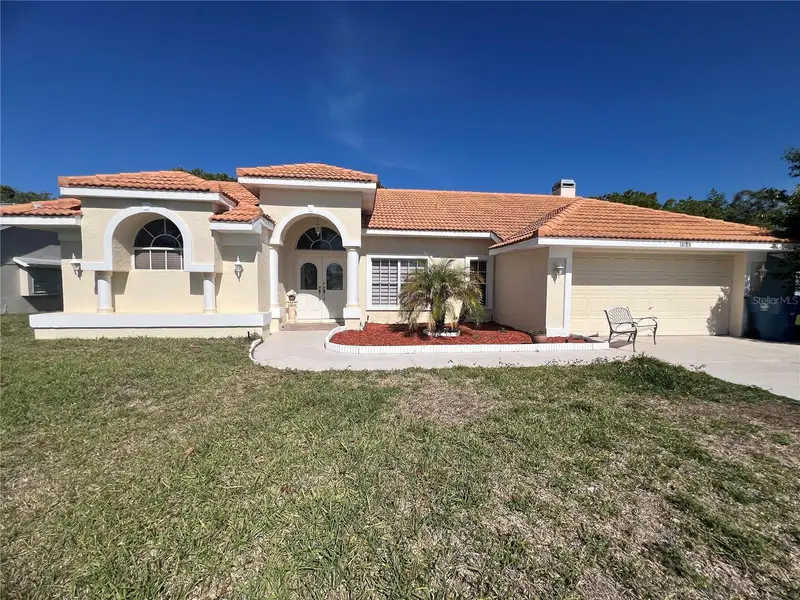
$349,000
14189 Cornewall Ln
Spring Hill, FL 34609
3 bd · 2 ba · 1,921 sqft
Pristine Place Ph 1
MLS ID #TB8562393, JPT REALTY LLC.
Listing provided by Stellar MLS
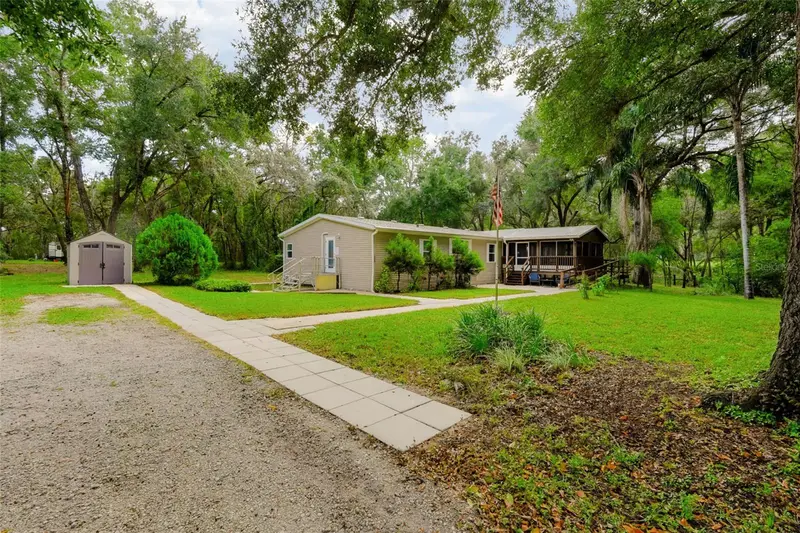
$600,000
17234 Helen K Dr
Spring Hill, FL 34610
4 bd · 3 ba · 2,280 sqft
Highland Forest 0010
MLS ID #TB8562657, LPT REALTY, LLC..
Listing provided by Stellar MLS

Listings courtesy of Stellar MLS as distributed by MLS GRID
IDX information is provided exclusively for consumers’ personal, non-commercial use and may not be used for any purpose other than to identify prospective properties consumers may be interested in purchasing.
Based on information submitted to the MLS GRID as of October 31, 2026 at 1:01 AM ET. All data is obtained from various sources and may not have been verified by broker or MLS GRID. Supplied Open House Information is subject to change without notice. All information should be independently reviewed and verified for accuracy. Properties may or may not be listed by the office/agent presenting the information.
All or a portion of the multiple listing information is provided by Stellar MLS, from a copyrighted compilation of listings. The compilation of listings and each individual listing are © 2026 Stellar MLS. All rights reserved.
Ryan Solberg, Broker · MaxLife Realty LLC · FL License #BK3354351 · Equal Housing Opportunity · Full disclaimer · DMCA