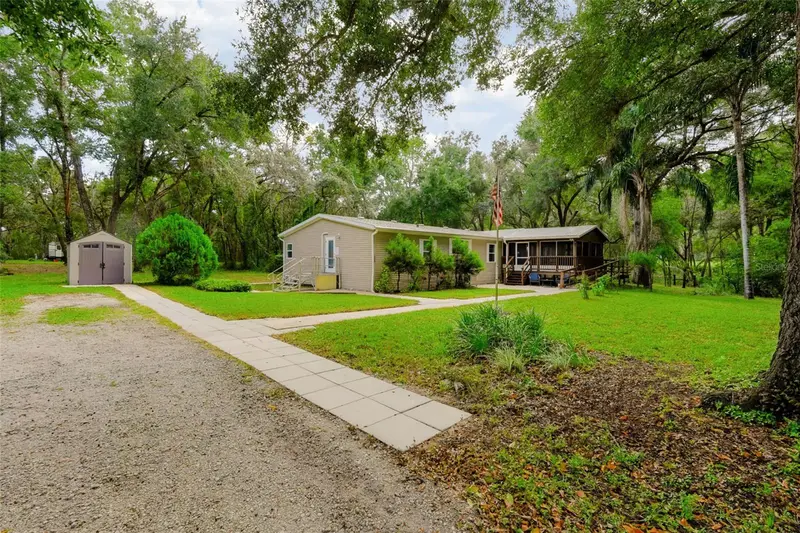

$600,000
17234 Helen K DriveSpring Hill, FL 34610
Listing updated: October 30, 2026 at 8:28 PM ET
Listing courtesy of Lpt Realty, Llc. · Matthew Halliday · MLS #TB8562657 · Active · 877-366-2213Property type
Year built
Lot size
Price / sq ft
HOA dues
Day on market
Flood zone
About this home
Welcome to your private 5.36-acre countryside retreat with NO HOA or CDD fees and NOT in a flood zone! This 4-bedroom, 2.5-bath, 2,280 sq ft home has been thoughtfully upgraded inside and out, offering space, comfort, and true country living just 40 minutes from TPA. RECENT UPGRADES: New interior electrical panel, new 12,000 BTU Durastar mini-split in the primary bedroom, new $3,000 refrigerator, freshly re-screened front porch, new underground fiber-optic internet, and new exterior solar and motion-detector lighting around the property. ACCESSIBILITY FEATURES: The home has been modified for accessibility, safety, and comfort, including sensor LED lighting, a remote-controlled front door, a specially designed deck and screened porch, and grab bars in the bathrooms. INSIDE: The light-filled open concept connects the living room, dining area, and kitchen, perfect for entertaining. Large double-pane, hurricane-impact windows frame panoramic countryside views throughout. The kitchen features LG appliances, granite countertops, a center island, and custom-built 3/4" solid hardwood cabinetry with pull-out drawers. All four bedrooms are generously sized. The primary suite is a true retreat with an ensuite bath offering a double-sink hardwood vanity with granite top, custom wood linen cabinets with pull-out drawers, a large shower, and a separate tub. OUTSIDE & ACREAGE: The 1,200 sq ft detached garage with electric and water is ready for vehicles, an RV, a boat, or a workshop, plus a new 30x30 covered parking area with tar base and electric and a new 12x26 lean-to. The back lot is set up for a camper with a new 208/230V electrical run, new water lines, and its own new 1,000-gallon poly septic system (documentation available). The property is enclosed with new 5 ft four-board agricultural fencing with chicken wire, and the entry features new 24x24 posts with columns and a steel gate. Homestead-ready extras include a new greenhouse on a poured slab with French drains, a new 20-roost chicken coop, and a new irrigation system. Relax on the 16x34 wooden deck reinforced for a hot tub; the 9x9 Catalina Berkshire hot tub ($12,000 new) may convey with acceptable terms. PEACE OF MIND: Underground utilities, termite protection plan with termite colony prevention system, and mosquito control boxes on site. Well water with 2022 pump; septic pumped and inspected 2023; A/C and water heater 2017; roof 2012. Enjoy quiet country living with easy access to shopping, dining, parks, and Gulf beaches, plus the Suncoast Parkway/Veterans Expressway. Opportunities like this are rare. Schedule your showing today!
Estimated monthly payment
Estimate only. Taxes use the listing's reported amount where available; insurance is a Florida-average estimate. Your actual payment will vary — run a full calculation or talk to a lender.
Price & listing history1 days on market
- Status: ActiveOct 29, 2026
- Listed$600,000Oct 29, 2026
Facts & features
- Property type
- Residential
- Sub type
- Manufactured Home
- Status
- Active
- Days on market
- 1
- Subdivision
- Highland Forest 0010
- County
- Pasco
- Year built
- 1999
- Living area
- 2,280 sq ft
- Price/sq ft
- $263
- Building area
- 2,580 sq ft (Public Records)
- Lot size
- 233,565 sq ft
- Lot category
- 5 to less than 10
- Flood zone
- X (12101C0045F)
- Annual taxes
- $3,543 (2025)
- Parcel #
- 17-24-18-0010-00000-1931
- Zoning
- AR
- MLS #
- TB8562657
Ask about this home
Have a question? Ask the broker directly.
Ryan Solberg answers personally — no call center, no spam. Your question goes straight to him.
Interior Details
- Bedrooms
- 4
- Full bathrooms
- 2
- Half bathrooms
- 1
- Flooring
- Carpet, Ceramic Tile, Hardwood
- Appliances
- Convection Oven, Dishwasher, Disposal, Dryer, Electric Water Heater, Microwave, Range, Refrigerator, Touchless Faucet, Washer, Water Filtration System, Water Purifier
- Interior features
- Accessibility Features, Built-in Features, Ceiling Fans(s), Chair Rail, Crown Molding, Eat-in Kitchen, High Ceilings, Kitchen/Family Room Combo, Living Room/Dining Room Combo, Open Floorplan, Pest Guard System, Primary Bedroom Main Floor, Solid Wood Cabinets, Split Bedroom, Stone Counters, Walk-In Closet(s)
- Laundry
- Laundry Room
- Stories / Levels
- One
- Direction faces
- North
- Fireplace
- Yes
Heating & Cooling
- Heating
- Electric
- Cooling
- Central Air
Parking
- Garage spaces
- 0
- Attached garage
- No
- Parking features
- Boat, Golf Cart Parking, Oversized, RV Access/Parking, Workshop in Garage
HOA & Financial
- Total monthly fees
- None
- Total annual fees
- None
- CDD
- No
- Homestead exemption
- Yes
- Min lease term
- No Minimum
- Listing terms
- Cash, Conventional, FHA, VA Loan
- Ownership
- Fee Simple
- Available for lease
- Yes
- Lease restrictions
- No
Exterior & Construction
- Exterior features
- Lighting, Private Mailbox, Rain Gutters, Sprinkler Metered, Storage
- Construction materials
- Vinyl Siding
- Roof
- Shingle
- Foundation
- Pillar/Post/Pier
- Road surface
- Asphalt
Utilities
- Sewer
- Septic Tank
- Water source
- Public, Well
- Utilities
- BB/HS Internet Available, Cable Available, Electricity Available, Electricity Connected, Public, Sprinkler Meter, Sprinkler Well, Underground Utilities, Water Available, Water Connected
Schools
Letter grades: Florida DOE 2024–25 school grades (Orange, Seminole, Lake, Osceola, Brevard). Assigned schools from the listing agent — verify enrollment with the district.
Room Details
| Room | Level | Dimensions |
|---|---|---|
| Family Room | 14x17 | |
| Living Room | 19x29 | |
| Primary Bedroom | 14x15 | |
| Bathroom 2 | 11x13 | |
| Bathroom 3 | 10x14 | |
| Bedroom 4 | 10x14 | |
| Kitchen | ||
| Primary Bedroom | ||
| Bathroom 2 |
Listing Details
- Listing date
- 2026-10-28
- On market date
- 2026-10-29
- Original list price
- $600,000
- Occupant type
- Vacant
- MLS area
- 34610 - Spring Hl/Brooksville/Shady Hls/WeekiWachee
- Listing AOR
- Suncoast Tampa
- Status changed
- 2026-10-29
- Tax legal description
- HIGHLAND FOREST UNREC PLAT TRACT 193 DESC AS THE W1/2 OF SW1/4 OF NE1/4 OF SW1/4 OF SEC 17 & COM AT SW COR OF SEC TH N00DEG08'01"E ALG WEST LINE OF SEC 1322.63 FT TH S89DEG41'56" E 1307.42 FT FOR POB TH S89DEG 41'56"E 331.71 FT TH CURVE LEFT RAD 2302 8.31 FT CHD BRG S42DEG54'46"W 488.61 FT TH N00DEG09'17"E 359.60 FT TO POB LESS NORTH 315.4 FT OF EAST 150 FT THEREOF LESS NORTH 25 FT THEREOF OR 4280 PG 1556 OR 8512 PG 899
Flood risk
Minimal-risk area outside the mapped floodplain. Flood insurance is optional and typically low-cost.
Source: FEMA flood zone reported on the listing. Confirm current designation at FEMA Flood Map Service Center.
Location
Directions
From US-19 & SR-52 in Hudson, head north on US-19 approx 4.7 mi. Turn right (east) onto Denton Ave and go 4.4 mi; continue onto Peace Blvd for 2.9 mi. Turn left onto Shady Hills Rd for 0.3 mi, then right onto Helen K Dr. Go approx 1.3 mi to the home on Helen K Dr.
More homes like this
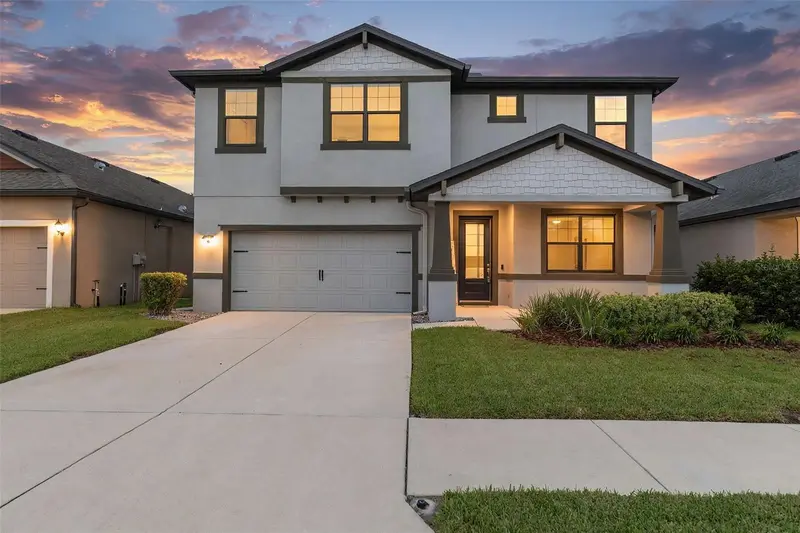
$545,000
673 Old Windsor Way
Spring Hill, FL 34609
4 bd · 4 ba · 2,842 sqft
Villages At Avalon 3b-3
MLS ID #W7890800, RE/MAX MARKETING SPECIALISTS.
Listing provided by Stellar MLS
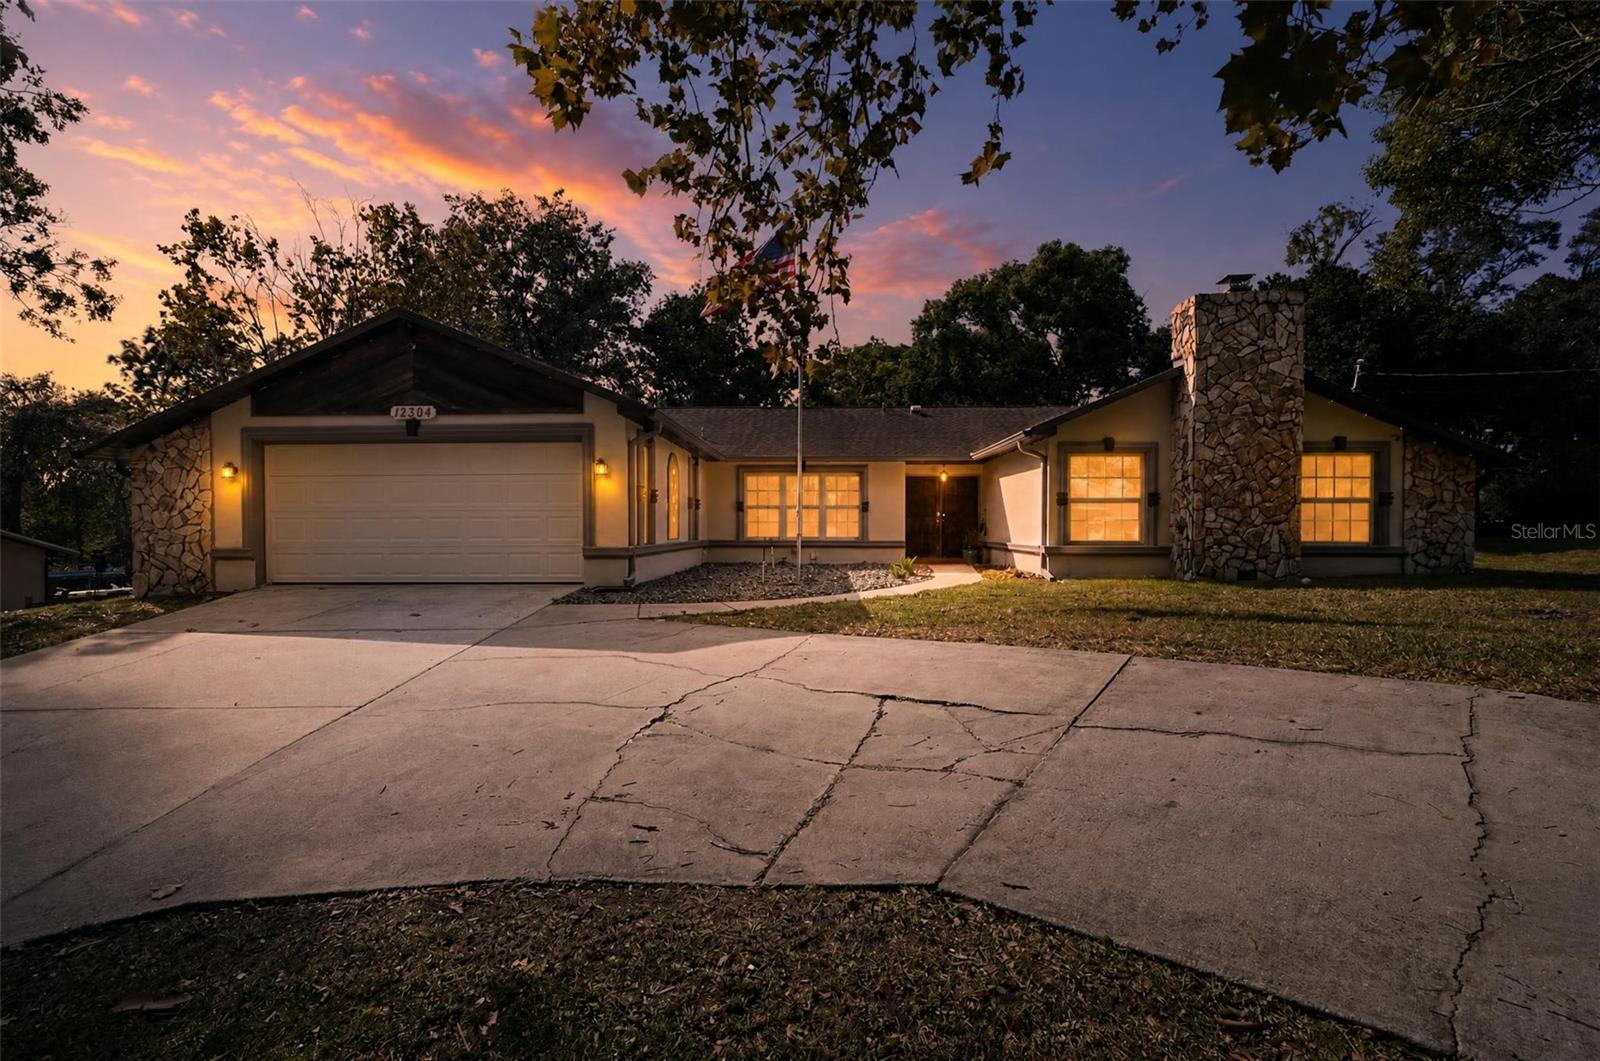
$459,900
12304 Coronado Dr
Spring Hill, FL 34609
4 bd · 2 ba · 3,160 sqft
Spring Hill
MLS ID #O6453911, ENCORE INVESTMENT REALTY.
Listing provided by Stellar MLS

$451,500
7223 Tarrytown Dr
Spring Hill, FL 34606
5 bd · 2 ba · 1,762 sqft
Spring Hill
MLS ID #TB8464781, JPT REALTY LLC.
Listing provided by Stellar MLS
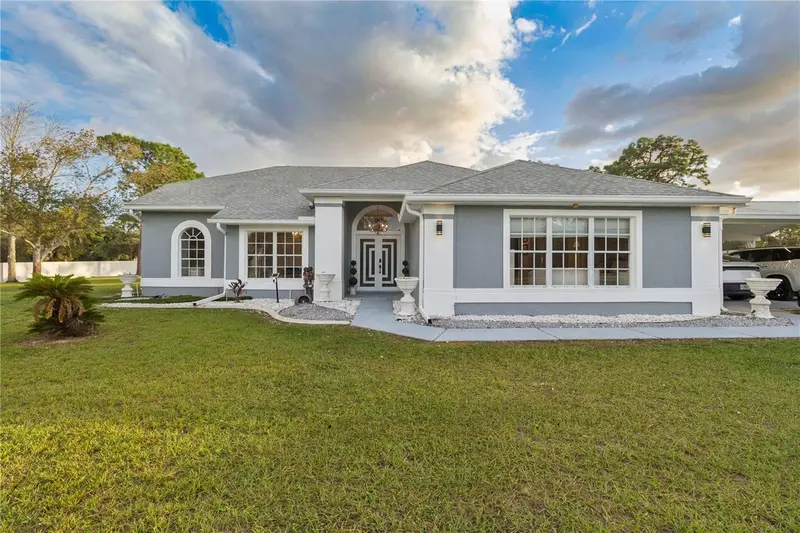
$850,000
14410 Dabney Ct
Spring Hill, FL 34610
4 bd · 4 ba · 2,254 sqft
Suncoast Highlands 08 Unrec
MLS ID #TB8562648, JPT REALTY LLC.
Listing provided by Stellar MLS

Listings courtesy of Stellar MLS as distributed by MLS GRID
IDX information is provided exclusively for consumers’ personal, non-commercial use and may not be used for any purpose other than to identify prospective properties consumers may be interested in purchasing.
Based on information submitted to the MLS GRID as of October 30, 2026 at 8:28 PM ET. All data is obtained from various sources and may not have been verified by broker or MLS GRID. Supplied Open House Information is subject to change without notice. All information should be independently reviewed and verified for accuracy. Properties may or may not be listed by the office/agent presenting the information.
All or a portion of the multiple listing information is provided by Stellar MLS, from a copyrighted compilation of listings. The compilation of listings and each individual listing are © 2026 Stellar MLS. All rights reserved.
Ryan Solberg, Broker · MaxLife Realty LLC · FL License #BK3354351 · Equal Housing Opportunity · Full disclaimer · DMCA