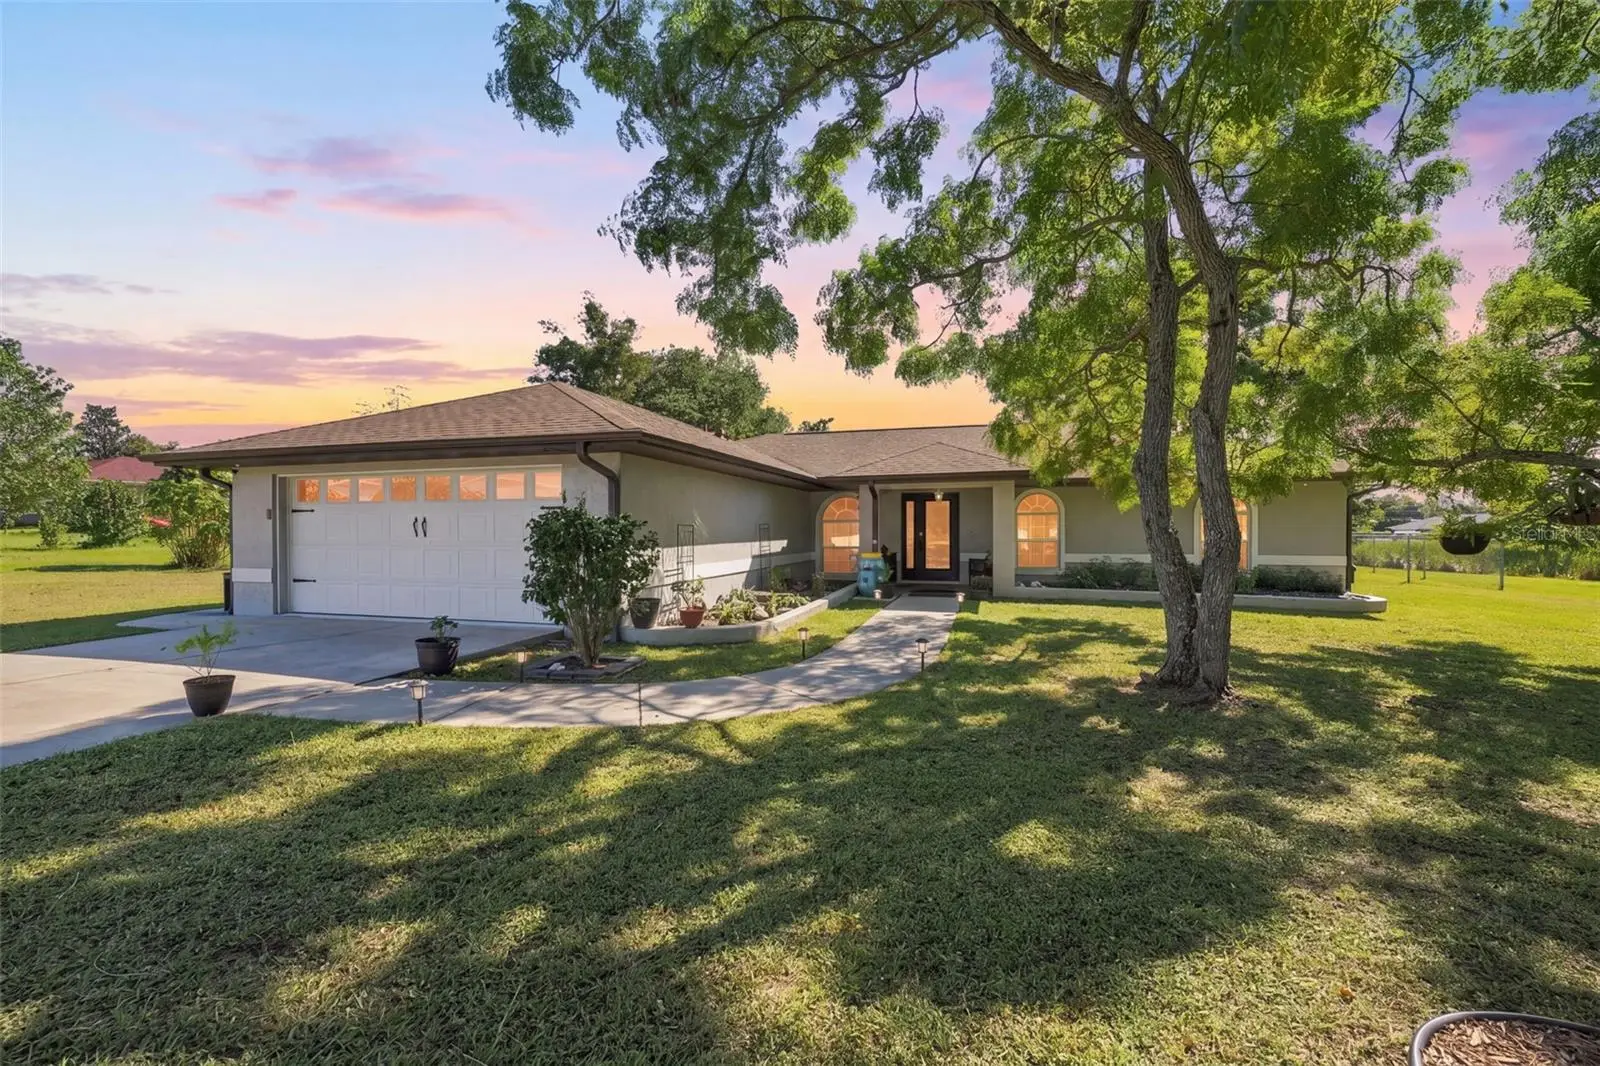

$380,000
8663 60th AvenueOcala, FL 34472
Listing updated: October 4, 2026 at 2:05 PM ET
Listing courtesy of Lpt Realty, Llc · Angie Haddon · MLS #TB8535456 · Active · 877-366-2213Property type
Year built
Lot size
Price / sq ft
HOA dues
Days on market
Garage spaces
Flood zone
About this home
Virtually Staged. Bring the RV, the toys, and your imagination! Situated on approximately 0.67 acre, this 3 bedroom, 2 bathroom concrete block home offers 1,799 square feet of living space with plenty of room to spread out inside and out. Built in 2001, the home features a wood burning fireplace, an attached TWO car garage, and a large screened in patio currently being used as a playroom. This flexible space is ready to become whatever fits your lifestyle, whether that is a bonus living area, game room, hobby space, pet room, or entertaining area. Outside, you will find a 16 by 24 detached one car garage plus an approximately 15 by 57 RV pad with water and electric, providing additional space for storage, projects, recreational vehicles, or weekend toys. The property also features a private well and septic system along with a Hunter sprinkler system. Several updates have already been completed, including a roof replacement completed in November 2020, an under sink water filtration system added in 2021, refrigerator replaced in 2024, and dishwasher replaced in 2025. Seller’s preferred lender is offering a temporary 1% interest rate buydown for qualified buyers! Eligibility, terms, and approval are subject to buyer creditworthiness and lender requirements. If you have been searching for an Ocala home with a larger lot, RV parking, detached garage, flexible bonus space, and plenty of room to make the property your own, put this one on your list. Bring your ideas to life and see just how much this property has to offer!
Estimated monthly payment
Estimate only. Taxes use the listing's reported amount where available; insurance is a Florida-average estimate. Your actual payment will vary — run a full calculation or talk to a lender.
Price & listing history6 days on market
- Status: ActiveSep 28, 2026
- Listed$380,000Sep 28, 2026
- Price increased$380,000
Facts & features
- Property type
- Residential
- Sub type
- Single Family Residence
- Status
- Active
- Days on market
- 6
- Subdivision
- Silver Spgs Estate
- County
- Marion
- Year built
- 2001
- Living area
- 1,799 sq ft
- Price/sq ft
- $211
- Building area
- 4,110 sq ft (Public Records)
- Lot size
- 29,185 sq ft
- Lot category
- 1/2 to less than 1
- Flood zone
- X (12083C0735D)
- Garage
- 3 spaces
- Annual taxes
- $5,142 (2025)
- Parcel #
- 3752-011-211
- Zoning
- R1
- MLS #
- TB8535456
Ask about this home
Have a question? Ask the broker directly.
Ryan Solberg answers personally — no call center, no spam. Your question goes straight to him.
Interior Details
- Bedrooms
- 3
- Full bathrooms
- 2
- Flooring
- Laminate, Tile
- Appliances
- Dishwasher
- Interior features
- Ceiling Fans(s), High Ceilings, L Dining, Primary Bedroom Main Floor, Split Bedroom, Thermostat, Walk-In Closet(s)
- Laundry
- Laundry Room
- Stories / Levels
- One
- Direction faces
- West
- Fireplace
- Yes
Heating & Cooling
- Heating
- Central
- Cooling
- Central Air
Parking
- Garage spaces
- 3
- Attached garage
- Yes
- Parking features
- Driveway, Oversized, Parking Pad, RV Access/Parking
HOA & Financial
- Total monthly fees
- None
- Total annual fees
- None
- CDD
- No
- Min lease term
- No Minimum
- Listing terms
- Cash, Conventional, FHA, USDA Loan, VA Loan
- Ownership
- Fee Simple
- Available for lease
- Yes
- Lease restrictions
- No
Exterior & Construction
- Exterior features
- Other, Private Mailbox, Private Yard, Rain Barrel/Cistern(s), RV Hookup, Sauna, Storage
- Construction materials
- Block
- Roof
- Shingle
- Foundation
- Slab
- Road surface
- Paved
Utilities
- Sewer
- Septic Tank
- Water source
- Private, Well
- Utilities
- Cable Connected, Electricity Connected, Sprinkler Well, Water Connected
Community
- Pets allowed
- Yes
Schools
Letter grades: Florida DOE 2024–25 school grades (Orange, Seminole, Lake, Osceola, Brevard). Assigned schools from the listing agent — verify enrollment with the district.
Room Details
| Room | Level | Dimensions |
|---|---|---|
| Primary Bathroom | First | |
| Primary Bedroom | First | |
| Florida Room | First | |
| Kitchen | First | |
| Living Room | First | |
| Bathroom 2 | First | |
| Bedroom 2 | First | |
| Bedroom 3 | First | |
| Office | First |
Listing Details
- Listing date
- 2026-09-28
- On market date
- 2026-09-28
- Original list price
- $380,000
- Occupant type
- Owner
- MLS area
- 34472 - Ocala
- Listing AOR
- Orlando Regional
- Status changed
- 2026-09-28
- Tax legal description
- SEC 18 TWP 16 RGE 23 PLAT BOOK S PAGE 128 SILVER SPRINGS ESTATES BLK 11 N 119.01 FT OF LOT 2 AKA 11-N
Flood risk
Minimal-risk area outside the mapped floodplain. Flood insurance is optional and typically low-cost.
Source: FEMA flood zone reported on the listing. Confirm current designation at FEMA Flood Map Service Center.
Location
Directions
From SR 464 (Maricamp Rd), head south on SE 60th Ave. Continue approximately 2.2 miles. Home will be on the left.
More homes like this
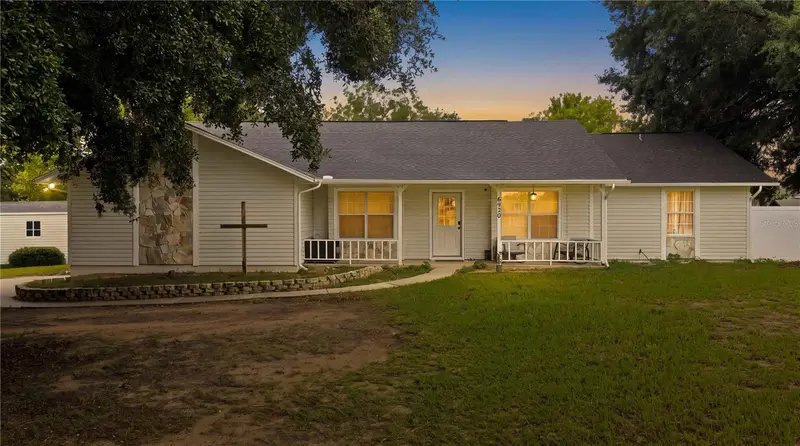
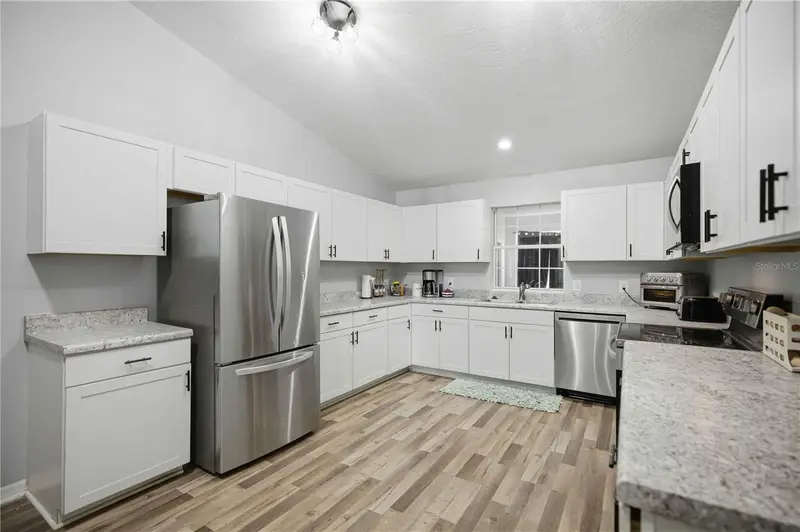
$400,000
6550 Se 88th St
Ocala, FL 34472
3 bd · 2 ba · 1,936 sqft
Silver Spgs Estate
MLS ID #OM729856, FLORIDA ADVANTAGE REALTY GROUP.
Listing provided by Stellar MLS
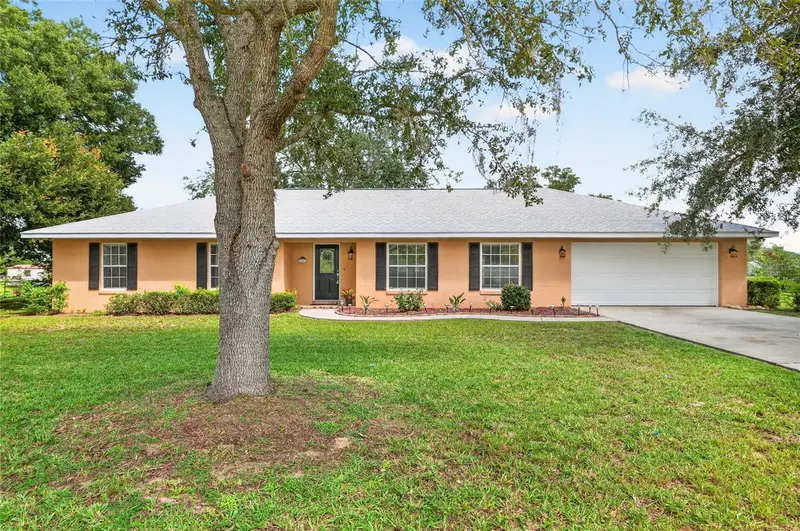
$414,900
6783 Se 88th St
Ocala, FL 34472
3 bd · 2 ba · 1,926 sqft
Silver Spgs Estate
MLS ID #OM731939, OCALA HOMES AND FARMS.
Listing provided by Stellar MLS
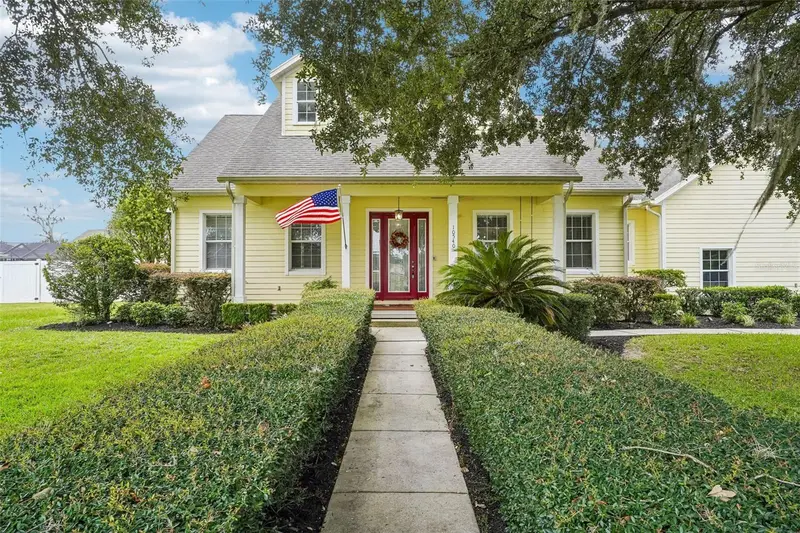
$525,000
10540 Se 42nd Ter
Belleview, FL 34420
4 bd · 4 ba · 2,849 sqft
Cobblestone Ph I
MLS ID #G5117794, COLDWELL BANKER VANGUARD LIFESTYLE REALTY.
Listing provided by Stellar MLS
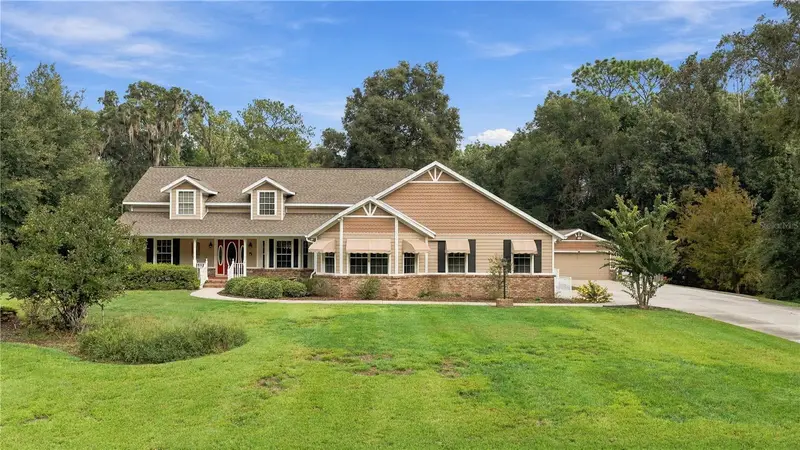
$589,000
1815 Se 89th Ln
Ocala, FL 34480
3 bd · 2 ba · 2,675 sqft
Carriage Trail Un 02
MLS ID #OM732846, KELLER WILLIAMS CORNERSTONE RE.
Listing provided by Stellar MLS

Listings courtesy of Stellar MLS as distributed by MLS GRID
IDX information is provided exclusively for consumers’ personal, non-commercial use and may not be used for any purpose other than to identify prospective properties consumers may be interested in purchasing.
Based on information submitted to the MLS GRID as of October 4, 2026 at 2:05 PM ET. All data is obtained from various sources and may not have been verified by broker or MLS GRID. Supplied Open House Information is subject to change without notice. All information should be independently reviewed and verified for accuracy. Properties may or may not be listed by the office/agent presenting the information.
All or a portion of the multiple listing information is provided by Stellar MLS, from a copyrighted compilation of listings. The compilation of listings and each individual listing are © 2026 Stellar MLS. All rights reserved.
Ryan Solberg, Broker · MaxLife Realty LLC · FL License #BK3354351 · Equal Housing Opportunity · Full disclaimer · DMCA