$678,235
6670 Tentpeg TrailSt Cloud, FL 34771
Listing updated: October 30, 2026 at 3:46 PM ET
 Listing courtesy of Ashton Woods Florida Realty Llc · Reed Williams · MLS #TB8563169 · Active · 813-918-4491
Property type
Year built
Lot size
Price / sq ft
HOA dues
Days on market
Garage spaces
Flood zone
About this home
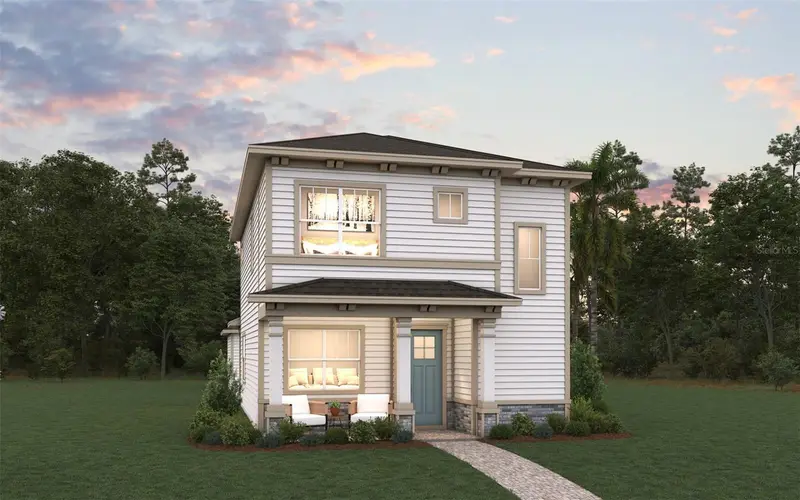
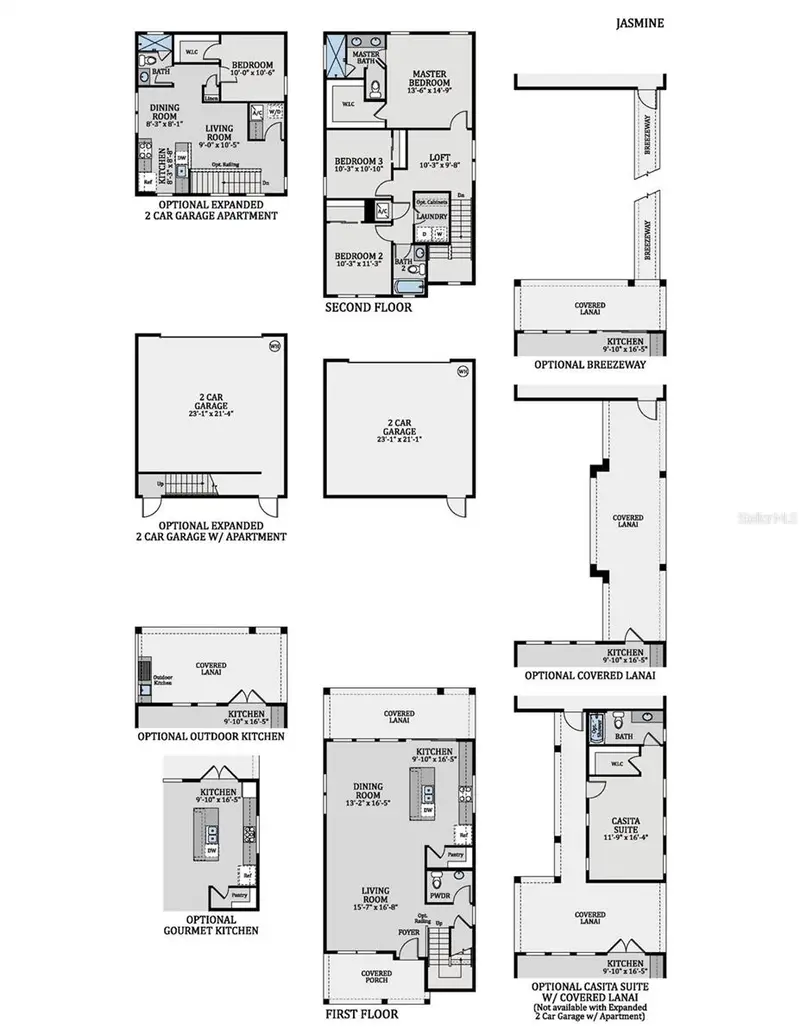
Under Construction. Welcome home to the Anderson, ideally located in the master-planned community of Weslyn Park in Sunbridge. This thoughtfully designed home offers an inviting open layout with downstairs guest suite and upstairs loft. Interior finishes are inspired by the AW Collection Artisan featuring warm, neutral tones. Upgrades include 42" cabinets, quartz countertops, tiled backsplash and luxury vinyl plank flooring throughout the main living areas. Energy-efficient features include built-in solar panels. Located just minutes from the new Voyager K-8 School, this home combines everyday convenience with forward-thinking design. Enjoy all that Weslyn Park has to offer with access to a community pool, playground, walking trails, and more. Smart, sustainable, and full of charm—this home checks every box! *Representation images and renderings are for illustrative purposes. Actual options and design finishes of home may vary.
Estimated monthly payment
Estimate only. Taxes use the listing's reported amount where available; insurance is a Florida-average estimate. Your actual payment will vary — run a full calculation or talk to a lender.
Price & listing history0 days on market
- Status: ActiveOct 30, 2026
- Listed$678,235Oct 30, 2026
Facts & features
- Property type
- Residential
- Sub type
- Single Family Residence
- Status
- Active
- Days on market
- 0
- Subdivision
- Weslyn Park
- County
- Osceola
- Year built
- 2026
- Living area
- 2,609 sq ft
- Price/sq ft
- $260
- Building area
- 3,422 sq ft (Builder)
- Lot size
- 5,662 sq ft
- Lot category
- 0 to less than 1/4
- Flood zone
- X
- Garage
- 2 spaces
- Annual taxes
- $9,590 (2026)
- Parcel #
- 012531554300011090
- Zoning
- RES
- MLS #
- TB8563169
Ask about this home
Have a question? Ask the broker directly.
Ryan Solberg answers personally — no call center, no spam. Your question goes straight to him.
Interior Details
- Bedrooms
- 5
- Full bathrooms
- 4
- Flooring
- Carpet, Ceramic Tile, Luxury Vinyl
- Appliances
- Built-In Oven, Cooktop, Dishwasher, Disposal, Electric Water Heater, Microwave, Range Hood
- Interior features
- High Ceilings, Kitchen/Family Room Combo, Open Floorplan, Primary Bedroom Main Floor, Solid Surface Counters, Split Bedroom, Thermostat, Walk-In Closet(s)
- Laundry
- Electric Dryer Hookup, Inside, Laundry Room, Washer Hookup
- Stories / Levels
- Two
- Direction faces
- North
- New construction
- Yes
Heating & Cooling
- Heating
- Electric, Heat Pump
- Cooling
- Central Air
Parking
- Garage spaces
- 2
- Attached garage
- Yes
HOA & Financial
- HOA fee
- $142 / Monthly
- Monthly HOA
- $142/mo
- Total monthly fees
- $142/mo
- Total annual fees
- $1,704
- HOA name
- Weslyn Park HOA
- CDD
- Yes
- Min lease term
- 1-2 Years
- Listing terms
- Cash, Conventional, FHA, VA Loan
- Ownership
- Fee Simple
- Available for lease
- Yes
- Lease restrictions
- Yes
- Additional lease restrictions
- See community covenants for details.
- Approval process
- See community covenants for details.
Exterior & Construction
- Exterior features
- Sidewalk
- Construction materials
- HardiPlank Type, Frame
- Roof
- Shingle
- Foundation
- Slab
- Road surface
- Paved
Utilities
- Sewer
- Public Sewer
- Water source
- Public
- Utilities
- BB/HS Internet Available, Cable Connected, Electricity Connected, Fiber Optics, Public, Sewer Connected, Sprinkler Recycled, Underground Utilities, Water Connected
Community
- Pets allowed
- Cats OK, Dogs OK
Room Details
| Room | Level | Dimensions |
|---|---|---|
| Living Room | ||
| Kitchen | ||
| Primary Bedroom |
Listing Details
- Listing date
- 2026-10-30
- On market date
- 2026-10-30
- Original list price
- $678,235
- Occupant type
- Vacant
- MLS area
- 34771 - St Cloud (Magnolia Square)
- Listing AOR
- Suncoast Tampa
- Status changed
- 2026-10-30
- Tax legal description
- WESLYN PARK PH 4-2 PB 37 PGS 102-117 LOT 109
Flood risk
Minimal-risk area outside the mapped floodplain. Flood insurance is optional and typically low-cost.
Source: FEMA flood zone reported on the listing. Confirm current designation at FEMA Flood Map Service Center.
Location
Directions
From 417: Take exit 22 (Narcoossee Road). Go south on Narcoossee Road. Follow approximately 5 miles and turn left on Cyrils Drive. Follow 2.5 miles to Weslyn Park community on left. Take first left onto Rover Way.
More homes like this
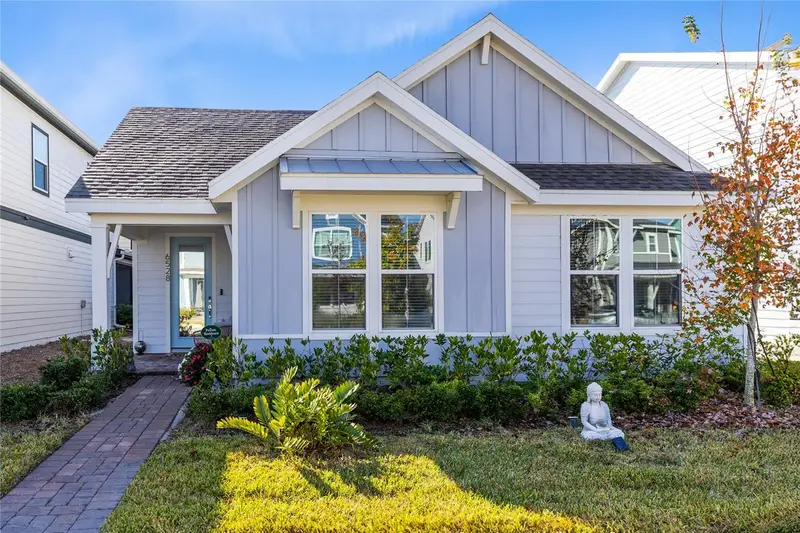
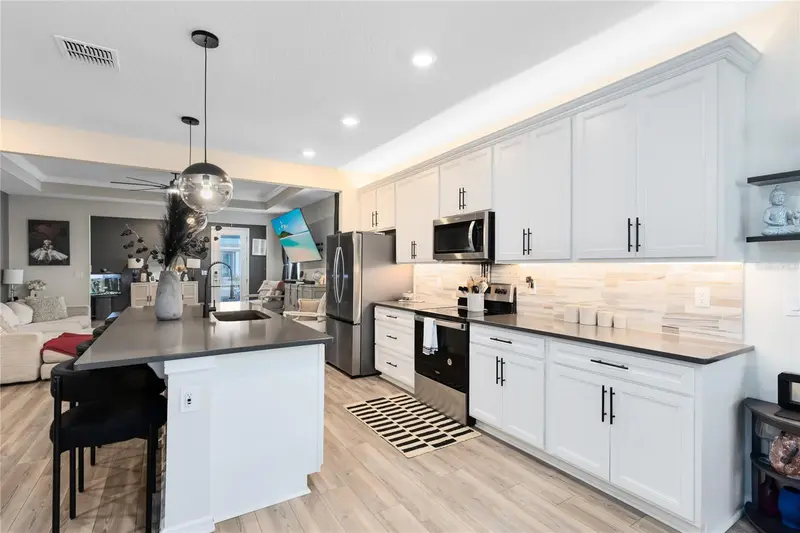
$429,000
6528 Rover Way
St Cloud, FL 34771
3 bd · 2 ba · 1,881 sqft
Weslyn Park
MLS ID #O6363457, REAL BROKER, LLC.
Listing provided by Stellar MLS
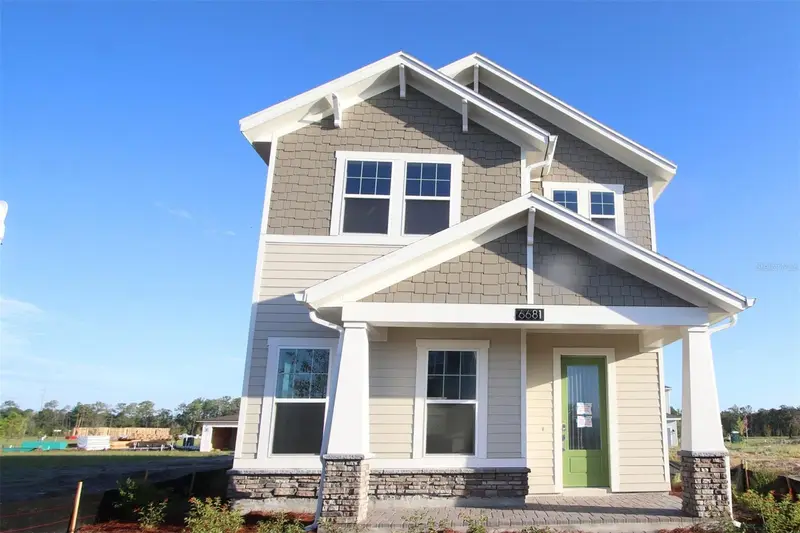
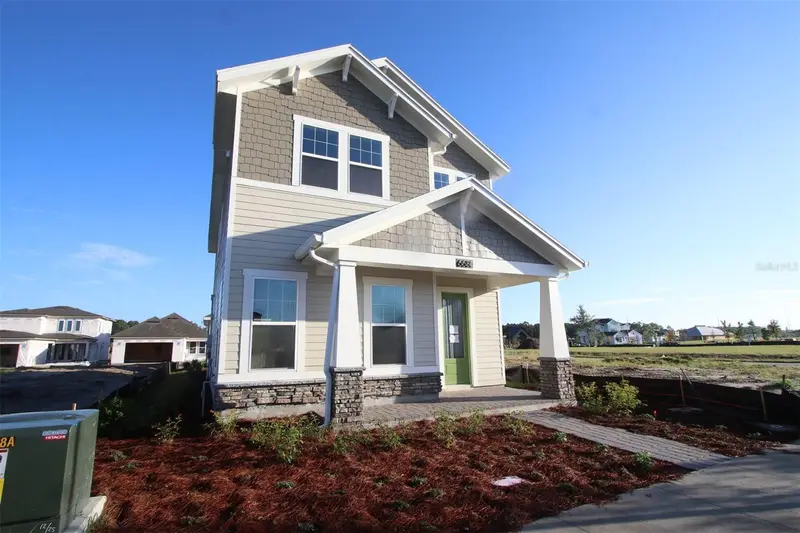
$459,990
6681 Rucksack Rd
St Cloud, FL 34771
3 bd · 3 ba · 1,993 sqft
Weslyn Park
MLS ID #O6430964, KELLER WILLIAMS ADVANTAGE REALTY.
Listing provided by Stellar MLS
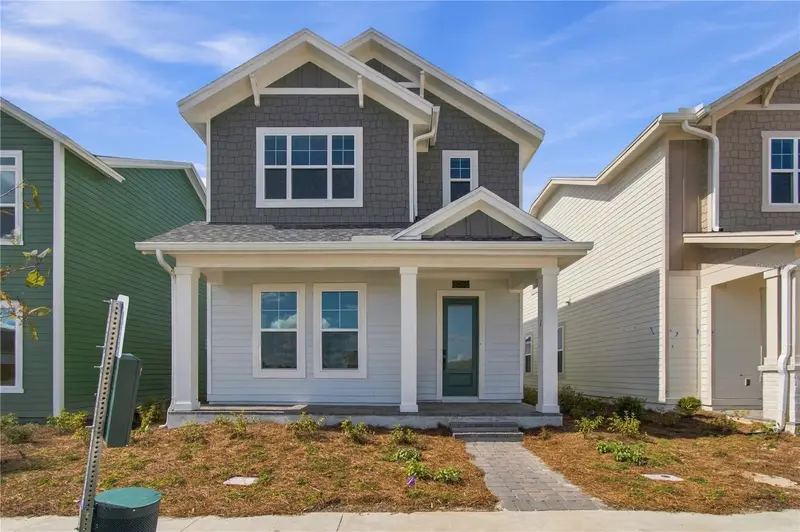
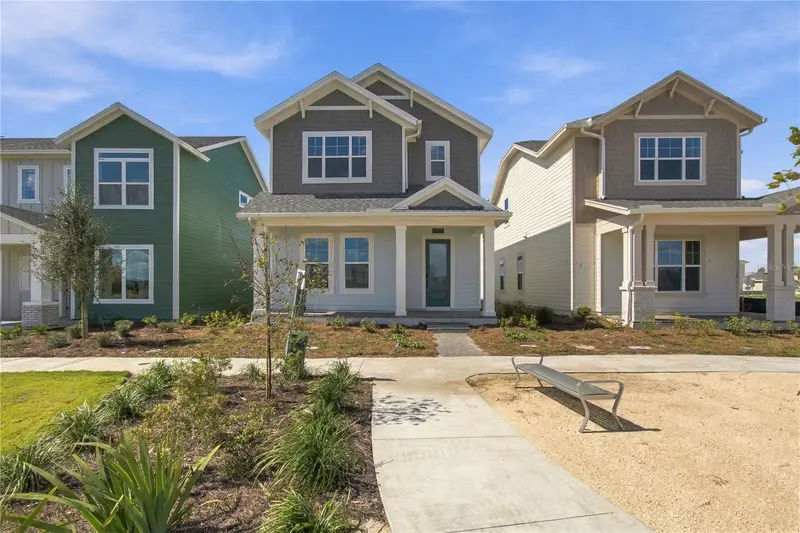
$464,990
2954 Sailhouse Dr
St Cloud, FL 34771
3 bd · 3 ba · 1,842 sqft
Weslyn Park
MLS ID #G5115582, OLYMPUS EXECUTIVE REALTY INC.
Listing provided by Stellar MLS
$467,990
3086 Bonfire Path
St Cloud, FL 34771
3 bd · 3 ba · 1,993 sqft
Weslyn Park
MLS ID #O6449190, KELLER WILLIAMS ADVANTAGE REALTY.
Listing provided by Stellar MLS

Listings courtesy of Stellar MLS as distributed by MLS GRID
IDX information is provided exclusively for consumers’ personal, non-commercial use and may not be used for any purpose other than to identify prospective properties consumers may be interested in purchasing.
Based on information submitted to the MLS GRID as of October 30, 2026 at 3:46 PM ET. All data is obtained from various sources and may not have been verified by broker or MLS GRID. Supplied Open House Information is subject to change without notice. All information should be independently reviewed and verified for accuracy. Properties may or may not be listed by the office/agent presenting the information.
All or a portion of the multiple listing information is provided by Stellar MLS, from a copyrighted compilation of listings. The compilation of listings and each individual listing are © 2026 Stellar MLS. All rights reserved.
Ryan Solberg, Broker · MaxLife Realty LLC · FL License #BK3354351 · Equal Housing Opportunity · Full disclaimer · DMCA