
$636,013
3226 Voyager Avenue
St Cloud, FL 34771
Listing updated: October 1, 2026 at 10:58 AM ET
Listing courtesy of Weekley Homes Realty Company · Robert St. Pierre · MLS #TB8525023 · Active · 866-493-3553Property type
Year built
Lot size
Price / sq ft
HOA dues
Days on market
Garage spaces
Flood zone
About this home
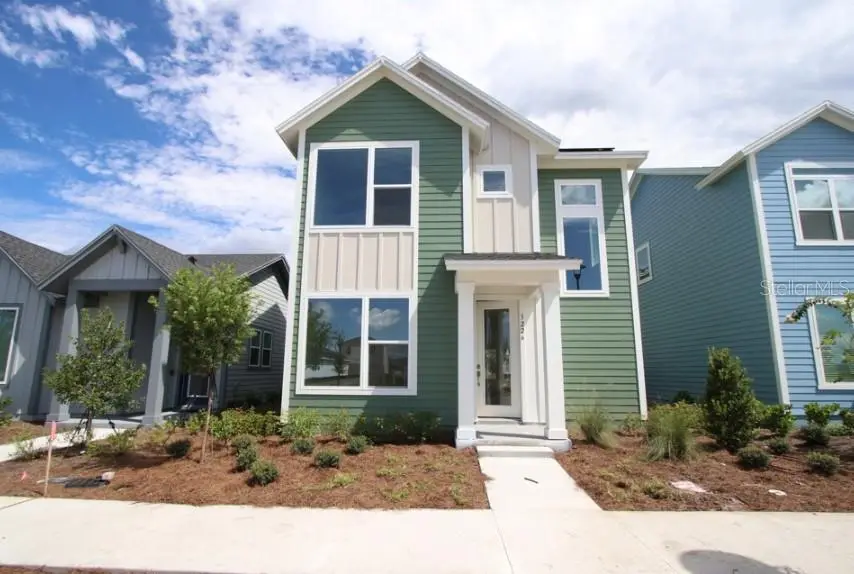
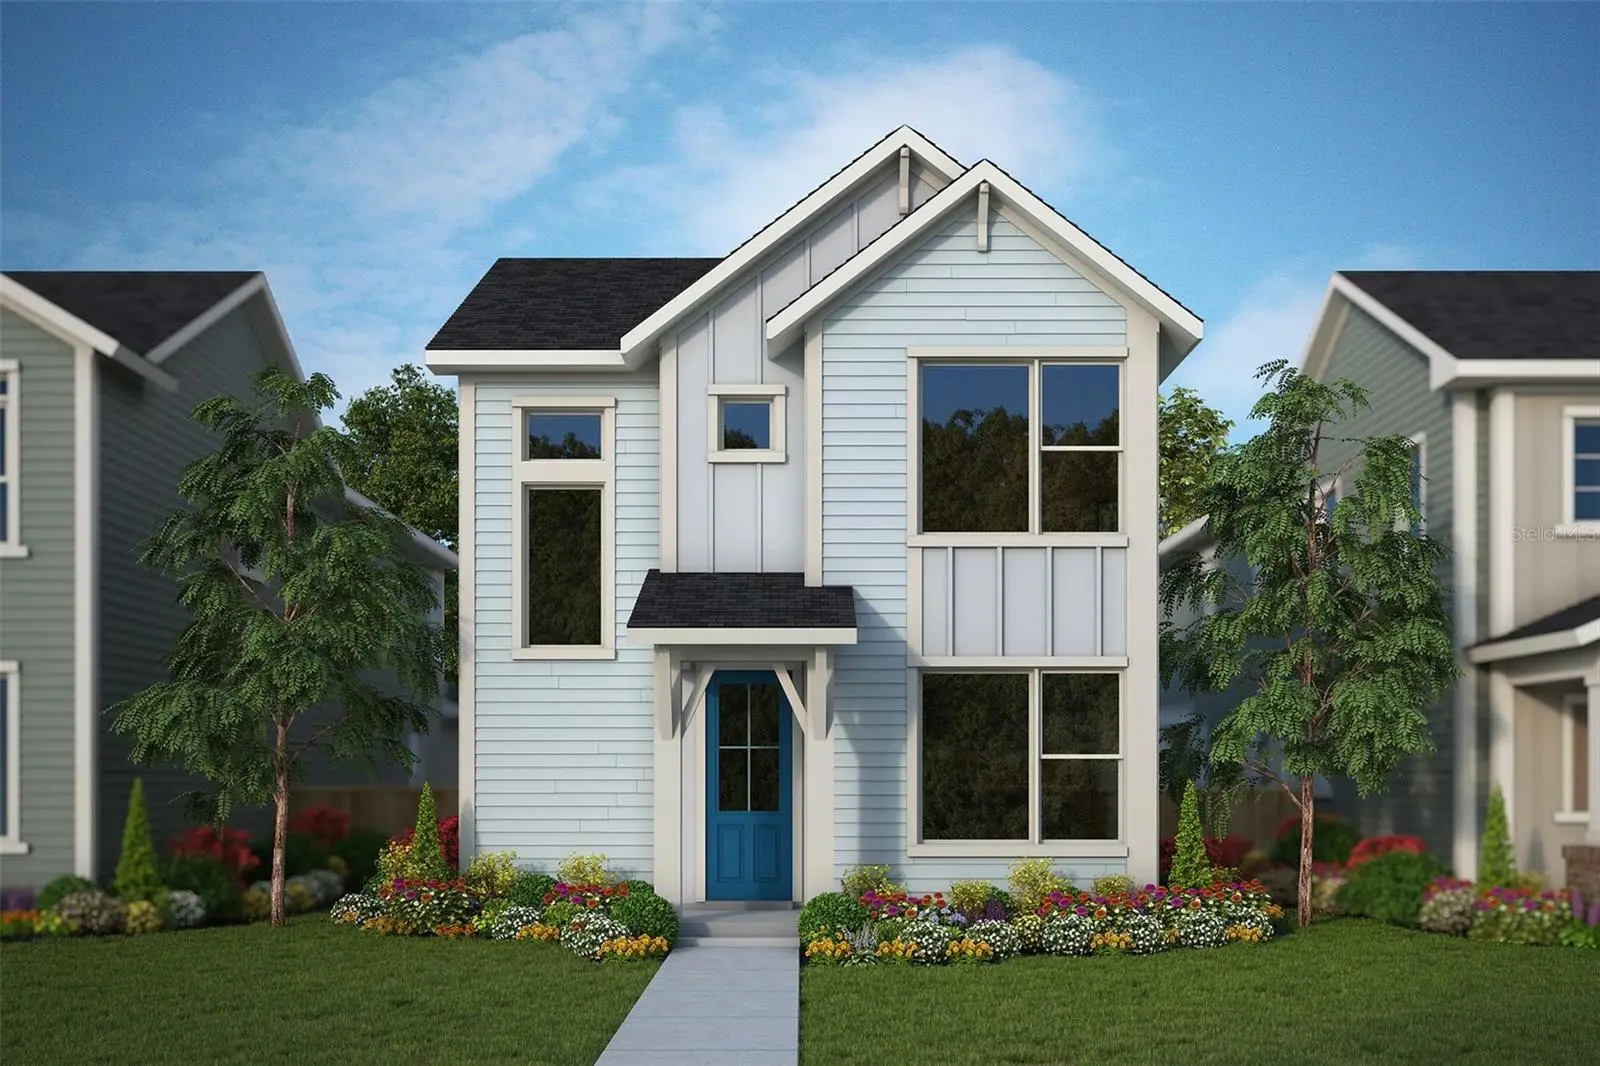
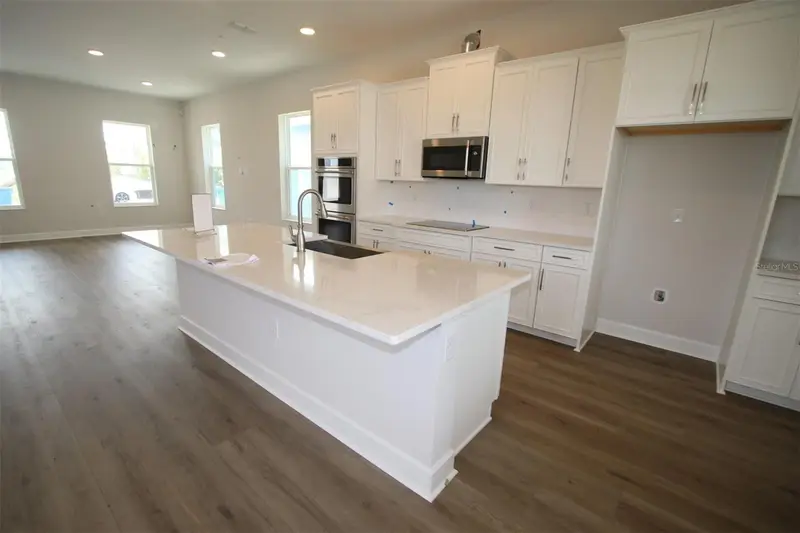
Under Construction. Splendid spaces and modern comforts blend The Skipper floor plan by David Weekley Homes in Orlando. Begin and end each day in your exquisite Owner’s Retreat, complete with an ensuite bathroom and large walk-in closet. Your upstairs retreat is the perfect place for a family movie theater or a fun game room. Each spare bedroom and guest suite presents unique features to accommodate every member of your family. Create your ultimate home office or reading parlor in the elegant study. The streamlined kitchen offers an oversized pantry, presentation island, and plenty of room for collaborative feast creation. Your open floor plan provides a sunlit expanse of enhanced livability and decorative possibilities. Quiet moments to yourself and social celebrations can both be enhanced with this home’s private lanai. The interior inspires warm greens and rustic textures creating a timeless retreat. At SunBridge, what’s coming to life here is more than just beautiful new homes. It’s also Workplaces. Eateries. Parks and pools. Shops and schools. And one more ingredient: an awe-inspiring, life-changing abundance of Florida nature.
Estimated monthly payment
Estimate only. Taxes use the listing's reported amount where available; insurance is a Florida-average estimate. Your actual payment will vary — run a full calculation or talk to a lender.
Price & listing history80 days on market
- Status: ActiveJul 13, 2026
- Listed$636,013Jul 13, 2026
- Price increased$636,013
Facts & features
- Property type
- Residential
- Sub type
- Single Family Residence
- Status
- Active
- Days on market
- 80
- Subdivision
- Weslyn Park
- County
- Osceola
- Year built
- 2026
- Living area
- 2,640 sq ft
- Price/sq ft
- $241
- Building area
- 3,386 sq ft (Builder)
- Lot size
- 4,791 sq ft
- Lot category
- 0 to less than 1/4
- Flood zone
- X
- Garage
- 3 spaces
- Annual taxes
- $6,221 (2026)
- Parcel #
- 01-25-31-5541-0001-2300
- Zoning
- RES
- MLS #
- TB8525023
Ask about this home
Have a question? Ask the broker directly.
Ryan Solberg answers personally — no call center, no spam. Your question goes straight to him.
Interior Details
- Bedrooms
- 5
- Full bathrooms
- 3
- Flooring
- Carpet, Ceramic Tile, Laminate
- Appliances
- Cooktop, Dishwasher, Electric Water Heater, Microwave, Range Hood, Refrigerator
- Interior features
- In Wall Pest System, PrimaryBedroom Upstairs, Thermostat, Walk-In Closet(s)
- Laundry
- Inside, Laundry Room, Upper Level
- Stories / Levels
- Two
- Direction faces
- South
- New construction
- Yes
Heating & Cooling
- Heating
- Heat Pump
- Cooling
- Central Air
Parking
- Garage spaces
- 3
- Attached garage
- Yes
- Parking features
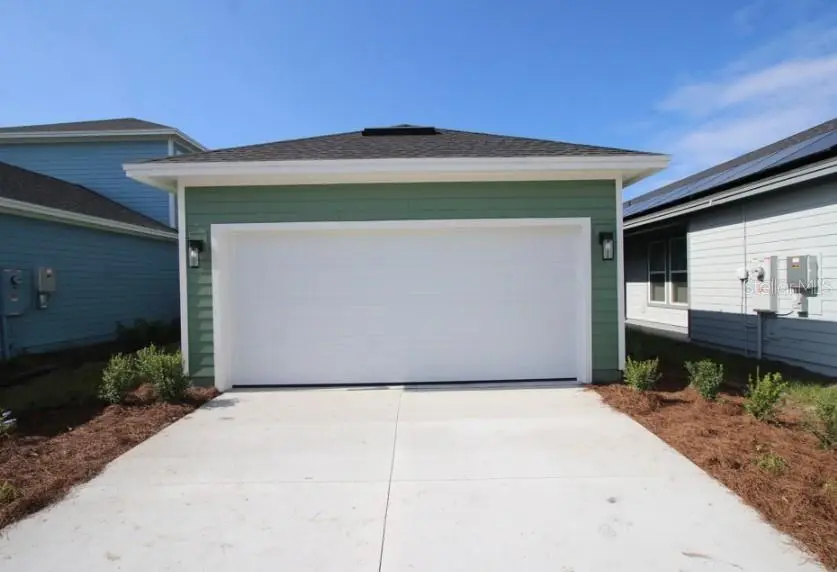
- Alley Access, Driveway, Garage Door Opener, Garage Faces Rear
HOA & Financial
- HOA fee
- $422 / Quarterly
- Monthly HOA
- $141/mo
- Total monthly fees
- $141/mo
- Total annual fees
- $1,687
- HOA name
- Weslyn Park Association / Derek McArthur
- CDD
- Yes
- Min lease term
- 1-2 Years
- Listing terms
- Cash, Conventional, FHA, VA Loan
- Ownership
- Fee Simple
- Available for lease
- Yes
- Lease restrictions
- Yes
- Additional lease restrictions
- Please confirm with municipalities on leasing restrictions.
Exterior & Construction
- Construction materials
- Frame
- Roof
- Shingle
- Foundation
- Slab
- Road surface
- Asphalt
Utilities
- Sewer
- Public Sewer
- Water source
- Public
- Utilities
- Electricity Connected, Sewer Connected, Sprinkler Recycled, Underground Utilities
Community
- Pets allowed
- Yes
Schools
Letter grades: Florida DOE 2024–25 school grades (Orange, Seminole, Lake, Osceola, Brevard). Assigned schools from the listing agent — verify enrollment with the district.
Room Details
| Room | Level | Dimensions |
|---|---|---|
| Family Room | First | 13x17 |
| Primary Bedroom | Second | 15x15 |
| Kitchen | First | 12x19 |
Listing Details
- Listing date
- 2026-07-10
- On market date
- 2026-07-13
- Original list price
- $636,013
- Occupant type
- Vacant
- MLS area
- 34771 - St Cloud (Magnolia Square)
- Listing AOR
- Suncoast Tampa
- Home warranty
- Yes
- Status changed
- 2026-07-13
- Tax legal description
- WESLYN PARK PH 4-1B & 4-1C PB 35 PGS 115-136 LOT 230
Flood risk
Minimal-risk area outside the mapped floodplain. Flood insurance is optional and typically low-cost.
Source: FEMA flood zone reported on the listing. Confirm current designation at FEMA Flood Map Service Center.
Location
Directions
From 417, Head South on Narcoossee Rd for 5 miles, Turn left heading east on Cyrils Drive for 2 miles and Weslyn Park will be on the left.
More homes like this
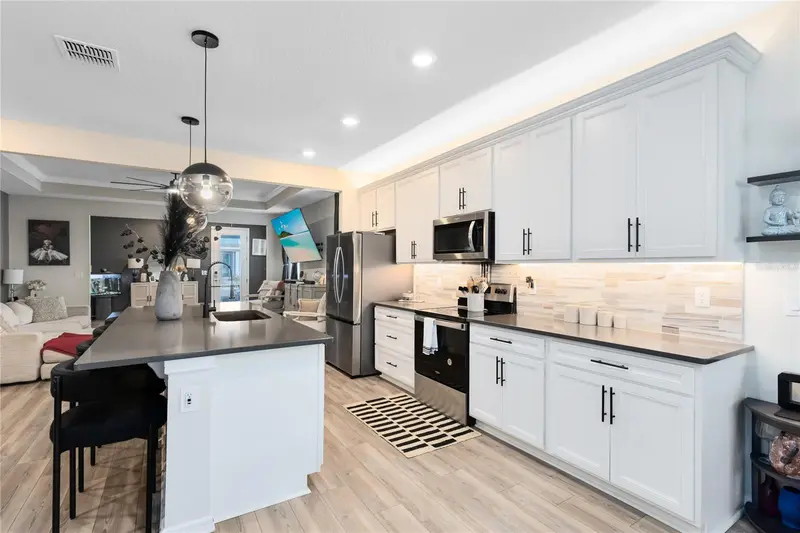
$429,000
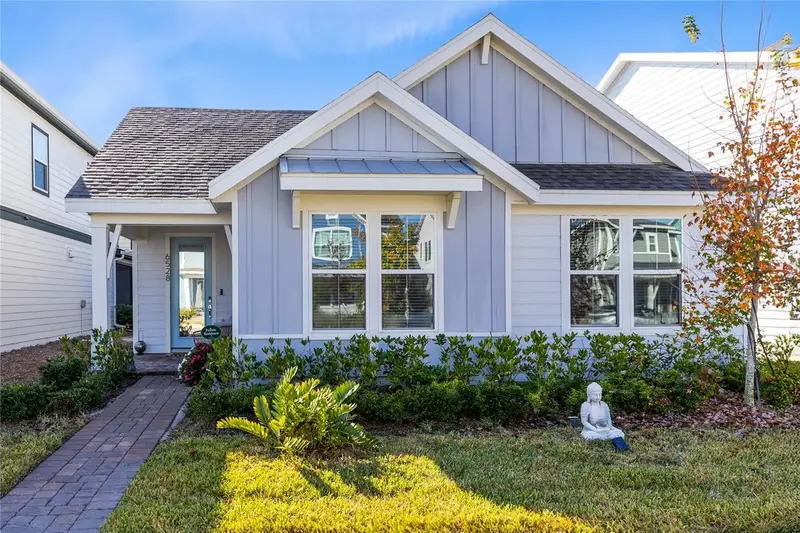
6528 Rover Way
St Cloud, FL 34771
3 bd · 2 ba · 1,881 sqft
Weslyn Park
MLS ID #O6363457, REAL BROKER, LLC.
Listing provided by Stellar MLS
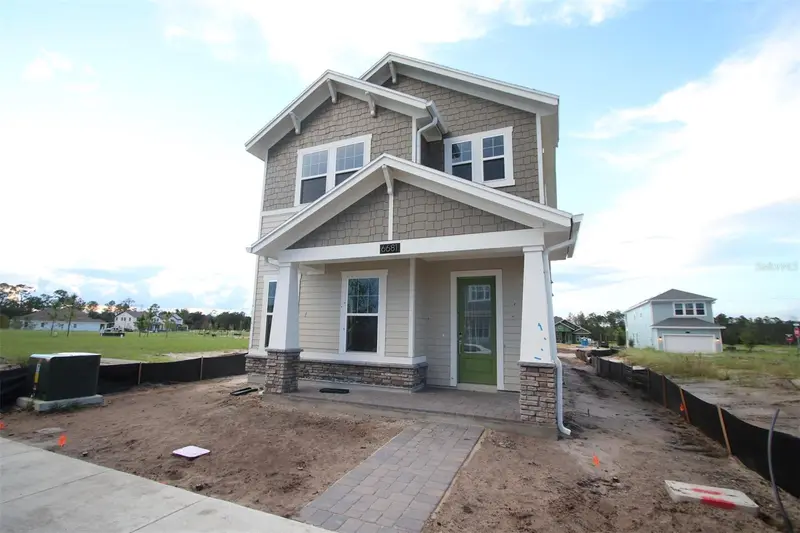
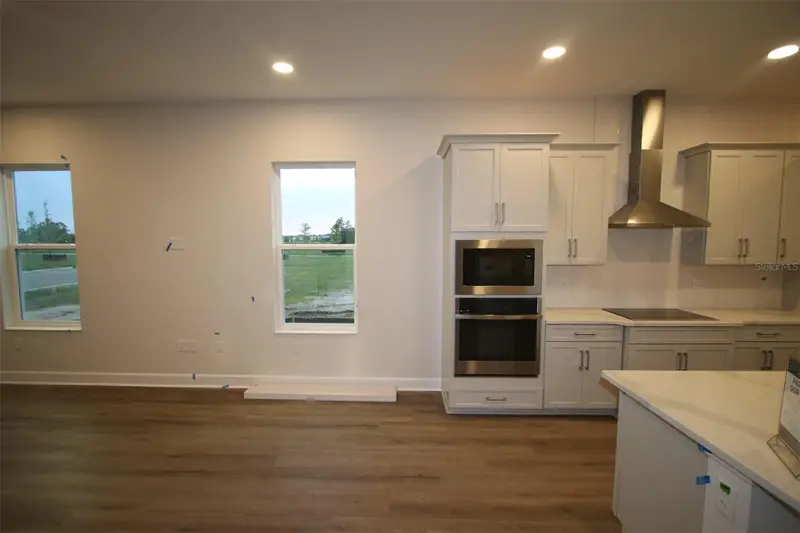
$459,990
6681 Rucksack Rd
St Cloud, FL 34771
3 bd · 3 ba · 1,993 sqft
Weslyn Park
MLS ID #O6430964, KELLER WILLIAMS ADVANTAGE REALTY.
Listing provided by Stellar MLS
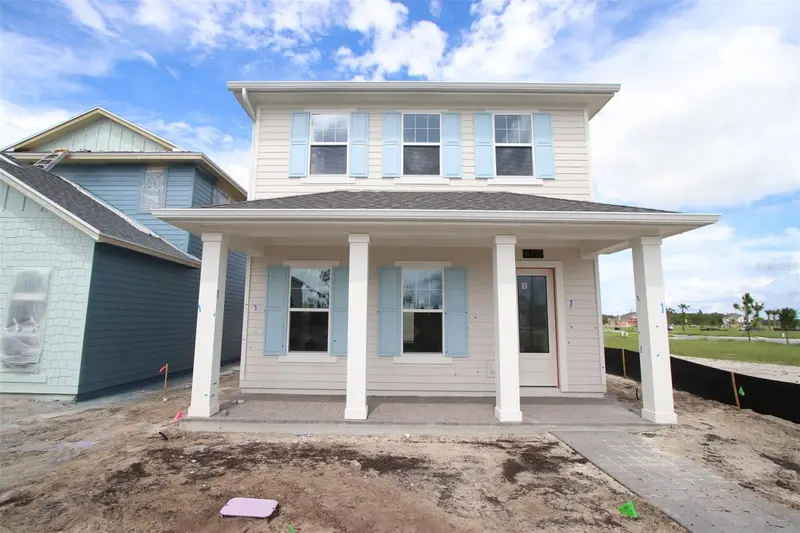
$459,990
6721 Rucksack Rd
St Cloud, FL 34771
3 bd · 3 ba · 1,993 sqft
Weslyn Park
MLS ID #O6430992, KELLER WILLIAMS ADVANTAGE REALTY.
Listing provided by Stellar MLS
$471,164
6569 Cyrils Dr
Saint Cloud, FL 34771
3 bd · 3 ba · 1,855 sqft
Weslyn Park
MLS ID #G5058146, OLYMPUS EXECUTIVE REALTY INC.
Listing provided by Stellar MLS

Listings courtesy of Stellar MLS as distributed by MLS GRID
IDX information is provided exclusively for consumers’ personal, non-commercial use and may not be used for any purpose other than to identify prospective properties consumers may be interested in purchasing.
Based on information submitted to the MLS GRID as of October 1, 2026 at 10:58 AM ET. All data is obtained from various sources and may not have been verified by broker or MLS GRID. Supplied Open House Information is subject to change without notice. All information should be independently reviewed and verified for accuracy. Properties may or may not be listed by the office/agent presenting the information.
All or a portion of the multiple listing information is provided by Stellar MLS, from a copyrighted compilation of listings. The compilation of listings and each individual listing are © 2026 Stellar MLS. All rights reserved.
Ryan Solberg, Broker · MaxLife Realty LLC · FL License #BK3354351 · Equal Housing Opportunity · Full disclaimer · DMCA