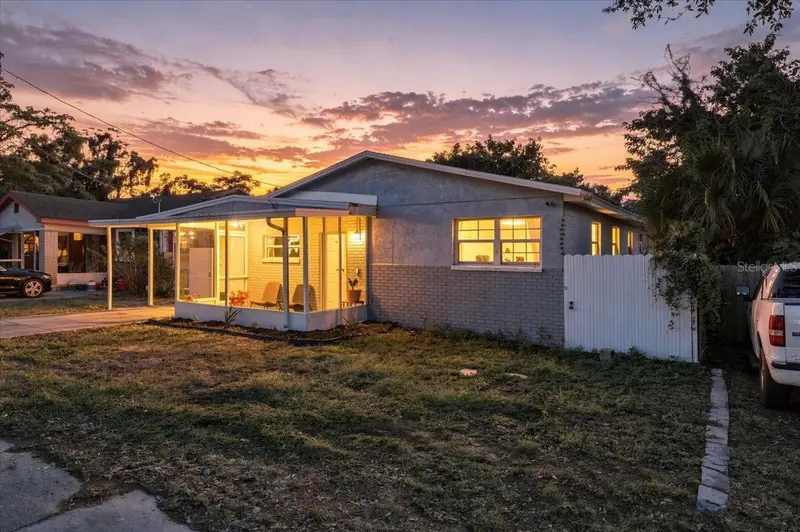

$329,990
4226 Chelsea StreetTampa, FL 33610
Listing updated: November 10, 2026 at 4:26 PM ET
Listing courtesy of La Rosa Realty Prestige · Malyck Rentz · MLS #L4966171 · Active · 863-940-4850Property type
Year built
Lot size
Price / sq ft
HOA dues
Days on market
Flood zone
About this home
OWNER MOTIVATED. Discover comfort, Versatility, and convenience at 4226 East Chelsea Street in Tampa, Florida! This inviting home boasts new windows fitted with hurricane shutters, providing added security while helping improve energy efficiency and reduce outside noise. Practically meets style with a roof updated in 2020, a water heater from 2020, and an AC unit installed from 2021. The versatile bonus space offers plenty of possibilities to fit your lifestyle. Transform it into a game room, family room, media room, home office, hobby area, or more. Whether you're entertaining guests, working from home, or relaxing, this flexible space is ready for your vision. Conveniently located near popular attractions, including Seminole Hard Rock Hotel & Casino, Adventure Island, Busch Gardens, and more, this home puts Tamp's entertainment options within reach. The location also offers commute to the James A. Haley Veterans' Hospital, along with access to shopping, dining, and major roadways. In addition, families could get 1 percent of loan amount in addition towards closing costs or rate buy-down. Reach out to listing agent to learn more, and schedule your private showing today! Some listing photos have been virtually staged or manipulated by AI.
Estimated monthly payment
Estimate only. Taxes use the listing's reported amount where available; insurance is a Florida-average estimate. Your actual payment will vary — run a full calculation or talk to a lender.
Price & listing history2 days on market
- Status: ActiveNov 8, 2026
- Listed$329,990Nov 8, 2026
Property Documents
Documents the listing agent has made public for this property. Free to view and download.
Facts & features
- Property type
- Residential
- Sub type
- Single Family Residence
- Status
- Active
- Days on market
- 2
- Subdivision
- Eastern Heights 1st Add
- County
- Hillsborough
- Year built
- 1971
- Living area
- 1,512 sq ft
- Price/sq ft
- $218
- Lot size
- 5,000 sq ft
- Lot category
- 0 to less than 1/4
- Flood zone
- X (12057C0360H)
- Annual taxes
- $165 (2026)
- Parcel #
- A-04-29-19-49O-000000-00028.0
- Zoning
- RS-50
- MLS #
- L4966171
Ask about this home
Have a question? Ask the broker directly.
Ryan Solberg answers personally — no call center, no spam. Your question goes straight to him.
Interior Details
- Bedrooms
- 3
- Full bathrooms
- 2
- Flooring
- Vinyl
- Appliances
- Convection Oven, Dishwasher, Electric Water Heater, Exhaust Fan, Microwave, Range, Refrigerator
- Interior features
- Kitchen/Family Room Combo, Open Floorplan, Primary Bedroom Main Floor, Stone Counters, Thermostat
- Laundry
- Electric Dryer Hookup, Washer Hookup
- Stories / Levels
- One
- Direction faces
- North
Heating & Cooling
- Heating
- Central, Electric
- Cooling
- Central Air
Parking
- Garage spaces
- 0
- Attached garage
- No
- Carport
- Yes
HOA & Financial
- Total monthly fees
- None
- Total annual fees
- None
- CDD
- No
- Homestead exemption
- Yes
- Min lease term
- No Minimum
- Listing terms
- Cash, Conventional, FHA, VA Loan
- Ownership
- Fee Simple
- Available for lease
- Yes
- Lease restrictions
- No
Exterior & Construction
- Exterior features
- Sidewalk
- Construction materials
- Block, Stucco
- Roof
- Shingle
- Foundation
- Slab
- Road surface
- Paved
Utilities
- Sewer
- Septic Tank
- Water source
- Public
- Utilities
- BB/HS Internet Available, Cable Available, Electricity Available, Phone Available, Water Connected
Schools
Letter grades: Florida DOE 2024–25 school grades (Orange, Seminole, Lake, Osceola, Brevard). Assigned schools from the listing agent — verify enrollment with the district.
Room Details
| Room | Level | Dimensions |
|---|---|---|
| Primary Bedroom | First | 12x15 |
| Living Room | First | 15x15 |
| Kitchen | First | 15x15 |
| Foyer | First | 5x5 |
| Bedroom 2 | First | 12x12 |
Listing Details
- Listing date
- 2026-11-08
- On market date
- 2026-11-08
- Original list price
- $329,990
- Occupant type
- Owner
- MLS area
- 33610 - Tampa / East Lake
- Listing AOR
- Lakeland
- Status changed
- 2026-11-08
- Tax legal description
- EASTERN HEIGHTS 1ST ADDITION LOT 28
Flood risk
Minimal-risk area outside the mapped floodplain. Flood insurance is optional and typically low-cost.
Source: FEMA flood zone reported on the listing. Confirm current designation at FEMA Flood Map Service Center.
Location
Directions
From I-4, take Exit 5 for Martin Luther King Jr. Boulevard and head west until you see North 43rd Street. Turn right onto North 43rd Street, then turn left onto East Chelsea Street. Continue to 4226 East Chelsea Street, Tampa, FL 33610.
More homes like this
$229,500
7523 Tidewater Trl
Tampa, FL 33619
3 bd · 2 ba · 984 sqft
Clair Mel City Unit 8
MLS ID #TB8565492, JPT REALTY LLC.
Listing provided by Stellar MLS
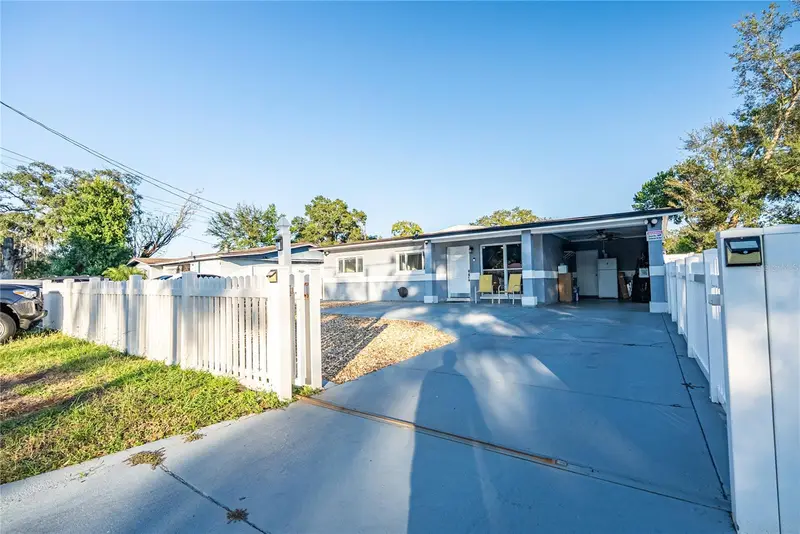
$369,974
10931 N Aster Ave
Tampa, FL 33612
4 bd · 3 ba · 1,426 sqft
Plandome Heights Sub
MLS ID #TB8566203, AVENUE HOMES LLC.
Listing provided by Stellar MLS
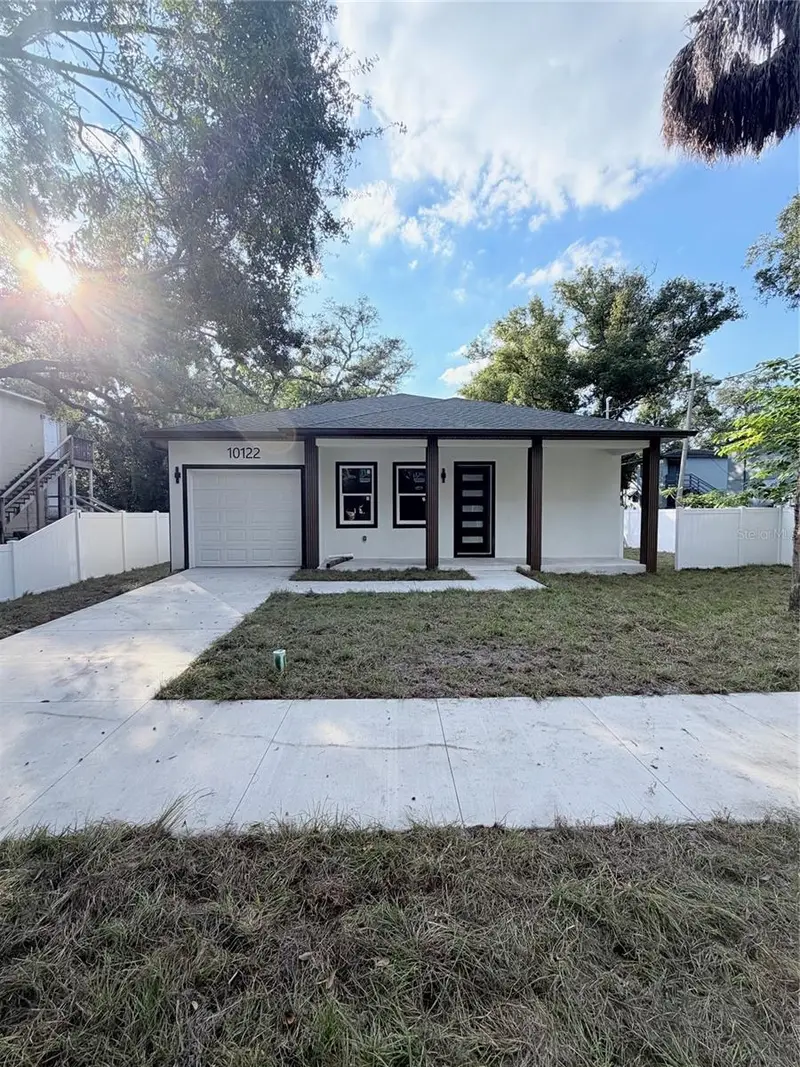
$399,900
10122 N 11th St
Tampa, FL 33612
3 bd · 2 ba · 1,300 sqft
Castle Heights Map
MLS ID #TB8565882, PEOPLE'S CHOICE REALTY SVC LLC.
Listing provided by Stellar MLS
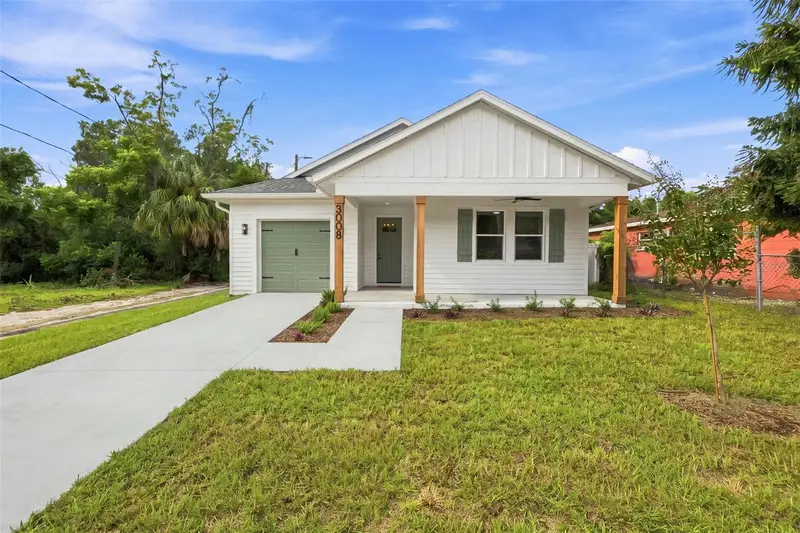
$439,990
3008 E Osborne Ave
Tampa, FL 33610
3 bd · 2 ba · 1,642 sqft
Bellmont Heights
MLS ID #TB8545437, KELLER WILLIAMS TAMPA CENTRAL.
Listing provided by Stellar MLS

Listings courtesy of Stellar MLS as distributed by MLS GRID
IDX information is provided exclusively for consumers’ personal, non-commercial use and may not be used for any purpose other than to identify prospective properties consumers may be interested in purchasing.
Based on information submitted to the MLS GRID as of November 10, 2026 at 4:26 PM ET. All data is obtained from various sources and may not have been verified by broker or MLS GRID. Supplied Open House Information is subject to change without notice. All information should be independently reviewed and verified for accuracy. Properties may or may not be listed by the office/agent presenting the information.
All or a portion of the multiple listing information is provided by Stellar MLS, from a copyrighted compilation of listings. The compilation of listings and each individual listing are © 2026 Stellar MLS. All rights reserved.
Ryan Solberg, Broker · MaxLife Realty LLC · FL License #BK3354351 · Equal Housing Opportunity · Full disclaimer · DMCA