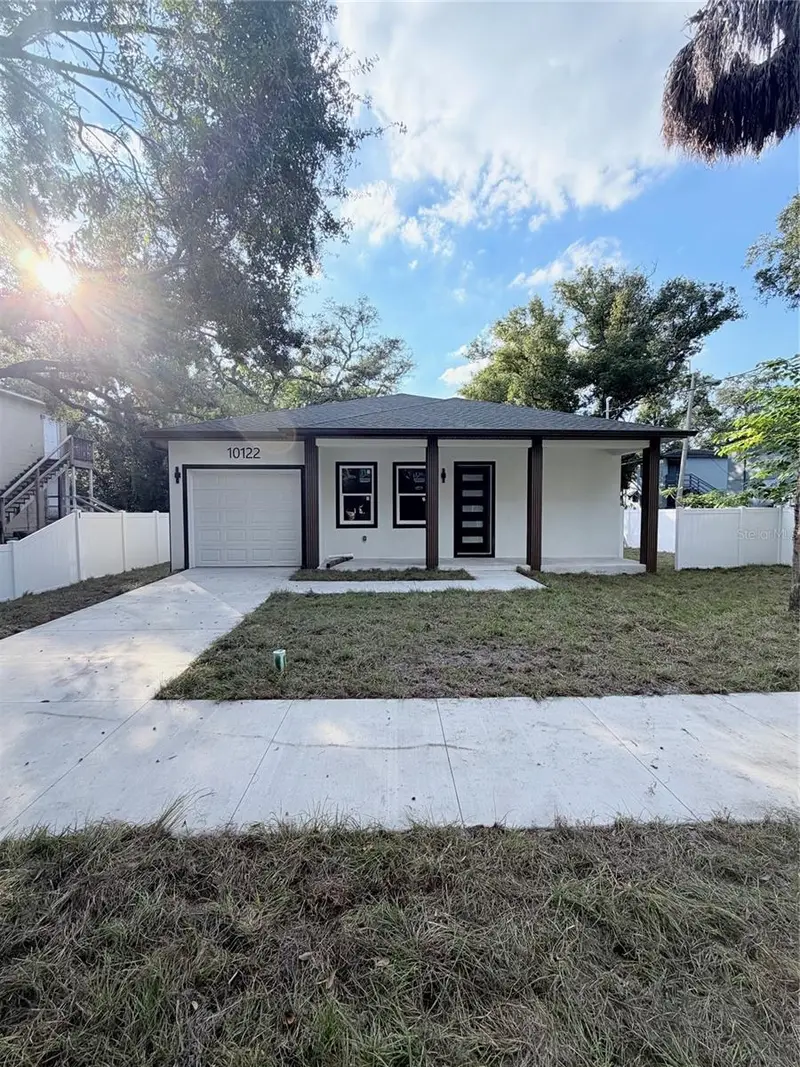

$399,900
10122 11th StreetTampa, FL 33612
Listing updated: November 10, 2026 at 4:22 PM ET
Listing courtesy of People'S Choice Realty Svc Llc · Raul Riano · MLS #TB8565882 · Active · 813-933-0677Property type
Year built
Lot size
Price / sq ft
HOA dues
Days on market
Garage space
Flood zone
About this home
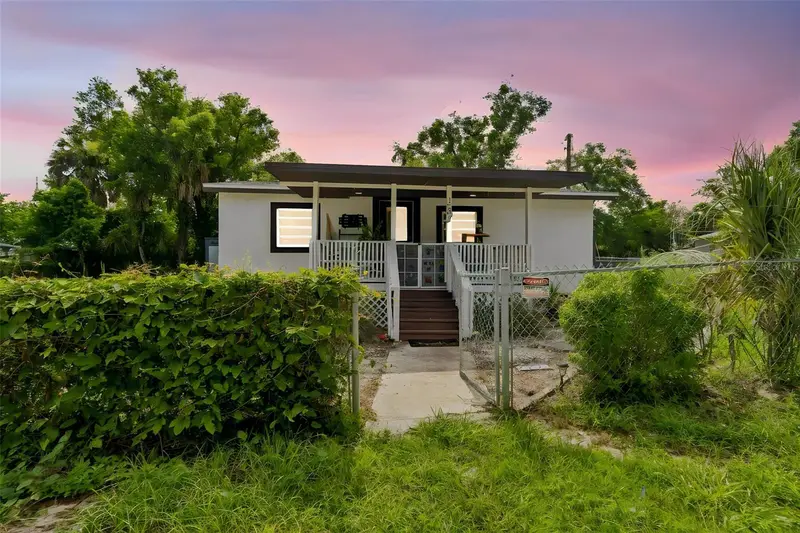
NO HOA, NO CDD,and qualifies for 100 financing Take advantage of this incredible opportunity to own a modern Home with no extra monthly fees and the possibility of zero down payment.Beatiful 3-Bedroom, 2-Bathroom, 1-Car Garage home located just Fifteen minutes from the heartbeat of the city. This contemporary gem offers the perfect blend of comfort, convenience and spacious floor plans designed to match your lifestyle and needs! Has a large, open living room/dining room/kitchen combination. The garage is roomy enough for your car, The Kitchen equipped with stainless steel appliances, Modern 42' Cabinets, Quartz countertops, Backsplash and Kitchen island with eat in kitchen space. O Spacious master bedroom, master bath, Laundry Room and two more bedrooms and bathroom to finish off the space. This home is Ready for move in! Call for your private showing today!
Estimated monthly payment
Estimate only. Taxes use the listing's reported amount where available; insurance is a Florida-average estimate. Your actual payment will vary — run a full calculation or talk to a lender.
Price & listing history0 days on market
- Status: ActiveNov 10, 2026
- Listed$399,900Nov 10, 2026
Facts & features
- Property type
- Residential
- Sub type
- Single Family Residence
- Status
- Active
- Days on market
- 0
- Subdivision
- Castle Heights Map
- County
- Hillsborough
- Year built
- 2026
- Living area
- 1,300 sq ft
- Price/sq ft
- $308
- Building area
- 1,790 sq ft (Builder)
- Lot size
- 5,400 sq ft
- Lot category
- 0 to less than 1/4
- Flood zone
- X (12057C0212H)
- Garage
- 1 spaces
- Annual taxes
- $490 (2025)
- Parcel #
- A-18-28-19-453-X00000-00007.0
- Zoning
- RS-50
- MLS #
- TB8565882
Ask about this home
Have a question? Ask the broker directly.
Ryan Solberg answers personally — no call center, no spam. Your question goes straight to him.
Interior Details
- Bedrooms
- 3
- Full bathrooms
- 2
- Flooring
- Laminate, Tile
- Appliances
- Dishwasher, Microwave, Range, Refrigerator
- Interior features
- High Ceilings, Open Floorplan
- Laundry
- Laundry Closet
- Stories / Levels
- One
- Direction faces
- West
- New construction
- Yes
Heating & Cooling
- Heating
- Central
- Cooling
- Central Air
Parking
- Garage spaces
- 1
- Attached garage
- Yes
- Parking features
- Driveway, Garage Door Opener
HOA & Financial
- HOA fee
- $0
- Total monthly fees
- None
- Total annual fees
- None
- CDD
- No
- Min lease term
- No Minimum
- Listing terms
- Cash, Conventional, FHA, VA Loan
- Ownership
- Fee Simple
- Available for lease
- Yes
- Lease restrictions
- No
Exterior & Construction
- Exterior features
- Balcony
- Construction materials
- Block
- Roof
- Shingle
- Foundation
- Slab
- Road surface
- Concrete, Paved
Utilities
- Sewer
- Public Sewer
- Water source
- Public
- Utilities
- Electricity Available, Public, Sewer Connected
Schools
Letter grades: Florida DOE 2024–25 school grades (Orange, Seminole, Lake, Osceola, Brevard). Assigned schools from the listing agent — verify enrollment with the district.
Room Details
| Room | Level | Dimensions |
|---|---|---|
| Primary Bedroom | First | 14x12 |
| Primary Bathroom | First | 8x5 |
| Bedroom 2 | First | 10x10 |
| Bedroom 3 | First | 10x10 |
| Living Room | First | |
| Kitchen | First |
Listing Details
- Listing date
- 2026-11-10
- On market date
- 2026-11-10
- Original list price
- $399,900
- Occupant type
- Vacant
- MLS area
- 33612 - Tampa / Forest Hills
- Listing AOR
- Suncoast Tampa
- Home warranty
- Yes
- Status changed
- 2026-11-10
- Tax legal description
- CASTLE HEIGHTS MAP LOTS 7 AND 8 BLOCK X
Flood risk
Minimal-risk area outside the mapped floodplain. Flood insurance is optional and typically low-cost.
Source: FEMA flood zone reported on the listing. Confirm current designation at FEMA Flood Map Service Center.
Location
Directions
From I-275 EAST ON FOWLER, SOUTH ON NEBRASKA AVE, EAST ON BOUGAINVILLEA, RIGHT ON 11TH ST TO PROPERTY.
More homes like this
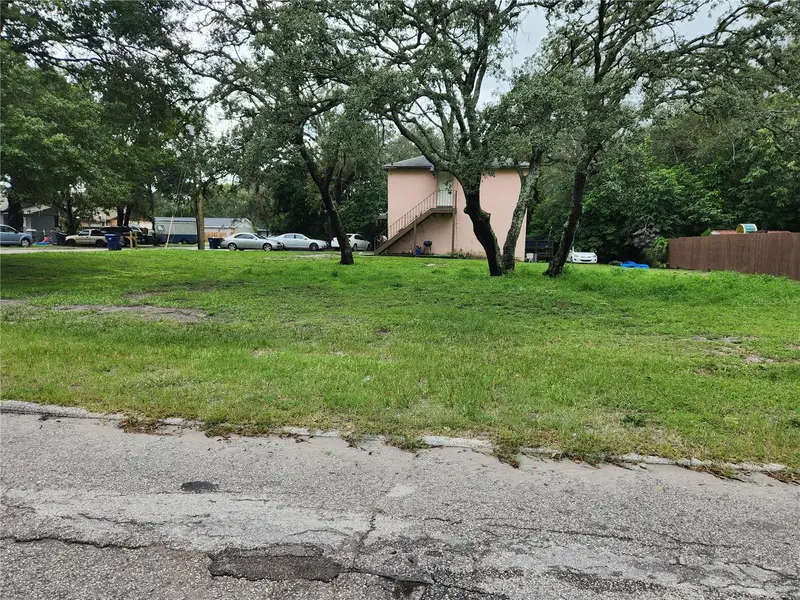
$109,990
1006 E Poinsettia Ave
Tampa, FL 33612
0.16 acres
Castle Heights Map
MLS ID #TB8545605, PEOPLE'S CHOICE REALTY SVC LLC.
Listing provided by Stellar MLS
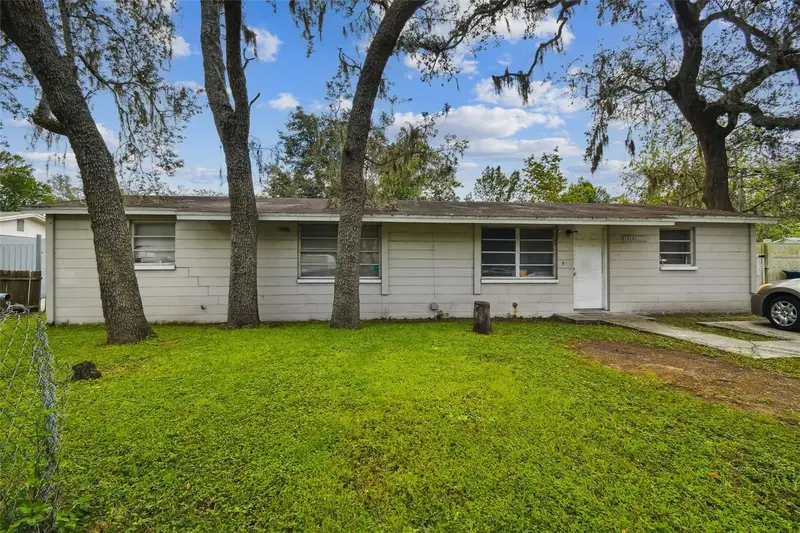
$289,000
10101 N 11th St
Tampa, FL 33612
4 bd · 2 ba · 1,134 sqft
Castle Heights Map
MLS ID #TB8427304, KELLER WILLIAMS SOUTH TAMPA.
Listing provided by Stellar MLS
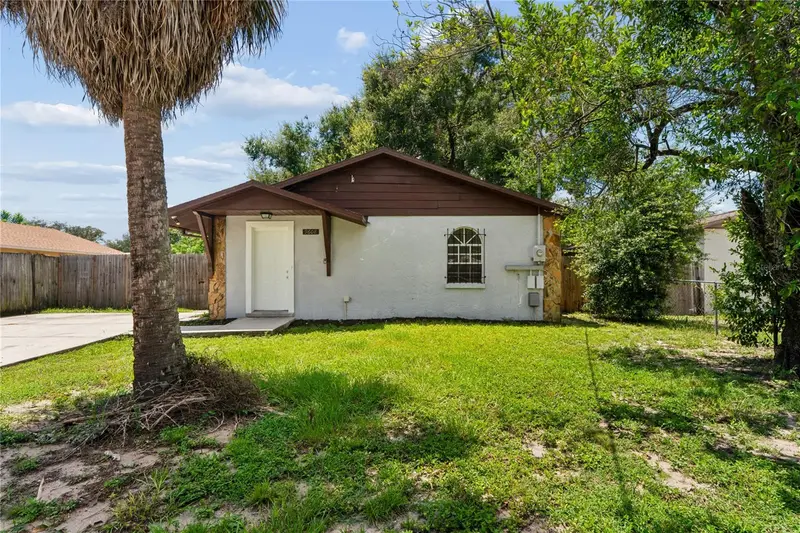
$300,000
9608 N 10th St
Tampa, FL 33612
4 bd · 2 ba · 1,566 sqft
Castle Heights Map
MLS ID #TB8536543, EXP REALTY LLC.
Listing provided by Stellar MLS
$319,900
1202 E Annie St
Tampa, FL 33612
3 bd · 2 ba · 1,024 sqft
Castle Heights Map
MLS ID #TB8530166, COMPASS FLORIDA LLC.
Listing provided by Stellar MLS

Listings courtesy of Stellar MLS as distributed by MLS GRID
IDX information is provided exclusively for consumers’ personal, non-commercial use and may not be used for any purpose other than to identify prospective properties consumers may be interested in purchasing.
Based on information submitted to the MLS GRID as of November 10, 2026 at 4:22 PM ET. All data is obtained from various sources and may not have been verified by broker or MLS GRID. Supplied Open House Information is subject to change without notice. All information should be independently reviewed and verified for accuracy. Properties may or may not be listed by the office/agent presenting the information.
All or a portion of the multiple listing information is provided by Stellar MLS, from a copyrighted compilation of listings. The compilation of listings and each individual listing are © 2026 Stellar MLS. All rights reserved.
Ryan Solberg, Broker · MaxLife Realty LLC · FL License #BK3354351 · Equal Housing Opportunity · Full disclaimer · DMCA