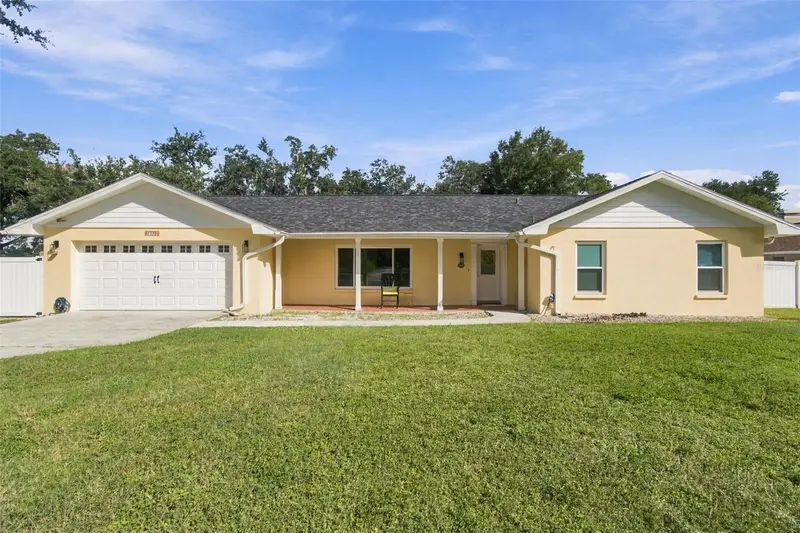

$479,900
1103 Ridgefield DriveValrico, FL 33594
Listing updated: October 31, 2026 at 1:01 AM ET
Listing courtesy of Century 21 Executive Team · Wade Cleary · MLS #TB8563157 · Active · 813-961-8637Property type
Year built
Lot size
Price / sq ft
HOA dues
Days on market
Garage spaces
Flood zone
About this home
Set on an oversized cul-de-sac lot of more than a quarter acre in Valrico’s Lakemont community, this updated 3-bedroom, 2-bath home combines major recent improvements with outdoor living space that few homes in this price range offer. Wood-look tile runs throughout the home. The family room is centered on a wood-burning fireplace with a brick surround. The dining room is lined with windows overlooking the pool and backyard, which brings in plenty of natural light. The remodeled kitchen includes granite countertops, a tile backsplash, ample cabinetry, accent lighting, a closet pantry, and a breakfast nook. Just off the kitchen, a bonus room with two closets works well as a home office, gym, hobby room, or playroom. The primary suite has a walk-in closet and a remodeled en-suite bath. The third bedroom is currently set up as an expanded walk-in closet connected to the primary suite. It can easily be converted back to a standard bedroom, and the seller is willing to complete that conversion for the buyer if desired. The guest bath has also been renovated. The laundry room has a newer Maytag washer and dryer and built-in shelving, and it currently doubles as an oversized walk-in pantry. Outside, the screened lanai encloses a newer saltwater pool, a separate five-person hot tub, an expansive paver patio, and a large covered entertaining area. Beyond the lanai, the fully fenced backyard has a large storage shed and plenty of room for pets, gardening, or play. The big-ticket items are already done: new roof (2023), hurricane-impact windows (2025), and a new HVAC system (2026). The home also has a two-car garage. Between those updates, the pool and spa, and the size of the lot, this home offers strong value for everything it includes. The home is minutes from shopping, dining, and parks. For a small annual fee, Lakemont residents can also use waterfront Lake Valrico Park, which has a private boat launch, walking trails, picnic areas, and restrooms.
Estimated monthly payment
Estimate only. Taxes use the listing's reported amount where available; insurance is a Florida-average estimate. Your actual payment will vary — run a full calculation or talk to a lender.
Price & listing history71 days on market
- Status: ActiveOct 30, 2026
- Listed$479,900Oct 30, 2026
Property Documents
Documents the listing agent has made public for this property. Free to view and download.
Facts & features
- Property type
- Residential
- Sub type
- Single Family Residence
- Status
- Active
- Days on market
- 71
- Cumulative DOM
- 71
- Subdivision
- Lakemont Unit 3
- County
- Hillsborough
- Year built
- 1979
- Living area
- 2,274 sq ft
- Price/sq ft
- $211
- Building area
- 3,387 sq ft (Public Records)
- Lot size
- 10,788 sq ft
- Lot category
- 1/4 to less than 1/2
- Flood zone
- X (12057C0385H)
- Garage
- 2 spaces
- Pool
- Private pool
- Annual taxes
- $6,563 (2025)
- Parcel #
- U-13-29-20-2AP-000002-00021.0
- Zoning
- RSC-6
- MLS #
- TB8563157
Ask about this home
Have a question? Ask the broker directly.
Ryan Solberg answers personally — no call center, no spam. Your question goes straight to him.
Interior Details
- Bedrooms
- 3
- Full bathrooms
- 2
- Flooring
- Ceramic Tile
- Appliances
- Dishwasher, Disposal, Dryer, Range, Refrigerator, Washer
- Interior features
- Eat-in Kitchen, Solid Wood Cabinets, Stone Counters, Walk-In Closet(s)
- Laundry
- Inside, Laundry Room
- Stories / Levels
- One
- Direction faces
- West
- Fireplace
- Yes
Heating & Cooling
- Heating
- Central
- Cooling
- Central Air
Parking
- Garage spaces
- 2
- Attached garage
- Yes
HOA & Financial
- Total monthly fees
- None
- Total annual fees
- None
- CDD
- No
- Min lease term
- No Minimum
- Listing terms
- Cash, Conventional, FHA, VA Loan
- Ownership
- Fee Simple
- Available for lease
- Yes
- Lease restrictions
- No
- Additional lease restrictions
- Buyer/buyers agent to verify restrictions with county
Exterior & Construction
- Exterior features
- Rain Gutters, Storage
- Construction materials
- Block, Stucco
- Roof
- Shingle
- Foundation
- Slab
- Pool
- Private pool
- Road surface
- Paved
Utilities
- Sewer
- Public Sewer
- Water source
- Public
- Utilities
- Electricity Connected, Sewer Connected, Underground Utilities, Water Connected
Schools
Letter grades: Florida DOE 2024–25 school grades (Orange, Seminole, Lake, Osceola, Brevard). Assigned schools from the listing agent — verify enrollment with the district.
Room Details
| Room | Level | Dimensions |
|---|---|---|
| Primary Bedroom | 15x13 | |
| Bedroom 2 | 12x10 | |
| Bedroom 3 | 11x10 | |
| Kitchen | 16x8 | |
| Dinette | 14x8 | |
| Family Room | 19x12 | |
| Living Room | 22x13 | |
| Bonus Room | 12x8 | |
| Office | 11x8 | |
| Laundry | 12x9 |
Listing Details
- Listing date
- 2026-10-30
- On market date
- 2026-10-30
- Original list price
- $479,900
- Occupant type
- Owner
- MLS area
- 33594 - Valrico
- Listing AOR
- Suncoast Tampa
- Status changed
- 2026-10-30
- Tax legal description
- LAKEMONT UNIT NO 3 LOT 21 BLOCK 2
Flood risk
Minimal-risk area outside the mapped floodplain. Flood insurance is optional and typically low-cost.
Source: FEMA flood zone reported on the listing. Confirm current designation at FEMA Flood Map Service Center.
Location
Directions
From SR 60/E Brandon Blvd head north on Kingsway Blvd. Turn right onto E Clay Ave. Turn left on Seffner-Valrico Rd. Turn right onto Lakemont Dr. Turn left onto Ridgefield Dr, house is on right.
More homes like this
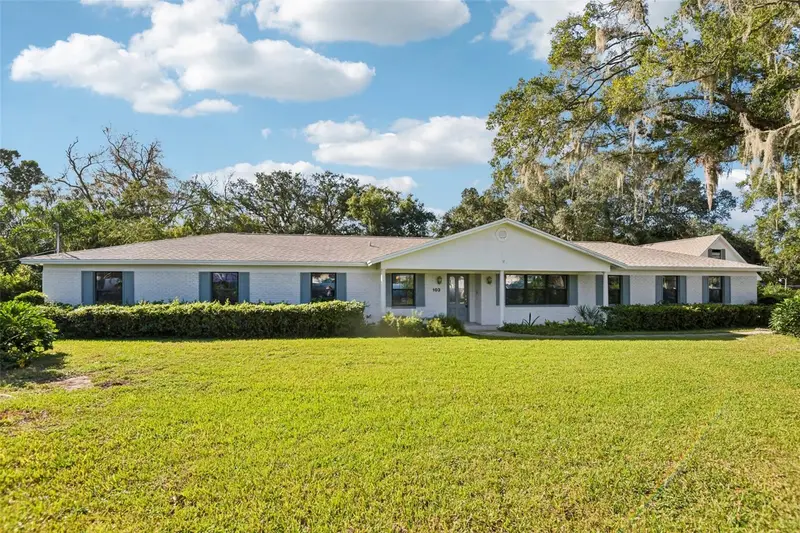
$610,000
103 Ronele Dr
Brandon, FL 33511
4 bd · 4 ba · 3,746 sqft
Gallery Gardens
MLS ID #O6454106, OPENDOOR BROKERAGE LLC.
Listing provided by Stellar MLS
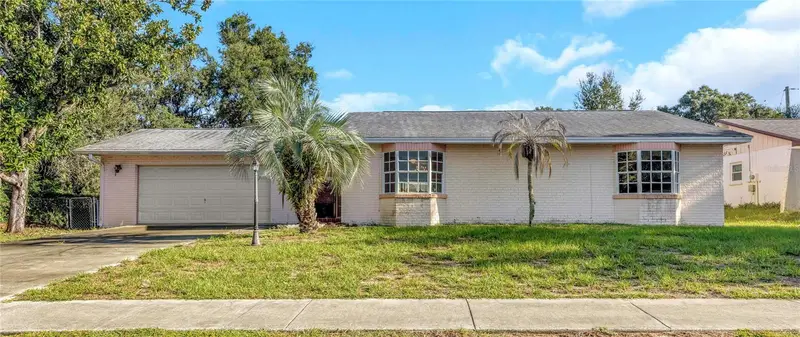
$310,000
406 Dewolf Rd
Brandon, FL 33511
3 bd · 2 ba · 1,346 sqft
Oakmont Manor Unit 2
MLS ID #TB8563118, RE/MAX ELITE REALTY.
Listing provided by Stellar MLS
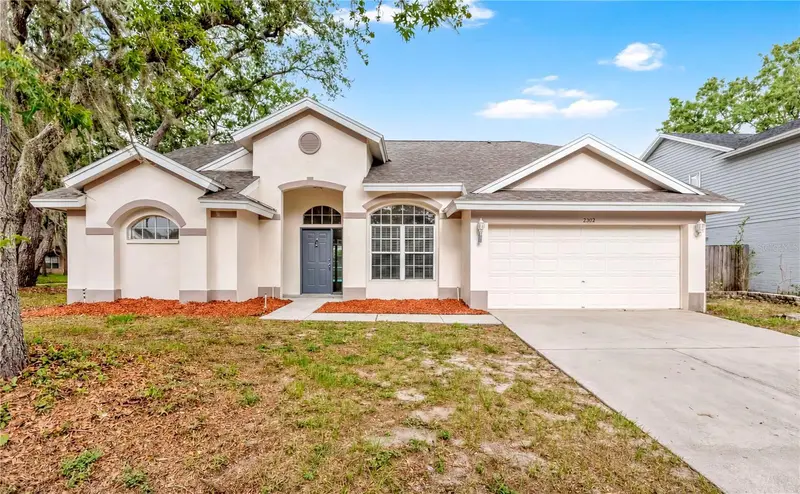
$372,900
2302 Lyncrest Ct
Valrico, FL 33596
3 bd · 2 ba · 1,721 sqft
Bloomingdale Sec R Unit 3
MLS ID #O6424001, PROPERTY LOGIC RE.
Listing provided by Stellar MLS
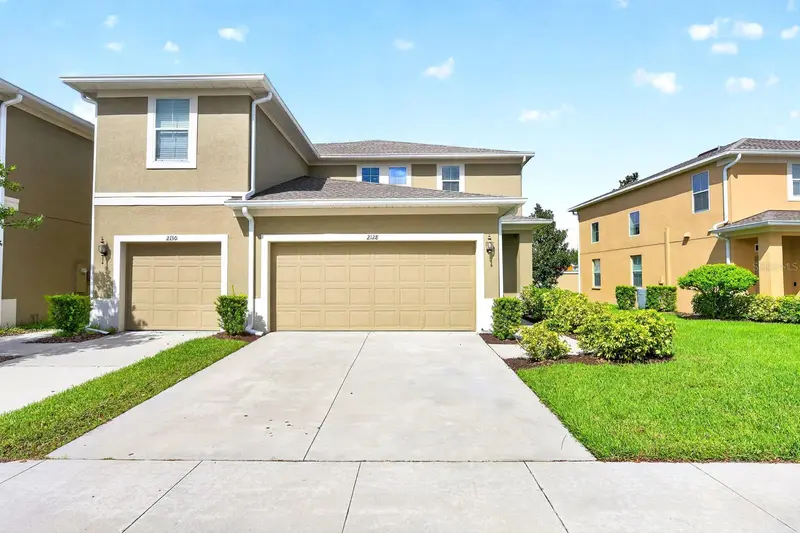
$290,000
2128 Lennox Dale Ln
Brandon, FL 33510
3 bd · 3 ba · 1,860 sqft
Broadway Centre Twnhms
MLS ID #O6453510, WEMERT GROUP REALTY LLC.
Listing provided by Stellar MLS

Listings courtesy of Stellar MLS as distributed by MLS GRID
IDX information is provided exclusively for consumers’ personal, non-commercial use and may not be used for any purpose other than to identify prospective properties consumers may be interested in purchasing.
Based on information submitted to the MLS GRID as of October 31, 2026 at 1:01 AM ET. All data is obtained from various sources and may not have been verified by broker or MLS GRID. Supplied Open House Information is subject to change without notice. All information should be independently reviewed and verified for accuracy. Properties may or may not be listed by the office/agent presenting the information.
All or a portion of the multiple listing information is provided by Stellar MLS, from a copyrighted compilation of listings. The compilation of listings and each individual listing are © 2026 Stellar MLS. All rights reserved.
Ryan Solberg, Broker · MaxLife Realty LLC · FL License #BK3354351 · Equal Housing Opportunity · Full disclaimer · DMCA