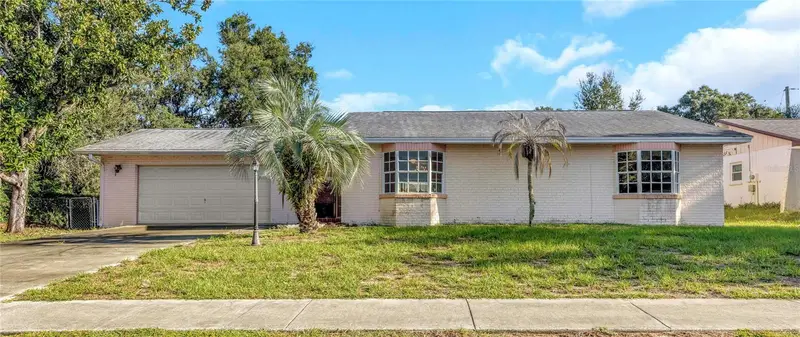

$310,000
406 Dewolf RoadBrandon, FL 33511
Listing updated: October 30, 2026 at 9:57 PM ET
Listing courtesy of Re/Max Elite Realty · Matthew Brashear · MLS #TB8563118 · Active · 727-785-7653Property type
Year built
Lot size
Price / sq ft
HOA dues
Days on market
Garage spaces
Flood zone
About this home
* * BEAUTIFUL HOME * * Welcome to this 3-bedroom, 2-bathroom home located in Brandon, Florida! Featuring attractive brick exterior construction and two large bay windows that add architectural character and allow for abundant natural light. The home offers a functional floor plan with generously sized bedrooms and ample living space. An attached 2-car garage provides convenient parking and additional storage options. The fully fenced rear yard offers privacy and plenty of space for outdoor activities, entertaining, or pets. * * CONVENIENT LOCATION * * Conveniently located in the heart of Brandon, this property offers easy access to a variety of nearby amenities and everyday conveniences. Just minutes away is Bertha and Tony Saladino Park, a 14-acre recreational destination featuring a playground, basketball court, dog park, picnic shelters, fitness equipment, and open green spaces. The surrounding area also offers convenient access to grocery shopping, pharmacies, retail stores, medical offices, and a variety of dining options. Nearby Bryan Road, Bloomingdale Avenue, and Bell Shoals Road provide convenient connections to surrounding shopping and commercial areas. Enjoy the combination of neighborhood living, outdoor recreation, and everyday amenities that make this location so appealing. * * PLEASE NOTE * * It is buyer's responsibility to verify all information. All information posted in MLS or any other marketing material is not guaranteed.
Estimated monthly payment
Estimate only. Taxes use the listing's reported amount where available; insurance is a Florida-average estimate. Your actual payment will vary — run a full calculation or talk to a lender.
Price & listing history0 days on market
- Status: ActiveOct 30, 2026
- Listed$310,000Oct 30, 2026
Property Documents
Documents the listing agent has made public for this property. Free to view and download.
- 0 - Release and hold harmlessPDFView / Download ↓
- 1 - Offer Instructions - First Look InitiativePDFView / Download ↓
- 2 - Contract Information SheetPDFView / Download ↓
- 3 - Property AffidavitPDFView / Download ↓
- 4 - Affidavit of Owner OccupancyPDFView / Download ↓
- 5 - Addendum - Additional TermsPDFView / Download ↓
- 6 - Multiple Offer - Highest and BestPDFView / Download ↓
- 7 - Inspection Sign-OffPDFView / Download ↓
- 8 - Final WalkthroughPDFView / Download ↓
Facts & features
- Property type
- Residential
- Sub type
- Single Family Residence
- Status
- Active
- Days on market
- 0
- Subdivision
- Oakmont Manor Unit 2
- County
- Hillsborough
- Year built
- 1974
- Living area
- 1,346 sq ft
- Price/sq ft
- $230
- Building area
- 2,088 sq ft (Public Records)
- Lot size
- 9,890 sq ft
- Lot category
- 0 to less than 1/4
- Flood zone
- X (12057C0392H)
- Garage
- 2 spaces
- Annual taxes
- $4,473 (2025)
- Parcel #
- U-35-29-20-2KM-000006-00011.0
- Zoning
- RSC-6
- MLS #
- TB8563118
Ask about this home
Have a question? Ask the broker directly.
Ryan Solberg answers personally — no call center, no spam. Your question goes straight to him.
Interior Details
- Bedrooms
- 3
- Full bathrooms
- 2
- Flooring
- Tile, Wood
- Appliances
- Other
- Interior features
- Other
- Laundry
- In Garage, Inside
- Stories / Levels
- One
- Direction faces
- South
Heating & Cooling
- Heating
- Central, Electric
- Cooling
- Central Air
Parking
- Garage spaces
- 2
- Attached garage
- Yes
HOA & Financial
- Total monthly fees
- None
- Total annual fees
- None
- CDD
- No
- Min lease term
- No Minimum
- Listing terms
- Cash, Conventional
- Ownership
- Fee Simple
- Available for lease
- Yes
- Lease restrictions
- No
- Additional lease restrictions
- Buyer's responsibility to verify all information
- Approval process
- Buyer's responsibility to verify all information
Exterior & Construction
- Exterior features
- Sidewalk
- Construction materials
- Brick
- Roof
- Shingle
- Foundation
- Block
- Road surface
- Paved
Utilities
- Sewer
- Public Sewer
- Water source
- Public
- Utilities
- Cable Available, Electricity Available, Electricity Connected, Public, Sewer Available, Sewer Connected, Water Available, Water Connected
Schools
Letter grades: Florida DOE 2024–25 school grades (Orange, Seminole, Lake, Osceola, Brevard). Assigned schools from the listing agent — verify enrollment with the district.
Room Details
| Room | Level | Dimensions |
|---|---|---|
| Living Room | ||
| Dining Room | ||
| Primary Bedroom | ||
| Primary Bathroom | ||
| Bathroom 2 | ||
| Bedroom 2 | ||
| Bedroom 3 | ||
| Kitchen |
Listing Details
- Listing date
- 2026-10-30
- On market date
- 2026-10-30
- Original list price
- $310,000
- Occupant type
- Vacant
- Special conditions
- Real Estate Owned
- MLS area
- 33511 - Brandon
- Listing AOR
- Suncoast Tampa
- Status changed
- 2026-10-30
- Tax legal description
- OAKMONT MANOR UNIT NO 2 LOT 11 BLOCK 6
Flood risk
Minimal-risk area outside the mapped floodplain. Flood insurance is optional and typically low-cost.
Source: FEMA flood zone reported on the listing. Confirm current designation at FEMA Flood Map Service Center.
Location
Directions
From E Lumsden Rd, turn south onto Bryan Rd. Turn West onto Dewolf Rd. Property will be on the right.
More homes like this
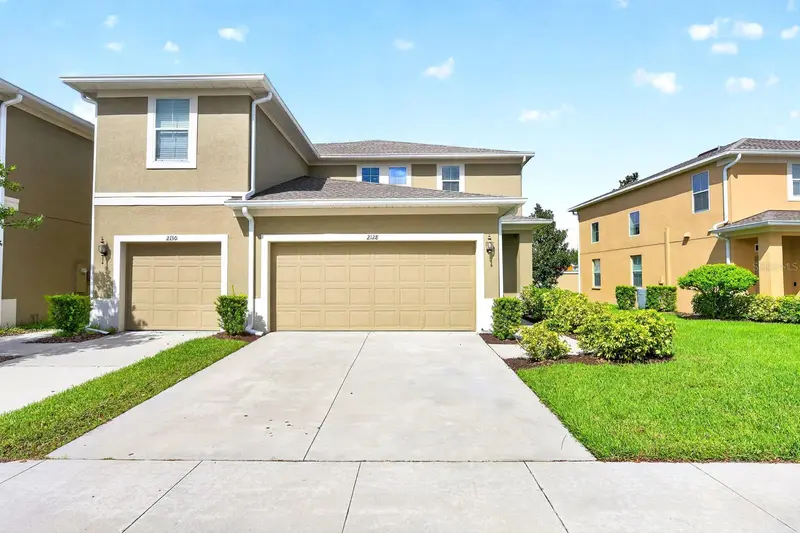
$290,000
2128 Lennox Dale Ln
Brandon, FL 33510
3 bd · 3 ba · 1,860 sqft
Broadway Centre Twnhms
MLS ID #O6453510, WEMERT GROUP REALTY LLC.
Listing provided by Stellar MLS
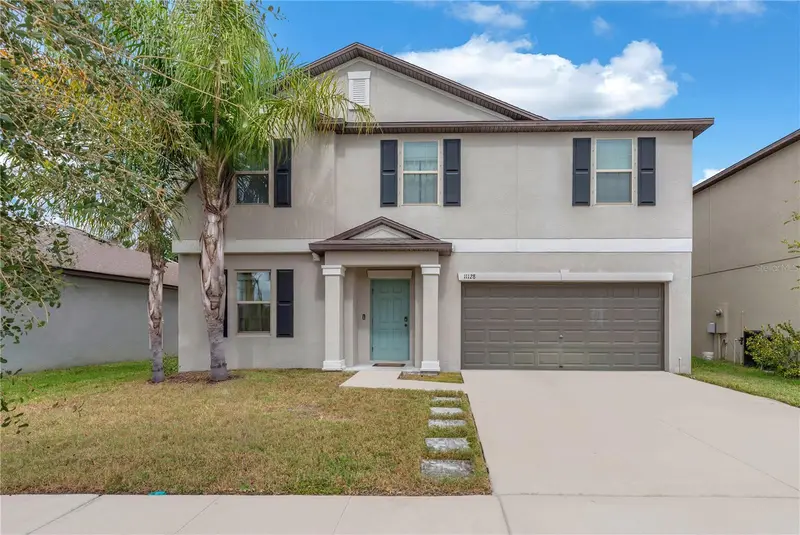
$399,900
11128 Sage Canyon Dr
Riverview, FL 33578
5 bd · 3 ba · 2,949 sqft
Ventana Groves Phase 1
MLS ID #TB8562224, LPT REALTY, LLC.
Listing provided by Stellar MLS
$395,000
2828 Bellwood Dr
Brandon, FL 33511
3 bd · 2 ba · 1,918 sqft
Rolling Meadows Lot 13 Block 1
MLS ID #TB8562468, MILLENNIAL REALTY & PROPERTY MGMT..
Listing provided by Stellar MLS
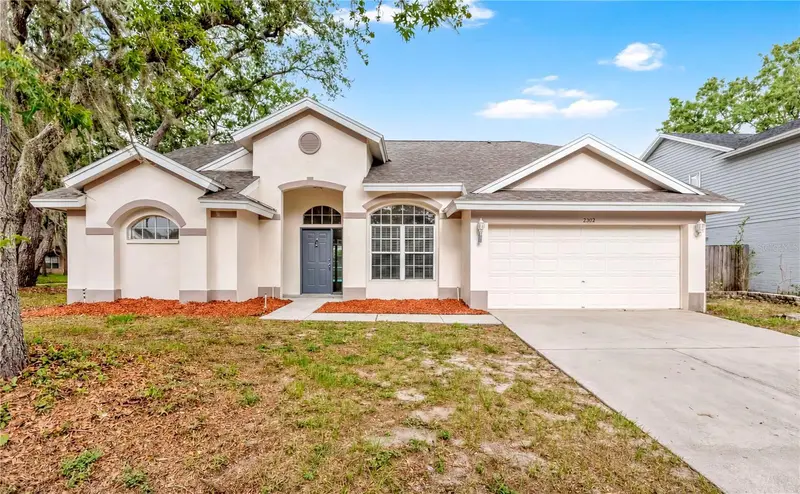
$372,900
2302 Lyncrest Ct
Valrico, FL 33596
3 bd · 2 ba · 1,721 sqft
Bloomingdale Sec R Unit 3
MLS ID #O6424001, PROPERTY LOGIC RE.
Listing provided by Stellar MLS

Listings courtesy of Stellar MLS as distributed by MLS GRID
IDX information is provided exclusively for consumers’ personal, non-commercial use and may not be used for any purpose other than to identify prospective properties consumers may be interested in purchasing.
Based on information submitted to the MLS GRID as of October 30, 2026 at 9:57 PM ET. All data is obtained from various sources and may not have been verified by broker or MLS GRID. Supplied Open House Information is subject to change without notice. All information should be independently reviewed and verified for accuracy. Properties may or may not be listed by the office/agent presenting the information.
All or a portion of the multiple listing information is provided by Stellar MLS, from a copyrighted compilation of listings. The compilation of listings and each individual listing are © 2026 Stellar MLS. All rights reserved.
Ryan Solberg, Broker · MaxLife Realty LLC · FL License #BK3354351 · Equal Housing Opportunity · Full disclaimer · DMCA