$609,900
918 Golf Valley DriveApopka, FL 32712
Listing updated: October 30, 2026 at 3:33 PM ET
 Listing courtesy of Exp Realty Llc · Todd Schroth, PA · MLS #O6453953 · Active · 407-641-2808
Property type
Year built
Lot size
Price / sq ft
HOA dues
Days on market
Garage spaces
Flood zone
About this home
GOLF COURSE LIVING IN SWEETWATER COUNTRY CLUB! Welcome to 918 Golf Valley Drive, a 4-bedroom, 2.5-bath POOL HOME situated directly on the 14th fairway with beautiful golf course views and a canopy of mature trees creating a peaceful Central Florida setting. From the moment you arrive, the home delivers charming cottage-style curb appeal with an expansive covered front porch, porch swing, paver driveway, mature landscaping and a 2.5-car garage. It’s the kind of front porch made for slow mornings, evening conversations and enjoying the neighborhood with a cup of coffee in hand. Inside, high ceilings, abundant natural light and engineered hardwood floors add warmth throughout the main living areas. The split floor plan offers privacy and flexibility, with multiple living and entertaining spaces that work well for everyday life, guests or a home office. At the heart of the home is a custom kitchen designed for both function and storage, featuring granite countertops, stainless steel appliances, pullout drawers and a walk-in pantry. The layout connects naturally to the surrounding living spaces, making it easy to entertain while still keeping the kitchen practical and organized. The primary suite offers generous space, vaulted ceilings and direct access toward the screened pool area, while the adjoining bath features dual sinks and a tub/shower combination. Additional bedrooms are positioned separately within the split-bedroom design for added privacy. The laundry room has also been refreshed with white cabinetry, stone-look counters, utility sink and extensive storage. Step outside and this property really shines. The screened pool and covered outdoor living area overlook the 14th fairway, with mature oaks and established landscaping providing a scenic backdrop. Whether you're enjoying your morning coffee, entertaining friends or cooling off in the pool, this backyard captures the Florida golf-course lifestyle. Major improvements include a PEX REPIPE in 2024, HVAC replaced in 2024 and hot water heater replaced in 2022. Roof replaced in 2012, plus a TERMITE BOND for additional peace of mind. Located in sought-after Sweetwater Country Club, this home blends front porch charm, cottage vibes and golf course living with the features buyers want most—4 bedrooms, a split floor plan, custom kitchen, engineered hardwood floors, pool, 2.5-car garage, mature landscaping and valuable system updates. Come see why 918 Golf Valley Drive feels like home the moment you arrive
Estimated monthly payment
Estimate only. Taxes use the listing's reported amount where available; insurance is a Florida-average estimate. Your actual payment will vary — run a full calculation or talk to a lender.
Price & listing history0 days on market
- Status: ActiveOct 30, 2026
- Listed$609,900Oct 30, 2026
Facts & features
- Property type
- Residential
- Sub type
- Single Family Residence
- Status
- Active
- Days on market
- 0
- Subdivision
- Sweetwater Country Club Ph 02
- County
- Orange
- Year built
- 1993
- Living area
- 2,714 sq ft
- Price/sq ft
- $225
- Building area
- 4,078 sq ft (Public Records)
- Lot size
- 14,612 sq ft
- Lot category
- 1/4 to less than 1/2
- Flood zone
- X (12095C0150F)
- Garage
- 2 spaces
- Pool
- Private pool
- Annual taxes
- $4,926 (2025)
- Parcel #
- 36-20-28-8489-00-120
- Zoning
- P-D
- MLS #
- O6453953
Ask about this home
Have a question? Ask the broker directly.
Ryan Solberg answers personally — no call center, no spam. Your question goes straight to him.
Interior Details
- Bedrooms
- 4
- Full bathrooms
- 2
- Half bathrooms
- 1
- Flooring
- Carpet, Ceramic Tile, Wood
- Appliances
- Dishwasher, Disposal, Microwave, Range, Refrigerator
- Interior features
- Built-in Features, Ceiling Fans(s), Crown Molding, Eat-in Kitchen, High Ceilings, Open Floorplan, Solid Surface Counters, Split Bedroom, Thermostat, Walk-In Closet(s)
- Laundry
- Electric Dryer Hookup, Inside, Laundry Room, Sink, Washer Hookup
- Stories / Levels
- One
- Direction faces
- East
- Fireplace
- Yes
Heating & Cooling
- Heating
- Central, Electric
- Cooling
- Central Air
Parking
- Garage spaces
- 2
- Attached garage
- Yes
- Parking features
- Driveway, Garage Door Opener, Garage Faces Side, Golf Cart Garage
HOA & Financial
- HOA fee
- $475 / Semi-Annually
- Monthly HOA
- $79/mo
- Total monthly fees
- $79/mo
- Total annual fees
- $950
- HOA name
- FS Residential/Jim Bransford
- CDD
- No
- Homestead exemption
- Yes
- Min lease term
- 8-12 Months
- Listing terms
- Cash, Conventional, FHA, VA Loan
- Ownership
- Fee Simple
- Available for lease
- Yes
- Lease restrictions
- Yes
- Additional lease restrictions
- Buyer and buyer agent please contact HOA for any lease restrictions.
Exterior & Construction
- Exterior features
- Lighting, Rain Gutters, Sidewalk
- Construction materials
- Stucco, Frame
- Roof
- Shingle
- Foundation
- Slab
- Pool
- Private pool
- Road surface
- Paved
Utilities
- Sewer
- Public Sewer
- Water source
- Public
- Utilities
- BB/HS Internet Available, Cable Available, Electricity Connected, Phone Available, Public, Sewer Connected, Underground Utilities, Water Connected
Community
- Pets allowed
- Yes
Schools
Letter grades: Florida DOE 2024–25 school grades (Orange, Seminole, Lake, Osceola, Brevard). Assigned schools from the listing agent — verify enrollment with the district.
Room Details
| Room | Level | Dimensions |
|---|---|---|
| Foyer | 6.8x12.11 | |
| Dining Room | 12.1x12.11 | |
| Living Room | 21.2x28.2 | |
| Kitchen | 11.5x15.4 | |
| Dinette | 10.9x11.5 | |
| Laundry | 6x10.11 | |
| Primary Bedroom | 15.2x16.6 | |
| Primary Bathroom | 10.1x14.2 | |
| Bathroom 2 | 11x13.1 | |
| Bedroom 3 | 11x15.9 | |
| Bedroom 4 | 11.2x12.11 | |
| Bathroom 2 | 6.7x10.3 | |
| Balcony/Porch/Lanai | 39.3x30.2 |
Listing Details
- Listing date
- 2026-10-30
- On market date
- 2026-10-30
- Original list price
- $609,900
- Occupant type
- Vacant
- MLS area
- 32712 - Apopka
- Listing AOR
- Orlando Regional
- Status changed
- 2026-10-30
- Tax legal description
- SWEETWATER COUNTRY CLUB UNIT 2 PHASE 2 27/43 LOT 12
Flood risk
Minimal-risk area outside the mapped floodplain. Flood insurance is optional and typically low-cost.
Source: FEMA flood zone reported on the listing. Confirm current designation at FEMA Flood Map Service Center.
Location
Directions
Head north on N Wekiva Spring Road. Make a right on to Orchard Drive. Make a right on to Majestic Oak Drive. Left on to Green Club Blvd. left on to Golf Valley Drive. This is a gated community. Gate code required.
More homes like this


$1,075,000
1036 Golf Valley Dr
Apopka, FL 32712
4 bd · 3 ba · 3,691 sqft
Sweetwater Country Club Ph 02
MLS ID #O6393022, INTERMIX REAL ESTATE INC.
Listing provided by Stellar MLS
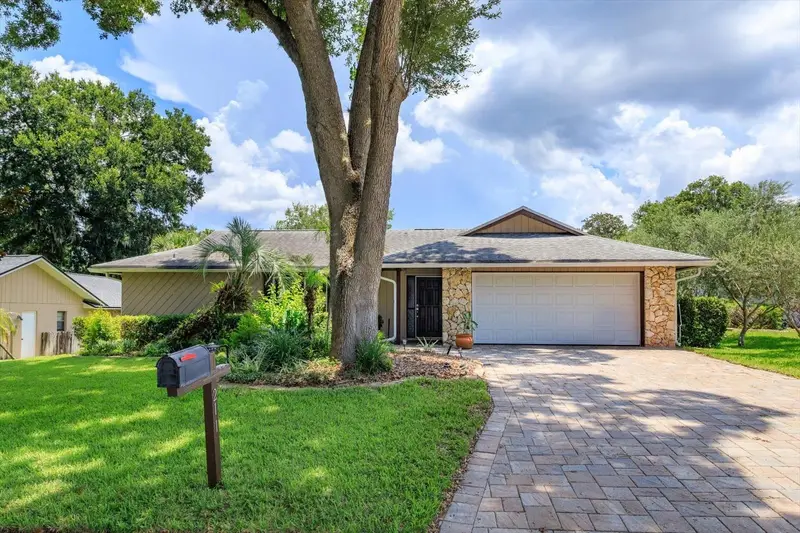
$464,900
211 Stevenage Dr
Longwood, FL 32779
4 bd · 2 ba · 1,974 sqft
Wekiva Hills Sec 09
MLS ID #O6423331, RE/MAX 200 REALTY.
Listing provided by Stellar MLS
$475,000
206 Harrogate Pl
Longwood, FL 32779
4 bd · 2 ba · 1,973 sqft
Wekiva Hills Sec 01
MLS ID #O6453232, WEMERT GROUP REALTY LLC.
Listing provided by Stellar MLS
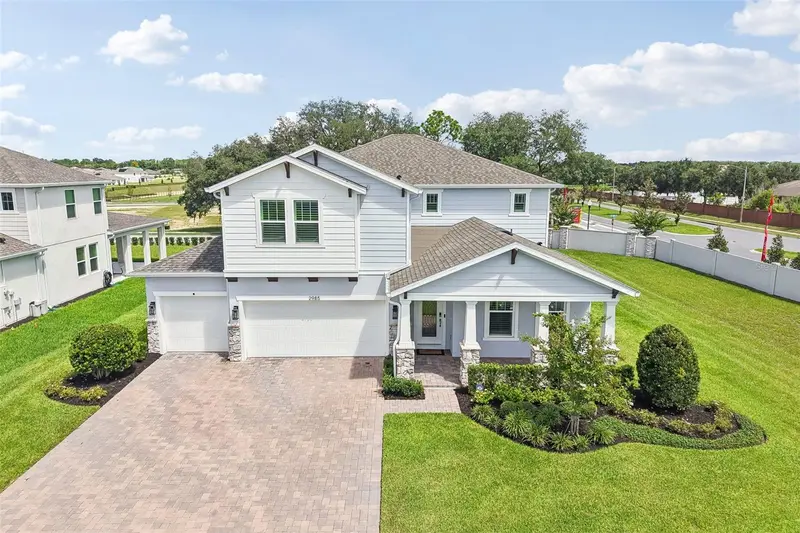
$725,000
2985 Water Clover Ct
Apopka, FL 32712
4 bd · 3 ba · 3,245 sqft
Acuera Estates
MLS ID #O6438017, WEMERT GROUP REALTY LLC.
Listing provided by Stellar MLS

Listings courtesy of Stellar MLS as distributed by MLS GRID
IDX information is provided exclusively for consumers’ personal, non-commercial use and may not be used for any purpose other than to identify prospective properties consumers may be interested in purchasing.
Based on information submitted to the MLS GRID as of October 30, 2026 at 3:33 PM ET. All data is obtained from various sources and may not have been verified by broker or MLS GRID. Supplied Open House Information is subject to change without notice. All information should be independently reviewed and verified for accuracy. Properties may or may not be listed by the office/agent presenting the information.
All or a portion of the multiple listing information is provided by Stellar MLS, from a copyrighted compilation of listings. The compilation of listings and each individual listing are © 2026 Stellar MLS. All rights reserved.
Ryan Solberg, Broker · MaxLife Realty LLC · FL License #BK3354351 · Equal Housing Opportunity · Full disclaimer · DMCA