

$464,900
211 Stevenage DriveLongwood, FL 32779
Listing updated: September 29, 2026 at 10:48 AM ET
Listing courtesy of Re/Max 200 Realty · Diane Gerry PA · MLS #O6423331 · Active · 407-629-6330Property type
Year built
Lot size
Price / sq ft
HOA dues
Days on market
Garage spaces
Flood zone
About this home
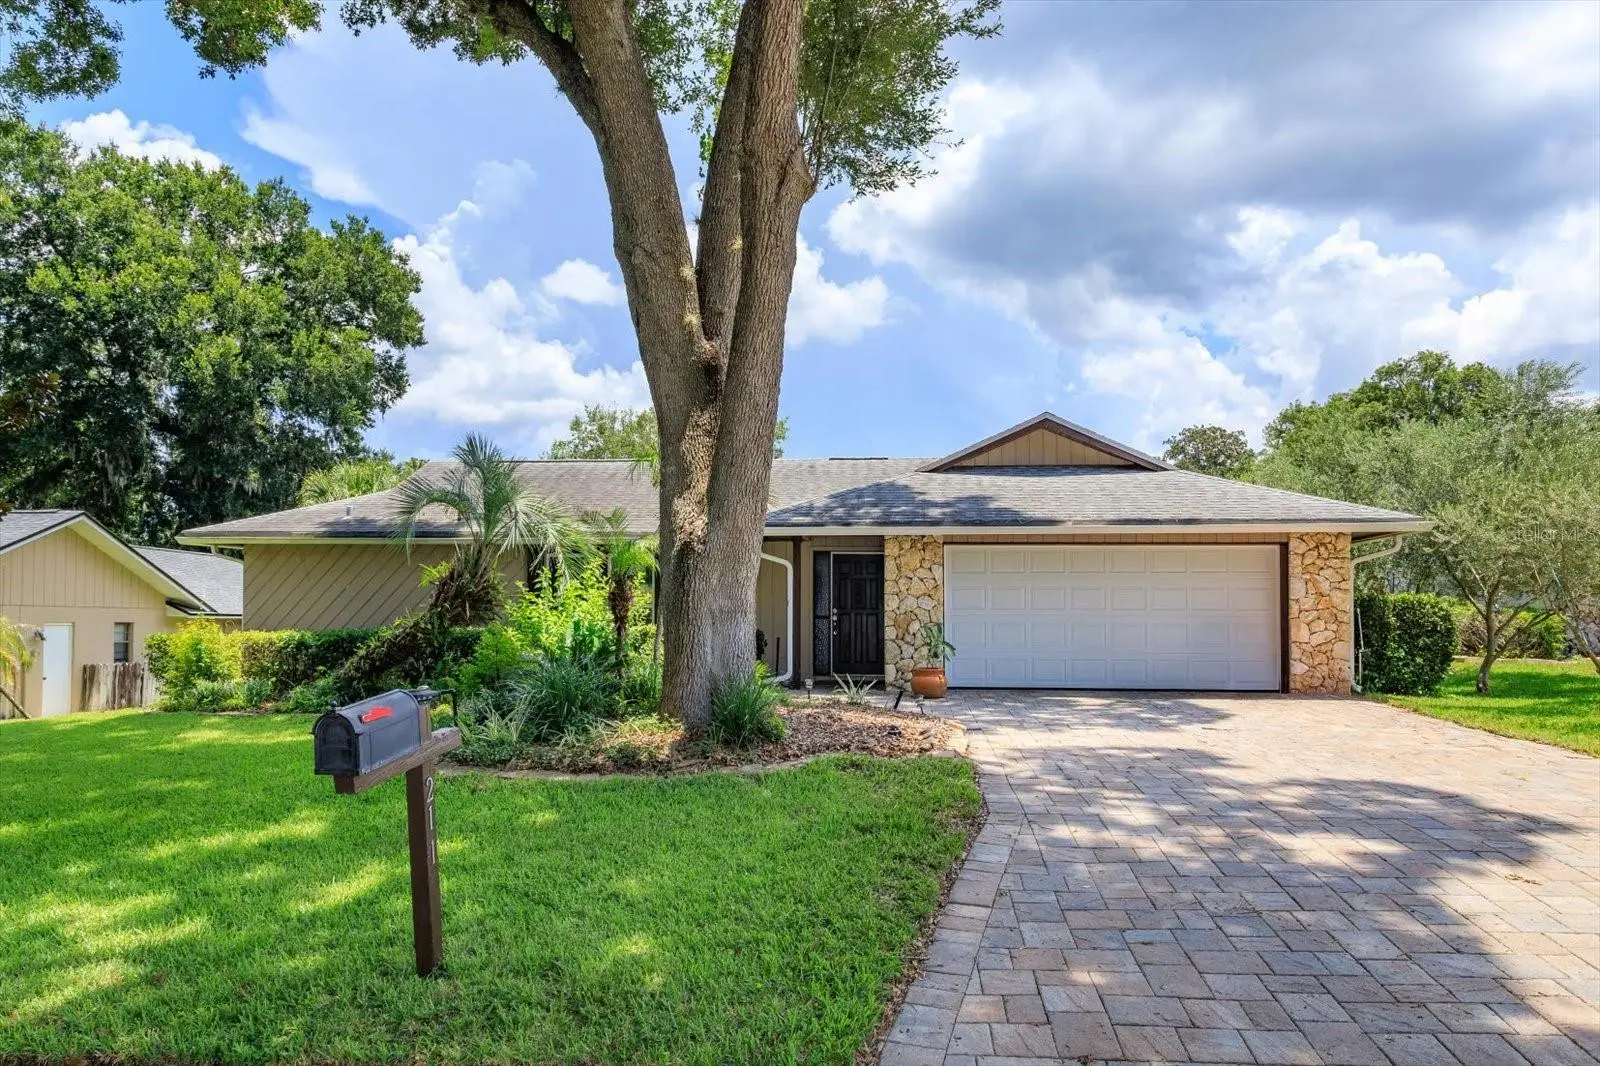
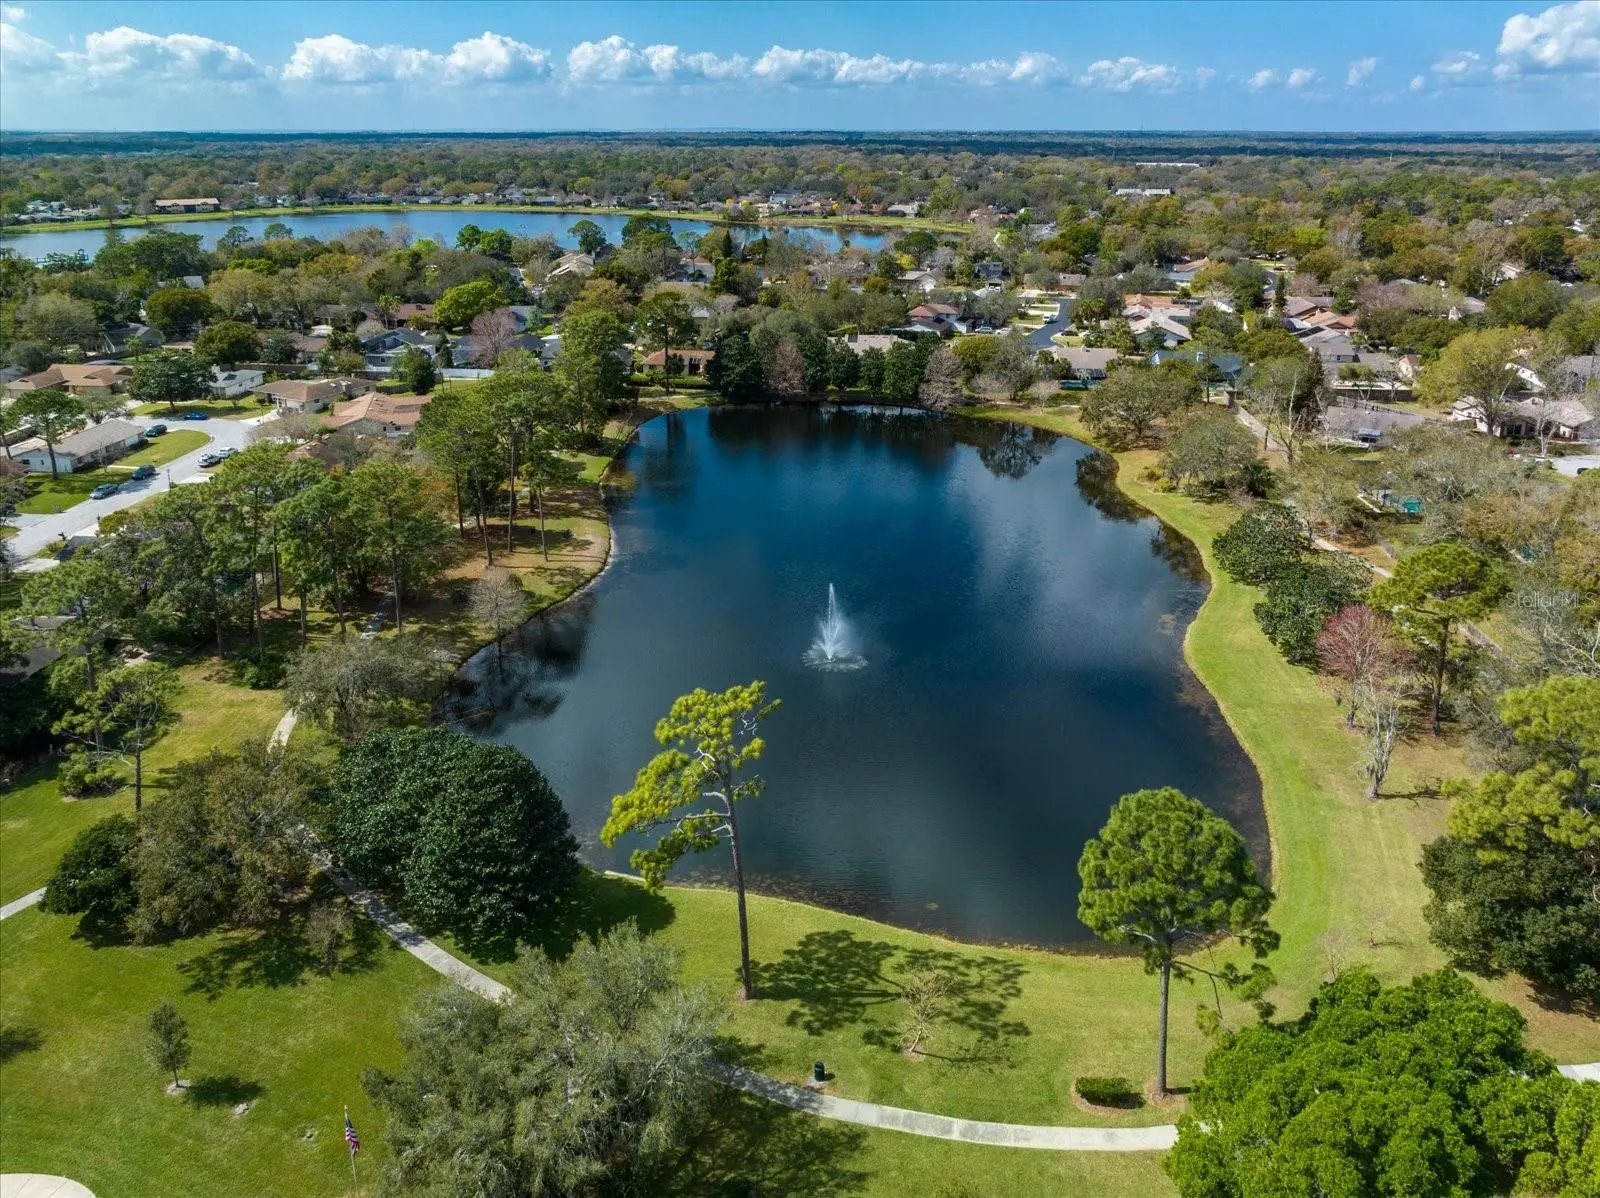
Wekiva Hills - 4 Bedroom (split plan), 2 baths, Kitchen, Baths and Laundry (with sink) have all been updated and upgraded with solid wood cabinets, granite countertops. All windows replaced with double pane and under warranty and newer French Doors with built-in blinds. Water Heater is also newer. Flooring includes upgraded Laminate in main areas and Primary Bedroom, tile in Kitchen, Primary Bath, Laundry Room and 3 bedrooms . Guest/Hall Bath has upgraded nonslip tile Flooring, slate flooring in shower and is ADA compliant. All electric outlets updated. Roof approximately 5 years old. HVAC system is 4 years old. Primary Bathtub is jetted. Attic insulation upgraded to R-40! Garage Door upgraded to meet Hurricane standards (110 mph). Oversized 30x15 Covered and Screened Porch overlooks Wood Deck and Fenced private Back Yard. Yard has Irrigation System. MOVE IN READY!!•The backyard is a gardener’s delight with mature fruit and nut trees producing seasonal harvests. You can harvest rare Chinquapin chestnuts, Beautyberries, Mulberries, Blueberries, Surinam Cherries, Peaches, Plums, Pears, Java Blue Bananas, Yellow Cavendish Bananas, Bermuda Apples, Figs, Rosemary and even eatable Cactus!! This neighborhood is an amazing place!! It includes an Elementary School, a Library, tennis courts (small yearly fee), 26 miles of walking and bike paths, golf course (pay to play), playgrounds and close proximity to LOTS of shopping. Just a short hop to Wekiwa State Park, the fun Wekiva Island and Rock Springs Run!!
Estimated monthly payment
Estimate only. Taxes use the listing's reported amount where available; insurance is a Florida-average estimate. Your actual payment will vary — run a full calculation or talk to a lender.
Price & listing history81 days on market
- Status: ActiveJul 10, 2026
- Listed$499,900Jul 10, 2026
- Price reduced$464,900
Property Documents
Documents the listing agent has made public for this property. Free to view and download.
Facts & features
- Property type
- Residential
- Sub type
- Single Family Residence
- Status
- Active
- Days on market
- 81
- Subdivision
- Wekiva Hills Sec 09
- County
- Seminole
- Year built
- 1980
- Living area
- 1,974 sq ft
- Price/sq ft
- $236
- Building area
- 2,848 sq ft (Public Records)
- Lot size
- 10,493 sq ft
- Lot category
- 0 to less than 1/4
- Flood zone
- X
- Garage
- 2 spaces
- Annual taxes
- $3,118 (2025)
- Parcel #
- 06-21-29-510-0000-0040
- Zoning
- PUD
- MLS #
- O6423331
Ask about this home
Have a question? Ask the broker directly.
Ryan Solberg answers personally — no call center, no spam. Your question goes straight to him.
Interior Details
- Bedrooms
- 4
- Full bathrooms
- 2
- Flooring
- Ceramic Tile, Laminate, Slate
- Appliances
- Dishwasher, Disposal, Dryer, Electric Water Heater, Microwave, Range, Refrigerator, Washer
- Interior features
- Cathedral Ceiling(s), Primary Bedroom Main Floor, Vaulted Ceiling(s), Walk-In Closet(s)
- Laundry
- Inside
- Stories / Levels
- One
- Direction faces
- West
- Fireplace
- Yes
Heating & Cooling
- Heating
- Central
- Cooling
- Central Air
Parking
- Garage spaces
- 2
- Attached garage
- Yes
HOA & Financial
- HOA fee
- $275 / Annually
- Monthly HOA
- $23/mo
- Total monthly fees
- $23/mo
- Total annual fees
- $275
- HOA name
- Dan Mandracken
- CDD
- No
- Homestead exemption
- Yes
- Min lease term
- 7 Months
- Listing terms
- Cash, Conventional, FHA, VA Loan
- Ownership
- Fee Simple
- Available for lease
- Yes
- Lease restrictions
- No
Exterior & Construction
- Construction materials
- Block, Stucco
- Roof
- Shingle
- Foundation
- Slab
- Road surface
- Paved
Utilities
- Sewer
- Public Sewer
- Water source
- Public
- Utilities
- BB/HS Internet Available, Cable Available, Electricity Connected, Public, Sewer Connected, Water Connected
Community
- Pets allowed
- Yes
Room Details
| Room | Level | Dimensions |
|---|---|---|
| Bedroom 2 | First | 14x10 |
| Bedroom 3 | First | 12x10 |
| Bedroom 4 | First | 12x10 |
| Dining Room | First | 10x13 |
| Family Room | First | 14x19 |
| Kitchen | First | 14x10 |
| Living Room | First | 15x11 |
| Primary Bathroom | First | |
| Primary Bedroom | First | 16x12 |
| Bathroom 2 | First | |
| Room |
Listing Details
- Listing date
- 2026-07-09
- On market date
- 2026-07-10
- Original list price
- $499,900
- Occupant type
- Owner
- MLS area
- 32779 - Longwood/Wekiva Springs
- Listing AOR
- Orlando Regional
- Status changed
- 2026-07-10
- Tax legal description
- LEG LOT 4 WEKIVA HILLS SEC 9 PB 22 PGS 78 & 79
Flood risk
Minimal-risk area outside the mapped floodplain. Flood insurance is optional and typically low-cost.
Source: FEMA flood zone reported on the listing. Confirm current designation at FEMA Flood Map Service Center.
Location
Directions
From Hwy 436 - go North on Hunt Club Blvd, Left on West Wekiva Trail, Left on Lyndhurst, Right on Stevenage Dr to 211 on Right. or From Wekiva Springs Rd - go South on Hunt Club Blvd, Right West Wekiva Trail, Right on Duncan Trail and Left on Stevenage to 211 on Left.
More homes like this
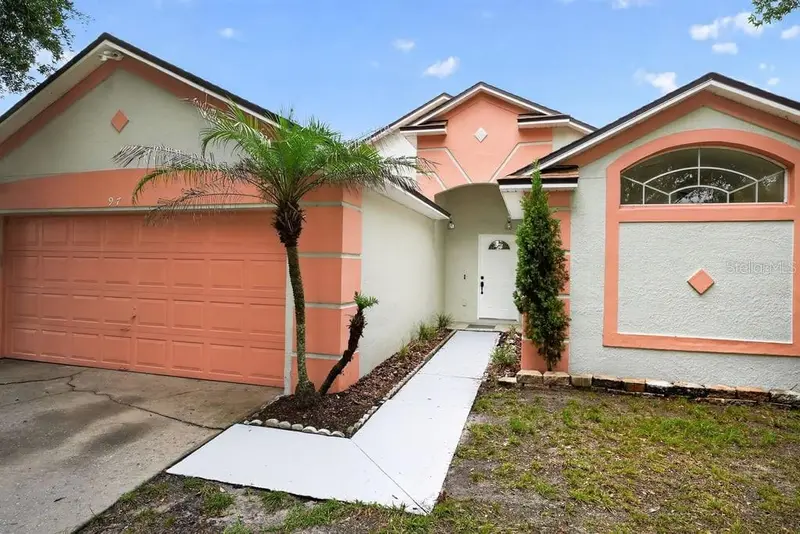
$360,000
97 Abbey Hollow Dr
Apopka, FL 32712
4 bd · 2 ba · 1,528 sqft
Pines Wekiva Sec 01 Ph 01
MLS ID #O6429689, CHARLES RUTENBERG REALTY ORLANDO.
Listing provided by Stellar MLS
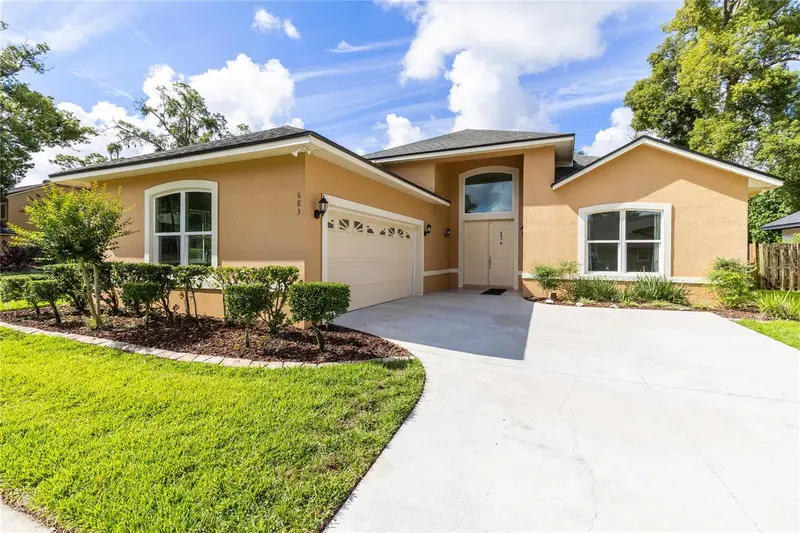
$528,900
683 Oak Hollow Way
Altamonte Springs, FL 32714
3 bd · 3 ba · 2,430 sqft
Country Creek Estates
MLS ID #O6410094, FLORIDA HOME TEAM REALTY LLC.
Listing provided by Stellar MLS
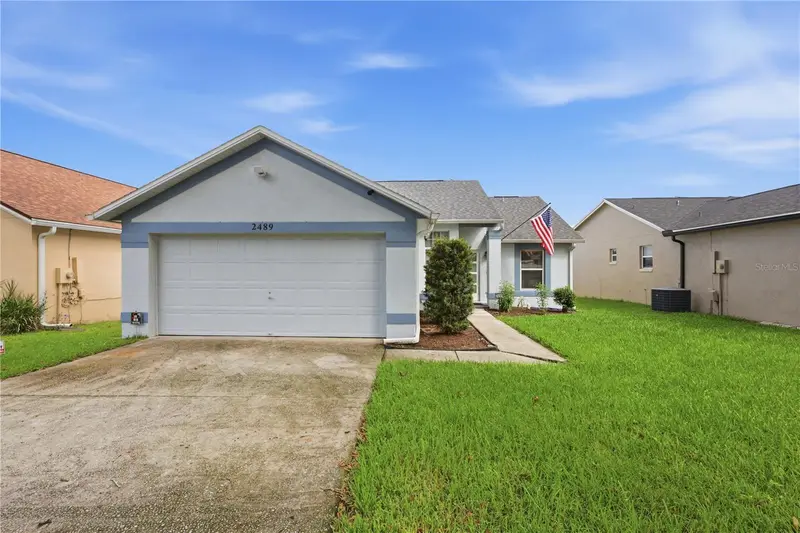
$325,000
2489 Lake Jackson Cir
Apopka, FL 32703
3 bd · 2 ba · 1,244 sqft
Piedmont Lakes Ph 03
MLS ID #O6439653, MCGRAW REAL ESTATE SERVICES, LLC.
Listing provided by Stellar MLS
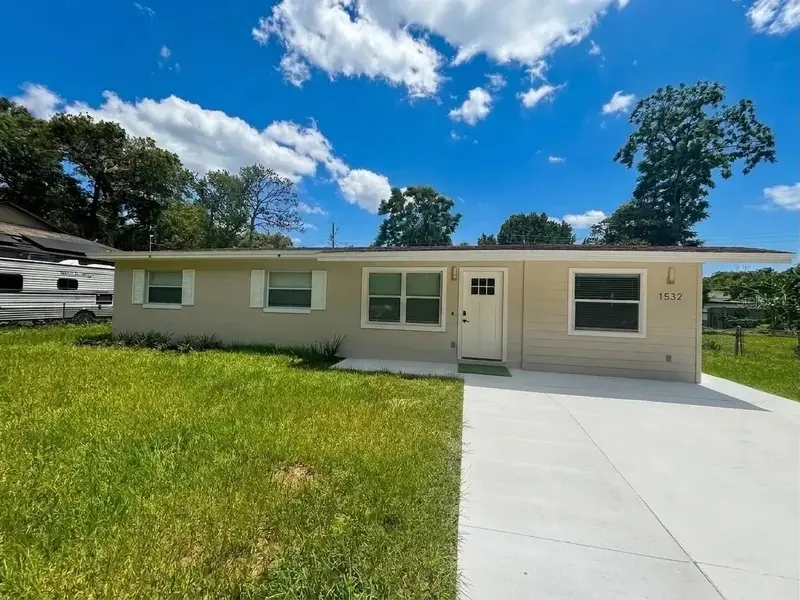
$424,900
1532 E Votaw Rd
Apopka, FL 32703
5 bd · 2 ba · 1,284 sqft
Breezy Heights
MLS ID #O6431534, HOUWZER INC.
Listing provided by Stellar MLS

Listings courtesy of Stellar MLS as distributed by MLS GRID
IDX information is provided exclusively for consumers’ personal, non-commercial use and may not be used for any purpose other than to identify prospective properties consumers may be interested in purchasing.
Based on information submitted to the MLS GRID as of September 29, 2026 at 10:48 AM ET. All data is obtained from various sources and may not have been verified by broker or MLS GRID. Supplied Open House Information is subject to change without notice. All information should be independently reviewed and verified for accuracy. Properties may or may not be listed by the office/agent presenting the information.
All or a portion of the multiple listing information is provided by Stellar MLS, from a copyrighted compilation of listings. The compilation of listings and each individual listing are © 2026 Stellar MLS. All rights reserved.
Ryan Solberg, Broker · MaxLife Realty LLC · FL License #BK3354351 · Equal Housing Opportunity · Full disclaimer · DMCA