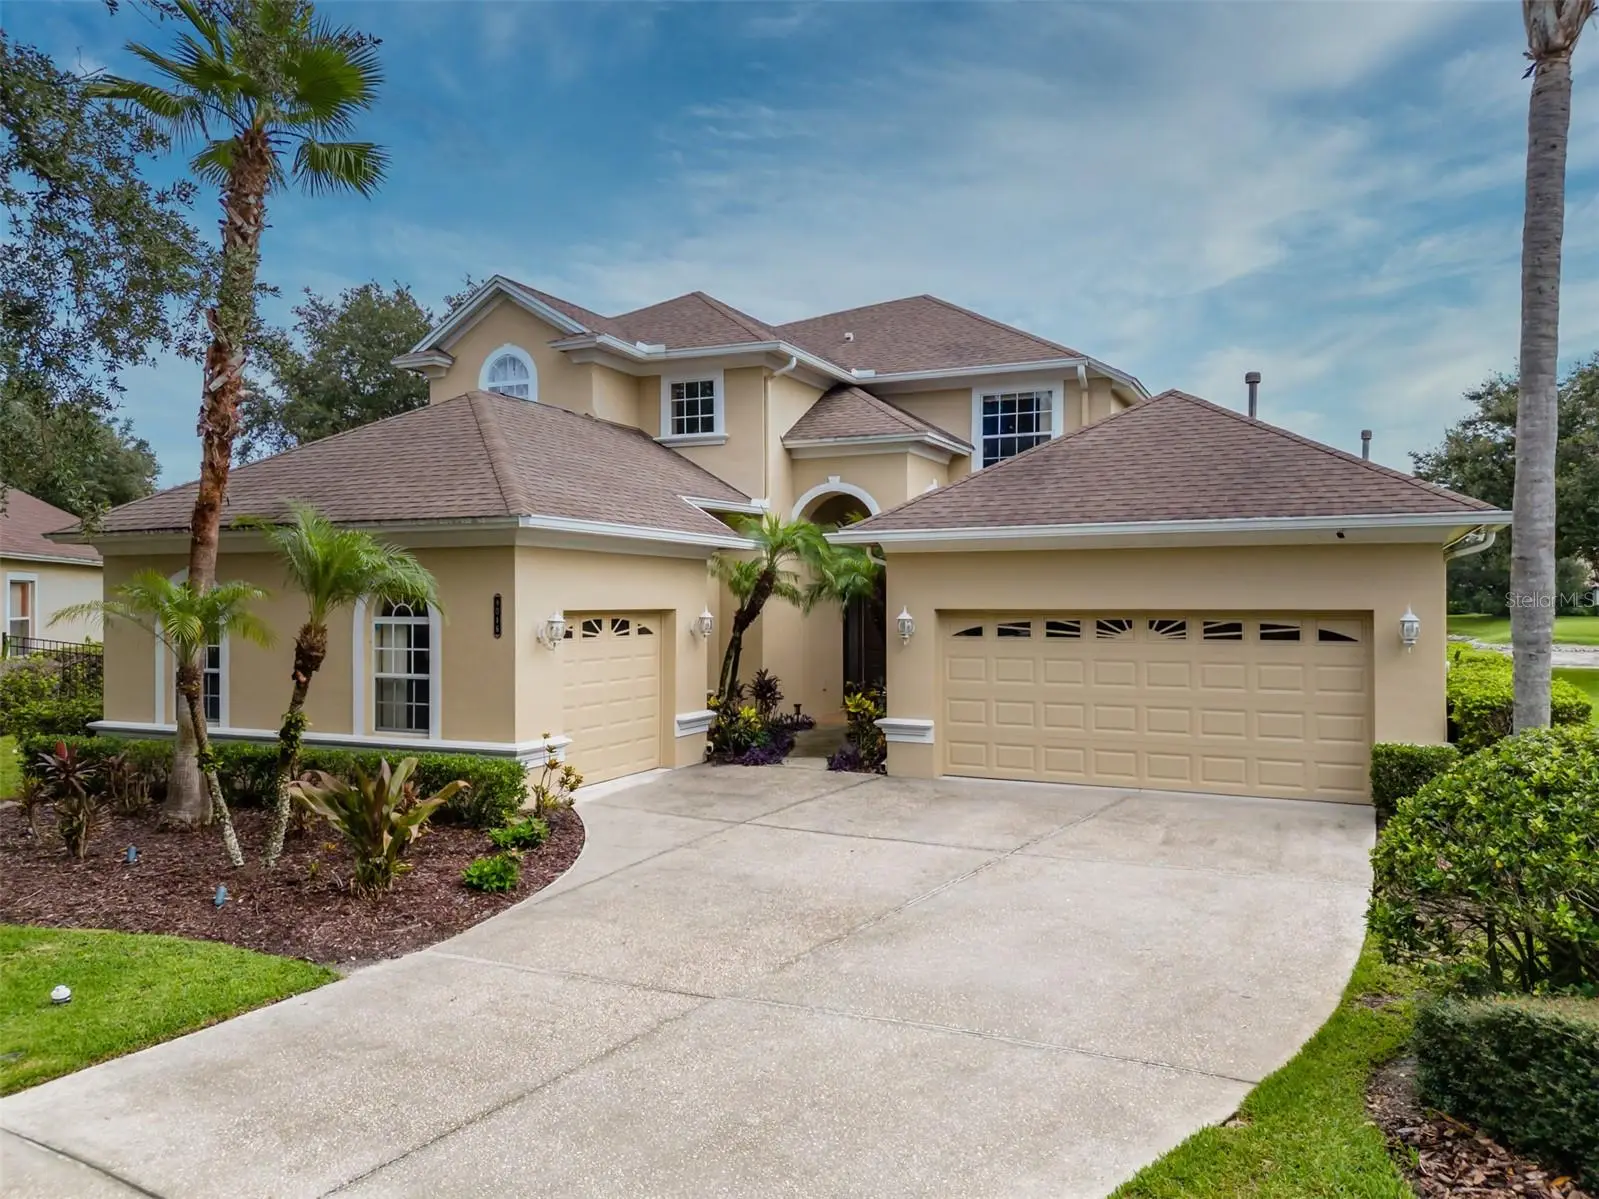



$860,000
8016 Cypress Crossing Court
Tampa, FL 33647
Listing updated: August 15, 2026 at 1:05 PM ET
Listing courtesy of Compass Florida Llc · Beth Raulerson · MLS #TB8536768 · Active · 813-365-9935Property type
Year built
Lot size
Price / sq ft
HOA dues
Days on market
Garage spaces
Flood zone
About this home
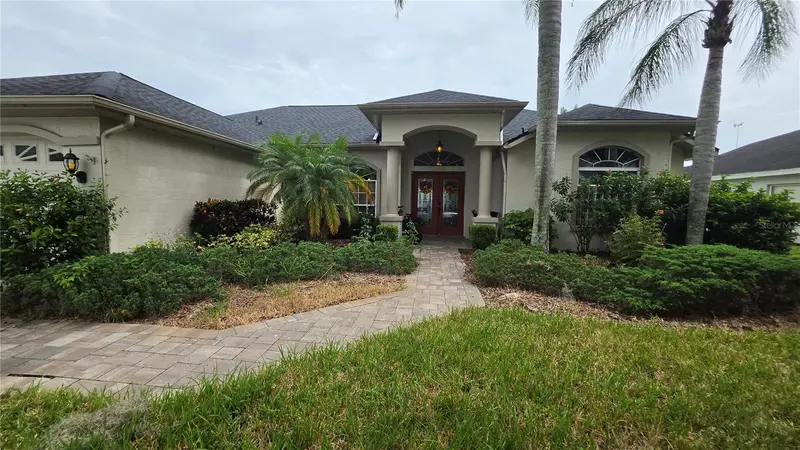
Welcome to this exceptional executive pool home tucked away at the end of a quiet cul-de-sac in Grand Hampton, one of Tampa's most desirable communities. Situated on arguably the best lot in the neighborhood, this spectacular property offers an oversized lot with tranquil pond views, no rear neighbors, and an incredible outdoor living experience. Offering 4 bedrooms, a private office that can easily serve as a 5th bedroom, 3 full baths, 1 half bath, and an oversized 3-car garage, this home combines timeless elegance with thoughtful updates. Since 2020, the sellers have beautifully renovated both upstairs bathrooms, adding modern style and functionality. Upstairs AC replaced in 2024. pool heater 2024, pool pump 2024. Step through the front door and be greeted by gleaming hardwood floors and stunning views through the living room sliders to the resort-style pool beyond. A formal dining room sits just off the foyer, perfect for entertaining. The gourmet kitchen features abundant cabinetry, a gas cooktop, center island with breakfast bar, spacious dinette, and seamless flow into the family room. Custom built-in shelving frames a picture window showcasing peaceful pond views, while expansive glass doors bring the outdoors in. The first-floor primary suite is a private retreat featuring two walk-in closets and a luxurious bath with dual vanities, a separate tiled shower, jetted soaking tub, and private water closet. The first floor also features a convenient half bath, and a large laundry room with utility sink leading to the attached two-car garage. The separate one-car garage is currently outfitted as a home gym. Upstairs you'll find the perfect gathering space with an oversized bonus/game room complete with pool table, large television, and plenty of room for sectional seating. Three additional bedrooms and two beautifully renovated full bathrooms complete the second floor, along with a private balcony overlooking the sparkling pool and serene pond. Outdoor living is nothing short of spectacular. The screened lanai features a heated spa, resort-style pool with dramatic rock waterfall, decorative spraying jets, paver decking, sun shade, covered entertaining area with television, and ample space for lounging and dining. Beyond the screen enclosure is an expansive backyard with plenty of room to play, all overlooking the peaceful pond with no rear neighbors. This is a rare opportunity to own one of the finest homesites in the community while enjoying spacious living, quality updates, and an incredible indoor-outdoor lifestyle.
Estimated monthly payment
Estimate only. Taxes use the listing's reported amount where available; insurance is a Florida-average estimate. Your actual payment will vary — run a full calculation or talk to a lender.
Price & listing history8 days on market
- Status: ActiveAug 7, 2026
- Listed$860,000Aug 7, 2026
- Price increased$860,000
Property Documents
Documents the listing agent has made public for this property. Free to view and download.
Facts & features
- Property type
- Residential
- Sub type
- Single Family Residence
- Status
- Active
- Days on market
- 8
- Subdivision
- Grand Hampton Ph 4
- County
- Hillsborough
- Year built
- 2007
- Living area
- 3,368 sq ft
- Price/sq ft
- $255
- Building area
- 4,408 sq ft (Public Records)
- Lot size
- 9,643 sq ft
- Lot category
- 0 to less than 1/4
- Flood zone
- X* (12057C0070H)
- Garage
- 3 spaces
- Pool
- Private pool
- Annual taxes
- $12,938 (2025)
- Parcel #
- A-03-27-19-92P-000001-00015.0
- Zoning
- PD-A
- MLS #
- TB8536768
Ask about this home
Have a question? Ask the broker directly.
Ryan Solberg answers personally — no call center, no spam. Your question goes straight to him.
Interior Details
- Bedrooms
- 4
- Full bathrooms
- 3
- Half bathrooms
- 1
- Flooring
- Carpet, Ceramic Tile, Wood
- Appliances
- Built-In Oven, Dishwasher, Disposal, Microwave, Range, Refrigerator, Water Softener
- Interior features
- Built-in Features, Ceiling Fans(s), Coffered Ceiling(s), Crown Molding, Eat-in Kitchen, Kitchen/Family Room Combo, Open Floorplan, Primary Bedroom Main Floor, Solid Wood Cabinets, Split Bedroom, Stone Counters, Thermostat, Tray Ceiling(s), Walk-In Closet(s), Window Treatments
- Laundry
- Laundry Room
- Stories / Levels
- Two
- Direction faces
- Northwest
Heating & Cooling
- Heating
- Central
- Cooling
- Central Air
Parking
- Garage spaces
- 3
- Attached garage
- Yes
- Parking features
- Golf Cart Garage, Off Street, Garage
HOA & Financial
- HOA fee
- $209 / Monthly
- Monthly HOA
- $209/mo
- Total monthly fees
- $209/mo
- Total annual fees
- $2,512
- HOA name
- Chris Haines / Melrose Management
- CDD
- Yes
- Homestead exemption
- Yes
- Min lease term
- 1-2 Years
- Listing terms
- Cash, Conventional, VA Loan
- Ownership
- Fee Simple
- Available for lease
- Yes
- Lease restrictions
- Yes
- Additional lease restrictions
- Check with HOA
Exterior & Construction
- Exterior features
- Balcony, Lighting, Private Mailbox, Rain Gutters, Sidewalk, Sliding Doors
- Construction materials
- Stucco, Frame
- Roof
- Shingle
- Foundation
- Block, Slab
- Pool
- Private pool
- Waterfront
- Yes
- Road surface
- Asphalt
Utilities
- Sewer
- Public Sewer
- Water source
- Public
- Utilities
- Electricity Connected, Natural Gas Connected, Sewer Connected, Water Connected
Community
- Pets allowed
- Cats OK, Dogs OK
Schools
Letter grades: Florida DOE 2024–25 school grades (Orange, Seminole, Lake, Osceola, Brevard). Assigned schools from the listing agent — verify enrollment with the district.
Room Details
| Room | Level | Dimensions |
|---|---|---|
| Balcony/Porch/Lanai | Second | 17x6 |
| Living Room | First | 16x14 |
| Bathroom 3 | Second | 13x11 |
| Office | First | 14x11 |
| Bedroom 4 | Second | 17x15 |
| Primary Bedroom | First | 13x19 |
| Family Room | First | 16x16 |
| Kitchen | First | 14x13 |
| Dining Room | First | 11x12 |
| Bathroom 2 | Second | 10x13 |
Listing Details
- Listing date
- 2026-08-06
- On market date
- 2026-08-07
- Original list price
- $860,000
- Occupant type
- Owner
- MLS area
- 33647 - Tampa / Tampa Palms
- Listing AOR
- Suncoast Tampa
- Status changed
- 2026-08-07
- Tax legal description
- GRAND HAMPTON PHASE 4 LOT 15 BLOCK 1
Flood risk
See FEMA for this zone’s designation and insurance requirements.
Source: FEMA flood zone reported on the listing. Confirm current designation at FEMA Flood Map Service Center.
Location
Directions
County Line Road to Grand Hampton on the south side of the road. Pass guard shack, right on Dunham Station, Right on Heritage Point Drive, Right on Hampton Glen Drive, Left of Cypress Crossing to address.
More homes like this
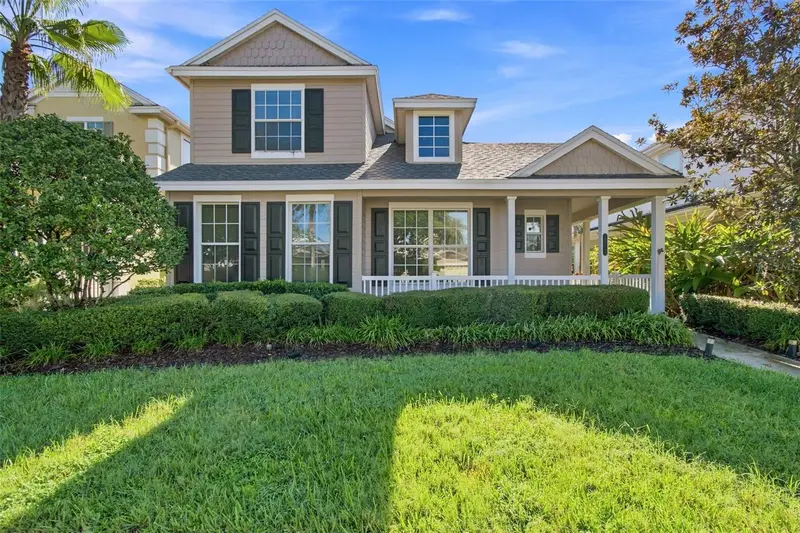
$420,000
20113 Bending Creek Pl
Tampa, FL 33647
3 bd · 3 ba · 2,070 sqft
Grand Hampton Ph 4
MLS ID #TB8544499, REAL BROKER, LLC.
Listing provided by Stellar MLS
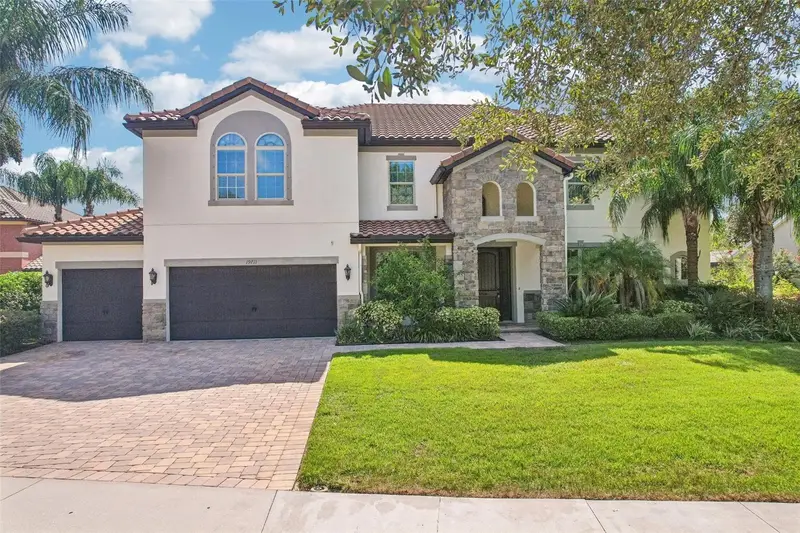
$1,197,000
19711 Wellington Manor Blvd
Lutz, FL 33549
7 bd · 4 ba · 4,742 sqft
Wellington Manor Ph 2
MLS ID #TB8539664, REDFIN CORPORATION.
Listing provided by Stellar MLS
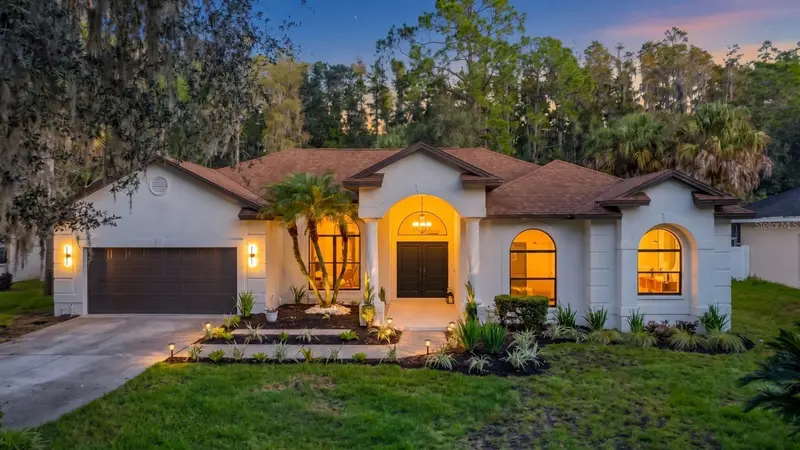
$895,000
7210 Wareham Dr
Tampa, FL 33647
5 bd · 3 ba · 2,804 sqft
Tampa Palms 2b Unit 2
MLS ID #TB8554511, GOLDEN LOTUS REALTY, LLC..
Listing provided by Stellar MLS
$565,000
1813 Audubon Trl
Lutz, FL 33549
3 bd · 3 ba · 2,199 sqft
Willow Bend
MLS ID #TB8554574, KELLER WILLIAMS SUBURBAN TAMPA.
Listing provided by Stellar MLS

Listings courtesy of Stellar MLS as distributed by MLS GRID
IDX information is provided exclusively for consumers’ personal, non-commercial use and may not be used for any purpose other than to identify prospective properties consumers may be interested in purchasing.
Based on information submitted to the MLS GRID as of August 15, 2026 at 1:05 PM ET. All data is obtained from various sources and may not have been verified by broker or MLS GRID. Supplied Open House Information is subject to change without notice. All information should be independently reviewed and verified for accuracy. Properties may or may not be listed by the office/agent presenting the information.
All or a portion of the multiple listing information is provided by Stellar MLS, from a copyrighted compilation of listings. The compilation of listings and each individual listing are © 2026 Stellar MLS. All rights reserved.
Ryan Solberg, Broker · MaxLife Realty LLC · FL License #BK3354351 · Equal Housing Opportunity · Full disclaimer · DMCA