
$620,000
1300 Wildcat LaneMinneola, FL 34715
Listing updated: November 2, 2026 at 4:28 PM ET
Listing courtesy of Keller Williams Elite Partners Iii Realty · Brandie Mathison-Klein · MLS #G5119643 · Active · 321-527-5111Property type
Year built
Lot size
Price / sq ft
HOA dues
Days on market
Garage spaces
Flood zone
About this home
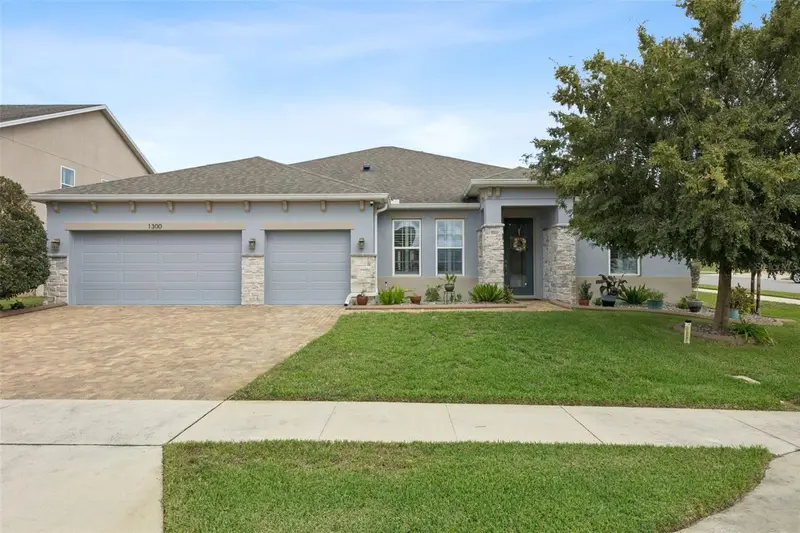
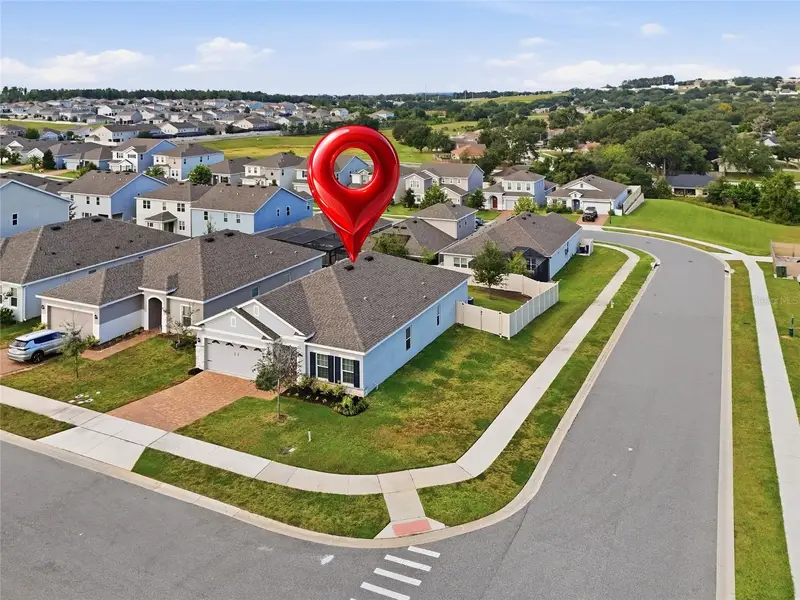
Beautifully maintained 4-bedroom, 3-bath home with a 3-car garage, situated on an oversized quarter-acre corner lot in the highly desirable Ardmore Reserve community of Minneola! Built in 2019, this impressive single-story home offers 2,865 square feet of living space with the popular Brentwood floor plan, featuring a desirable tri-split bedroom layout, separate den/office, spacious open-concept design, soaring ceilings, 8-foot interior doors, and beautiful wood-look ceramic tile flooring through main living area. Enjoy LVP in all the bedrooms. The expansive great room features an elegant coffered ceiling reaching approximately 12 feet, while the gourmet kitchen showcases white cabinetry, quartz countertops, an oversized island, gas cooktop, stainless steel hood vent, built-in oven, and stylish finishes. The generous primary suite offers a walk-in closet with custom built-ins and a luxurious bathroom with dual vanities and an oversized frameless glass shower with rainfall showerhead. Enjoy outdoor living on the covered lanai overlooking the fully fenced backyard with an extended patio, built-in firepit, and plenty of room to entertain. Additional highlights include an attractive paver driveway, oversized 3-car garage, and energy-efficient solar panels with whole-home battery backup. Best of all, the solar system is paid in full, allowing the new owner to enjoy the benefits without assuming a solar loan or lease! Ardmore Reserve offers a community pool and playground and is conveniently located near shopping, restaurants, Publix, highly desired schools and the Minneola Turnpike interchange for easy access to Orlando and surrounding areas. With its excellent condition, exceptional floor plan, generous corner lot, and desirable location, this home truly stands out! *Aerial photo property lines are an estimate and to be verified by buyer.
Estimated monthly payment
Estimate only. Taxes use the listing's reported amount where available; insurance is a Florida-average estimate. Your actual payment will vary — run a full calculation or talk to a lender.
Price & listing history3 days on market
- Status: ActiveOct 30, 2026
- Listed$620,000Oct 30, 2026
Facts & features
- Property type
- Residential
- Sub type
- Single Family Residence
- Status
- Active
- Days on market
- 3
- Subdivision
- Ardmore Reserve
- County
- Lake
- Year built
- 2019
- Living area
- 2,865 sq ft
- Price/sq ft
- $216
- Building area
- 4,194 sq ft (Public Records)
- Lot size
- 11,631 sq ft
- Lot category
- 1/4 to less than 1/2
- Flood zone
- X (12069C0580E)
- Garage
- 3 spaces
- Annual taxes
- $7,018 (2025)
- Parcel #
- 08-22-26-0302-000-08700
- MLS #
- G5119643
Ask about this home
Have a question? Ask the broker directly.
Ryan Solberg answers personally — no call center, no spam. Your question goes straight to him.
Interior Details
- Bedrooms
- 4
- Full bathrooms
- 3
- Flooring
- Ceramic Tile, Luxury Vinyl
- Appliances
- Built-In Oven, Cooktop, Dishwasher, Dryer, Microwave, Range Hood, Refrigerator, Washer
- Interior features
- Ceiling Fans(s), Coffered Ceiling(s), High Ceilings, Primary Bedroom Main Floor, Split Bedroom, Stone Counters, Walk-In Closet(s)
- Laundry
- Laundry Room
- Stories / Levels
- One
- Direction faces
- West
Heating & Cooling
- Heating
- Central
- Cooling
- Central Air
Parking
- Garage spaces
- 3
- Attached garage
- Yes
HOA & Financial
- HOA fee
- $222 / Quarterly
- Monthly HOA
- $74/mo
- Total monthly fees
- $74/mo
- Total annual fees
- $886
- HOA name
- Artemis Lifestyles/Tammy Sharp
- CDD
- No
- Homestead exemption
- Yes
- Min lease term
- 8-12 Months
- Listing terms
- Cash, Conventional, FHA, VA Loan
- Ownership
- Fee Simple
- Available for lease
- Yes
- Lease restrictions
- Yes
- Additional lease restrictions
- Leasing restrictions have not been verified. It is buyer's responsibility to verify leasing restrictions with the HOA.
Exterior & Construction
- Exterior features
- Fire Pit
- Construction materials
- Block, Stucco
- Roof
- Shingle
- Foundation
- Slab
- Road surface
- Asphalt
Utilities
- Sewer
- Public Sewer
- Water source
- Public
- Utilities
- Electricity Connected, Sewer Connected, Water Connected
Community
- Pets allowed
- Number Limit, Yes
Room Details
| Room | Level | Dimensions |
|---|---|---|
| Living Room | First | 11x13 |
| Family Room | First | 20x19 |
| Kitchen | First | 25x11 |
| Dining Room | First | 8x18 |
| Office | First | 12x9 |
| Primary Bedroom | First | 18x15 |
| Bedroom 2 | First | 12x11 |
| Bedroom 3 | First | 11x13 |
| Bedroom 4 | First | 12x16 |
Listing Details
- Listing date
- 2026-10-23
- On market date
- 2026-10-30
- Original list price
- $620,000
- Occupant type
- Owner
- MLS area
- 34715 - Minneola
- Listing AOR
- Lake and Sumter
- Status changed
- 2026-10-30
- Tax legal description
- ARDMORE RESERVE PHASE III A REPLAT PB 69 PG 12-14 LOT 87 ORB 5949 PG 1529
Flood risk
Minimal-risk area outside the mapped floodplain. Flood insurance is optional and typically low-cost.
Source: FEMA flood zone reported on the listing. Confirm current designation at FEMA Flood Map Service Center.
Location
Directions
Take US-27 to Education Ave. Turn left onto Stillwood St, right onto Cavender Creek Rd, left onto Wildcat Ln. Home will be on the right.
More homes like this
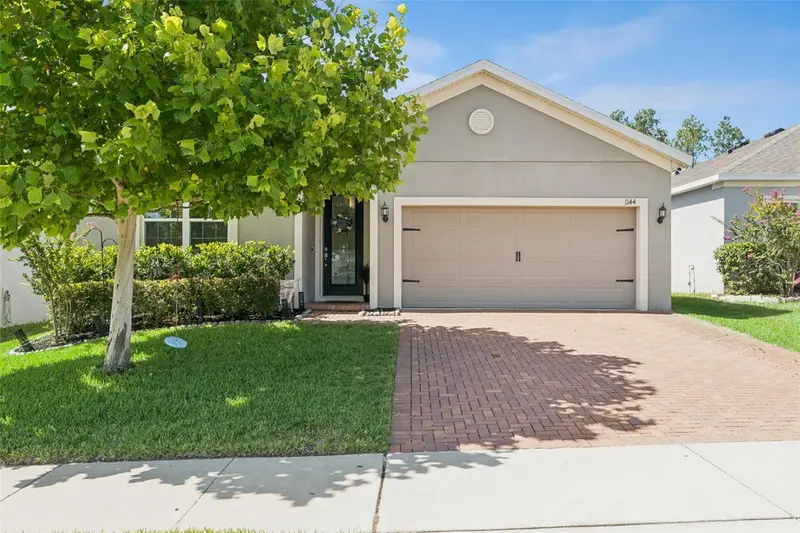
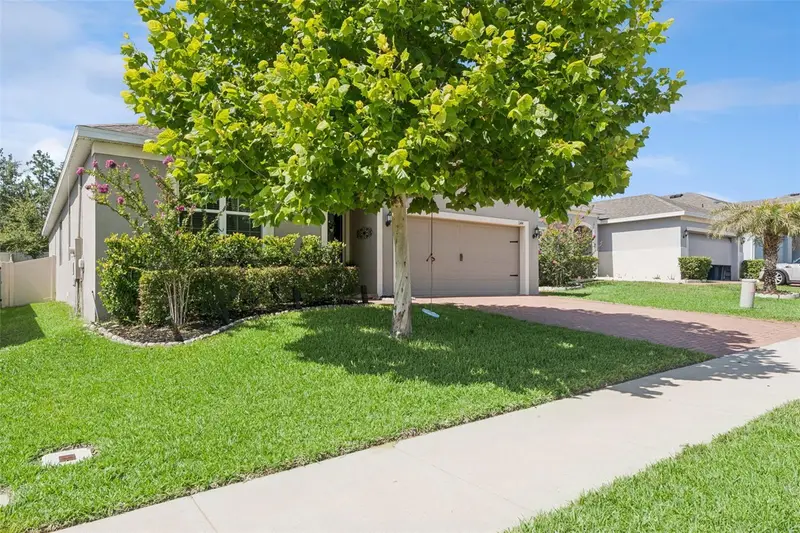
$425,000
1144 Cavender Creek Rd
Minneola, FL 34715
3 bd · 2 ba · 2,110 sqft
Ardmore Reserve
MLS ID #O6424957, PREFERRED REAL ESTATE BROKERS.
Listing provided by Stellar MLS
$429,270
623 Bellingham Way
Minneola, FL 34715
4 bd · 2 ba · 1,817 sqft
Ardmore Reserve
MLS ID #S5158472, CENTURY 21 CARIOTI.
Listing provided by Stellar MLS
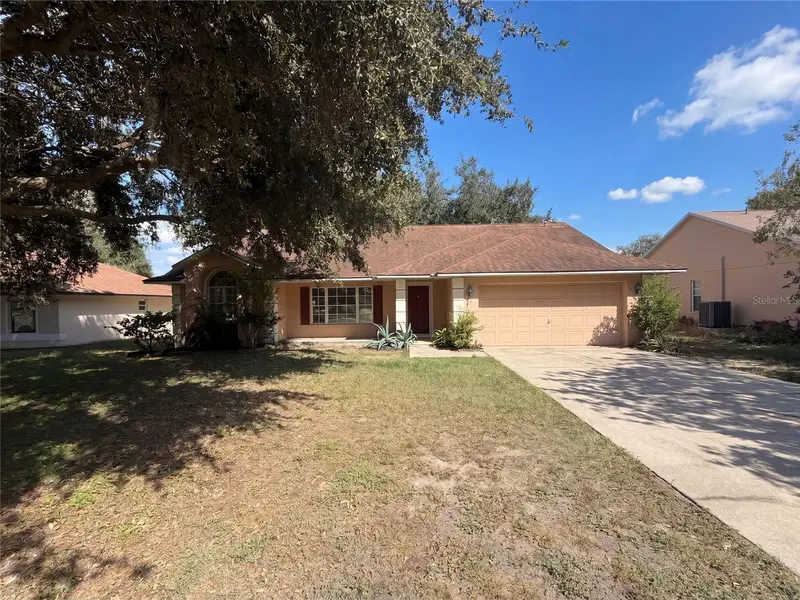
$380,000
11535 Clair Pl
Clermont, FL 34711
3 bd · 2 ba · 1,810 sqft
Lake Clair Place Sub
MLS ID #O6449636, OPENDOOR BROKERAGE LLC.
Listing provided by Stellar MLS
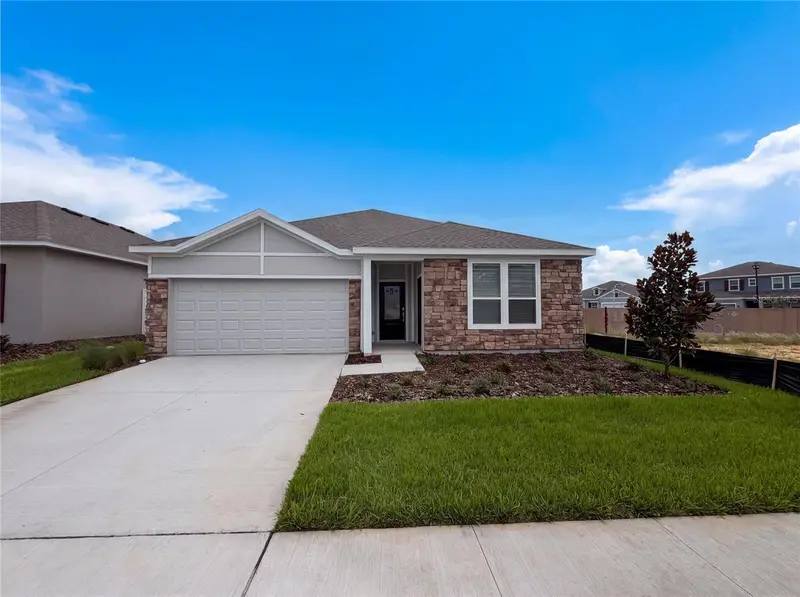
$428,000
347 Puma Loop
Groveland, FL 34736
4 bd · 3 ba · 2,366 sqft
Hidden Ridge At Estates
MLS ID #O6435739, OPENDOOR BROKERAGE LLC.
Listing provided by Stellar MLS

Listings courtesy of Stellar MLS as distributed by MLS GRID
IDX information is provided exclusively for consumers’ personal, non-commercial use and may not be used for any purpose other than to identify prospective properties consumers may be interested in purchasing.
Based on information submitted to the MLS GRID as of November 2, 2026 at 4:28 PM ET. All data is obtained from various sources and may not have been verified by broker or MLS GRID. Supplied Open House Information is subject to change without notice. All information should be independently reviewed and verified for accuracy. Properties may or may not be listed by the office/agent presenting the information.
All or a portion of the multiple listing information is provided by Stellar MLS, from a copyrighted compilation of listings. The compilation of listings and each individual listing are © 2026 Stellar MLS. All rights reserved.
Ryan Solberg, Broker · MaxLife Realty LLC · FL License #BK3354351 · Equal Housing Opportunity · Full disclaimer · DMCA