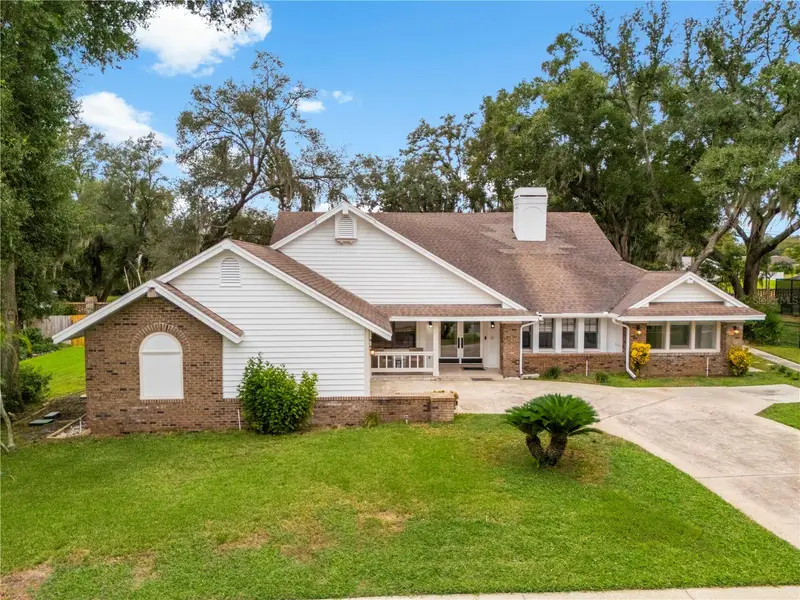

$665,000
142 Barrington DriveBrandon, FL 33511
Listing updated: November 13, 2026 at 1:23 PM ET
 Listing courtesy of Lpt Realty, Llc · Mateo Zapata · MLS #TB8562899 · Active · 877-366-2213
Property type
Year built
Lot size
Price / sq ft
HOA dues
Days on market
Garage spaces
Flood zone
About this home
This 5-bedroom, 2-bath single-family home is located at 142 Barrington Dr in Brandon, Florida. The kitchen features white shaker-style cabinetry with black hardware, glossy dark countertops, and matching dark tile flooring with contrasting veining. A large central island provides additional workspace, complemented by a stainless steel range hood and built-in wine storage. The kitchen's clean, modern design continues with recessed lighting, crown molding, and a combination of glass-front and solid cabinetry. A stainless steel dishwasher and sink complete the kitchen setup. The home is part of a community with a homeowners association fee of $176 per month. Conveniently located in Brandon, the property offers access to nearby shopping, dining, and everyday services.
Estimated monthly payment
Estimate only. Taxes use the listing's reported amount where available; insurance is a Florida-average estimate. Your actual payment will vary — run a full calculation or talk to a lender.
Price & listing history2 days on market
- Status: ActiveNov 11, 2026
- Listed$665,000Nov 11, 2026
Facts & features
- Property type
- Residential
- Sub type
- Single Family Residence
- Status
- Active
- Days on market
- 2
- Subdivision
- Barrington Oaks East
- County
- Hillsborough
- Year built
- 1983
- Living area
- 3,041 sq ft
- Price/sq ft
- $219
- Lot size
- 16,100 sq ft
- Lot category
- 1/4 to less than 1/2
- Flood zone
- X (12057C0391H)
- Garage
- 2 spaces
- Annual taxes
- $7,427 (2025)
- Parcel #
- U-35-29-20-2JV-000001-00021.0
- Zoning
- PD
- MLS #
- TB8562899
Ask about this home
Have a question? Ask the broker directly.
Ryan Solberg answers personally — no call center, no spam. Your question goes straight to him.
Interior Details
- Bedrooms
- 5
- Full bathrooms
- 2
- Flooring
- Ceramic Tile
- Appliances
- Dishwasher, Dryer, Microwave, Range, Refrigerator, Washer
- Interior features
- Ceiling Fans(s), Eat-in Kitchen, Kitchen/Family Room Combo, Living Room/Dining Room Combo, Open Floorplan, Walk-In Closet(s)
- Laundry
- Laundry Room
- Stories / Levels
- One
- Direction faces
- Southeast
- Fireplace
- Yes
Heating & Cooling
- Heating
- Electric
- Cooling
- Central Air
Parking
- Garage spaces
- 2
- Attached garage
- Yes
HOA & Financial
- HOA fee
- $176 / Monthly
- Monthly HOA
- $176/mo
- Total monthly fees
- $176/mo
- Total annual fees
- $2,112
- HOA name
- Timothy Weinwright
- CDD
- No
- Min lease term
- No Minimum
- Listing terms
- Cash, Conventional, FHA, VA Loan
- Ownership
- Fee Simple
- Available for lease
- Yes
- Lease restrictions
- Yes
- Additional lease restrictions
- Buyer/Buyer agent to verify all restrictions.
- Approval process
- Buyer/Buyer agent to verify all restrictions.
Exterior & Construction
- Exterior features
- Garden, Storage
- Construction materials
- Brick
- Roof
- Shingle
- Foundation
- Concrete Perimeter
- Road surface
- Paved
Utilities
- Sewer
- Public Sewer
- Water source
- Public
- Utilities
- Other
Community
- Pets allowed
- Yes
Room Details
| Room | Level | Dimensions |
|---|---|---|
| Living Room | First | 17x17 |
| Dining Room | First | 16x13 |
| Kitchen | First | 15x12 |
| Foyer | First | 10x9 |
| Family Room | First | 14x13 |
| Laundry | First | 6x11 |
| Primary Bathroom | First | 12x16 |
| Bathroom 2 | First | 7x7 |
| Primary Bedroom | First | 12x16 |
| Bedroom 2 | First | 11x11 |
| Bedroom 3 | First | 10x11 |
| Bedroom 4 | First | 10x13 |
| Bedroom 5 | First | 16x15 |
Listing Details
- Listing date
- 2026-11-11
- On market date
- 2026-11-11
- Original list price
- $665,000
- Occupant type
- Vacant
- MLS area
- 33511 - Brandon
- Listing AOR
- Orlando Regional
- Status changed
- 2026-11-11
- Tax legal description
- BARRINGTON OAKS EAST LOT 21 BLOCK 1 AND AN UNDIV EQUAL INTEREST IN LOT A
Flood risk
Minimal-risk area outside the mapped floodplain. Flood insurance is optional and typically low-cost.
Source: FEMA flood zone reported on the listing. Confirm current designation at FEMA Flood Map Service Center.
Location
Directions
From E Lumsden Road (676), turn left onto Barrington Drive, then turn right and follow the curve in the road. Continue straight, and the property will be on the right.
More homes like this
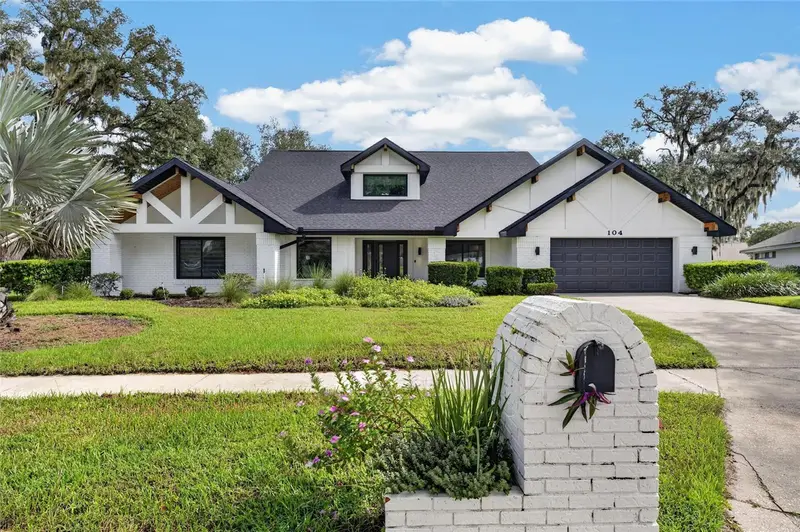
$750,000
104 Barrington Dr
Brandon, FL 33511
4 bd · 3 ba · 3,076 sqft
Barrington Oaks East
MLS ID #A4705244, COMPASS FLORIDA LLC.
Listing provided by Stellar MLS
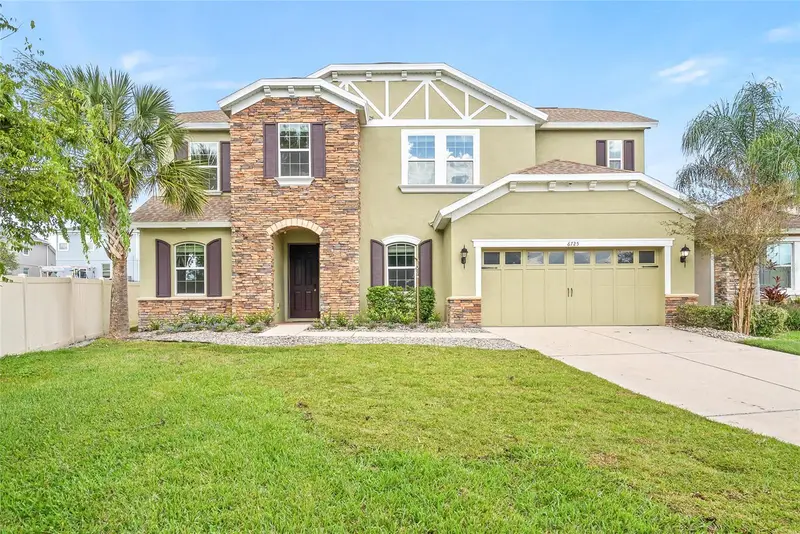
$845,000
6725 Riverside Bluffs Dr
Riverview, FL 33578
5 bd · 4 ba · 3,665 sqft
Riverside Bluffs
MLS ID #TB8559990, RE/MAX ACTION FIRST OF FLORIDA.
Listing provided by Stellar MLS
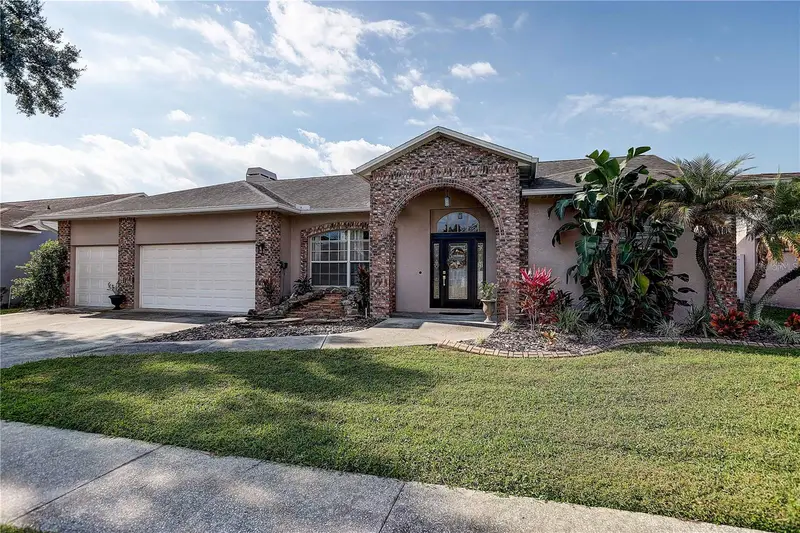
$475,000
1413 Buckner Rd
Valrico, FL 33596
4 bd · 2 ba · 2,192 sqft
Bloomingdale Sec W
MLS ID #TB8566885, RE/MAX REALTY UNLIMITED.
Listing provided by Stellar MLS
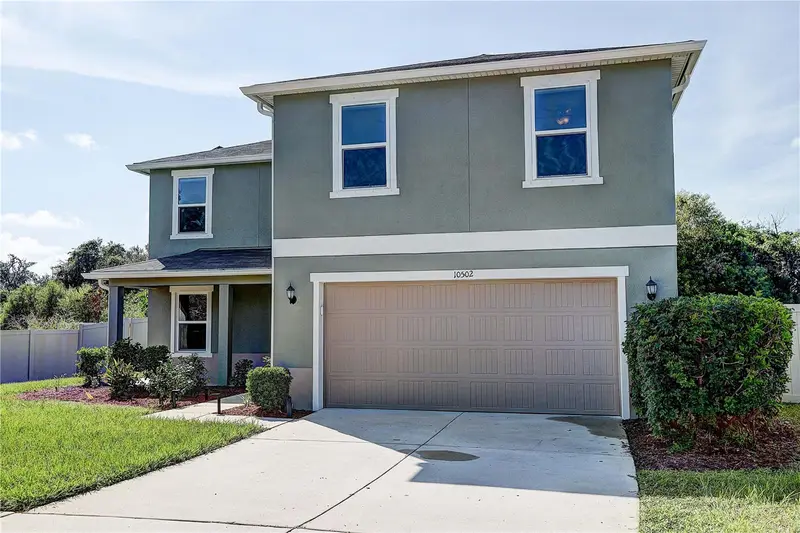
$437,000
10502 Medford Lake Dr
Riverview, FL 33578
3 bd · 3 ba · 2,631 sqft
Medford Lakes Ph 1
MLS ID #TB8548993, RE/MAX REALTY UNLIMITED.
Listing provided by Stellar MLS

Listings courtesy of Stellar MLS as distributed by MLS GRID
IDX information is provided exclusively for consumers’ personal, non-commercial use and may not be used for any purpose other than to identify prospective properties consumers may be interested in purchasing.
Based on information submitted to the MLS GRID as of November 13, 2026 at 1:23 PM ET. All data is obtained from various sources and may not have been verified by broker or MLS GRID. Supplied Open House Information is subject to change without notice. All information should be independently reviewed and verified for accuracy. Properties may or may not be listed by the office/agent presenting the information.
All or a portion of the multiple listing information is provided by Stellar MLS, from a copyrighted compilation of listings. The compilation of listings and each individual listing are © 2026 Stellar MLS. All rights reserved.
Ryan Solberg, Broker · MaxLife Realty LLC · FL License #BK3354351 · Equal Housing Opportunity · Full disclaimer · DMCA