
$437,000
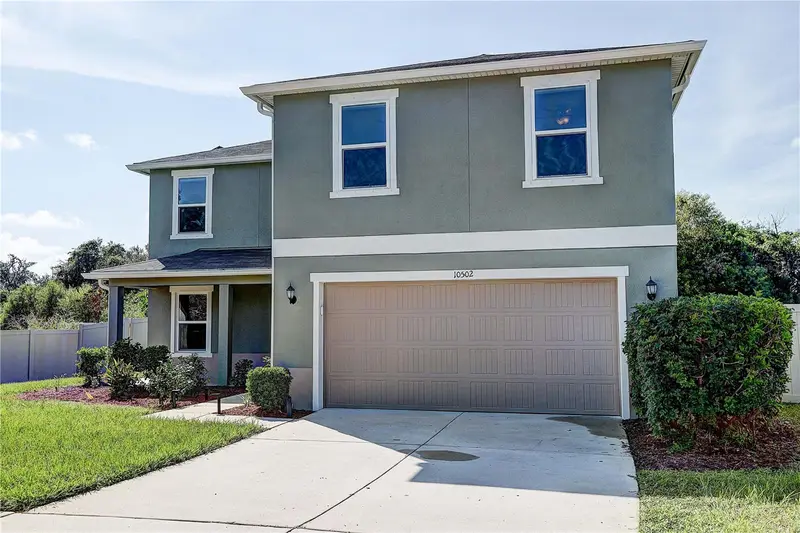
10502 Medford Lake DriveRiverview, FL 33578
Listing updated: October 14, 2026 at 4:08 AM ET
Listing courtesy of Re/Max Realty Unlimited · Maritza Morales · MLS #TB8548993 · Active · 813-684-0016Property type
Year built
Lot size
Price / sq ft
HOA dues
Days on market
Garage spaces
Flood zone
About this home
HONEY STOP THE CAR!! Welcome to this beautifully maintained 2018-built home located in the highly sought-after Medford Lakes community! This spacious property offers 3 bedrooms + loft, 2.5 bathrooms, a 2-car garage, and money-saving solar panels for reduced electricity costs. Freshly updated with new exterior paint and brand-new luxury vinyl flooring, this home sits on a quiet cul-de-sac and features a bright, open floor plan perfect for comfortable everyday living. All bedrooms are conveniently located upstairs, including a generous primary suite with a walk-in closet and private en-suite bathroom. Step outside to a fully fenced backyard with a screened lanai, charming picket fence, and peaceful conservation and lake views — the ideal space to relax and unwind. Residents enjoy access to the community pool and resort-style amenities. Medford Lakes is known for its welcoming atmosphere, scenic ponds, walking paths, playground, dog park, and unbeatable convenience. You’ll have easy access to I-75, making commutes to Tampa, Brandon, and surrounding areas a breeze. Shopping, dining, fitness centers, and everyday essentials are all just minutes away. Call or text for a private showing. This one won’t last!
Estimated monthly payment
Estimate only. Taxes use the listing's reported amount where available; insurance is a Florida-average estimate. Your actual payment will vary — run a full calculation or talk to a lender.
Price & listing history26 days on market
- Status: ActiveSep 18, 2026
- Listed$449,000Sep 18, 2026
- Price reduced$437,000
Facts & features
- Property type
- Residential
- Sub type
- Single Family Residence
- Status
- Active
- Days on market
- 26
- Subdivision
- Medford Lakes Ph 1
- County
- Hillsborough
- Year built
- 2018
- Living area
- 2,631 sq ft
- Price/sq ft
- $166
- Building area
- 3,387 sq ft (Public Records)
- Lot size
- 7,691 sq ft
- Lot category
- 0 to less than 1/4
- Flood zone
- X* (12057C0502J)
- Garage
- 2 spaces
- Annual taxes
- $7,520 (2025)
- Parcel #
- U-29-30-20-9ZT-000000-00035.0
- Zoning
- PD
- MLS #
- TB8548993
Ask about this home
Have a question? Ask the broker directly.
Ryan Solberg answers personally — no call center, no spam. Your question goes straight to him.
Interior Details
- Bedrooms
- 3
- Full bathrooms
- 2
- Half bathrooms
- 1
- Flooring
- Ceramic Tile, Luxury Vinyl
- Appliances
- Dishwasher, Disposal, Dryer, Electric Water Heater, Microwave, Range, Refrigerator, Washer
- Interior features
- Ceiling Fans(s), Open Floorplan, Solid Wood Cabinets, Stone Counters, Walk-In Closet(s), Window Treatments
- Laundry
- Inside, Laundry Room
- Stories / Levels
- Two
- Direction faces
- West
Heating & Cooling
- Heating
- Central
- Cooling
- Central Air
Parking
- Garage spaces
- 2
- Attached garage
- Yes
HOA & Financial
- HOA fee
- $285 / Quarterly
- Monthly HOA
- $95/mo
- Total monthly fees
- $95/mo
- Total annual fees
- $1,140
- HOA name
- Justin Jannini
- CDD
- No
- Min lease term
- 1-2 Years
- Listing terms
- Cash, Conventional, FHA, VA Loan
- Ownership
- Fee Simple
- Available for lease
- Yes
- Lease restrictions
- No
- Additional lease restrictions
- Please be advised that the buyer and the buyer's agent are responsible for directly verifying all seller-provided information with the HOA.
Exterior & Construction
- Exterior features
- Private Yard, Sidewalk
- Construction materials
- Block, Concrete, Stucco
- Roof
- Shingle
- Foundation
- Slab
- Water view
- Yes
- Road surface
- Paved
Utilities
- Sewer
- Public Sewer
- Water source
- Public
- Utilities
- BB/HS Internet Available, Cable Available, Electricity Available, Electricity Connected, Public
Community
- Pets allowed
- Yes
Schools
Letter grades: Florida DOE 2024–25 school grades (Orange, Seminole, Lake, Osceola, Brevard). Assigned schools from the listing agent — verify enrollment with the district.
Room Details
| Room | Level | Dimensions |
|---|---|---|
| Kitchen | First | 12x16 |
| Living Room | First | 13x16 |
| Dining Room | First | 17x12 |
| Primary Bedroom | Second | 22x14 |
| Bedroom 2 | Second | 14x11 |
| Bedroom 3 | Second | 14x11 |
Listing Details
- Listing date
- 2026-09-18
- On market date
- 2026-09-18
- Original list price
- $449,000
- Occupant type
- Vacant
- MLS area
- 33578 - Riverview
- Listing AOR
- Suncoast Tampa
- Status changed
- 2026-09-18
- Tax legal description
- MEDFORD LAKES PHASE 1 LOT 35
Flood risk
See FEMA for this zone’s designation and insurance requirements.
Source: FEMA flood zone reported on the listing. Confirm current designation at FEMA Flood Map Service Center.
Location
Directions
Traveling south on HWY 301 make a right on Medford Lake Dr, the property is located on the right side of the street
More homes like this
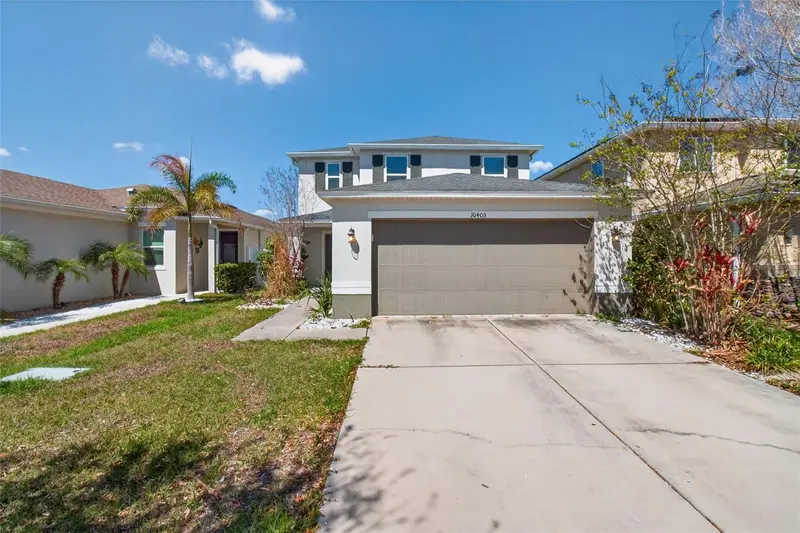
$362,000
10405 Laguna Plains Dr
Riverview, FL 33578
3 bd · 3 ba · 1,908 sqft
Medford Lakes Ph 1
MLS ID #TB8516814, DALTON WADE INC.
Listing provided by Stellar MLS
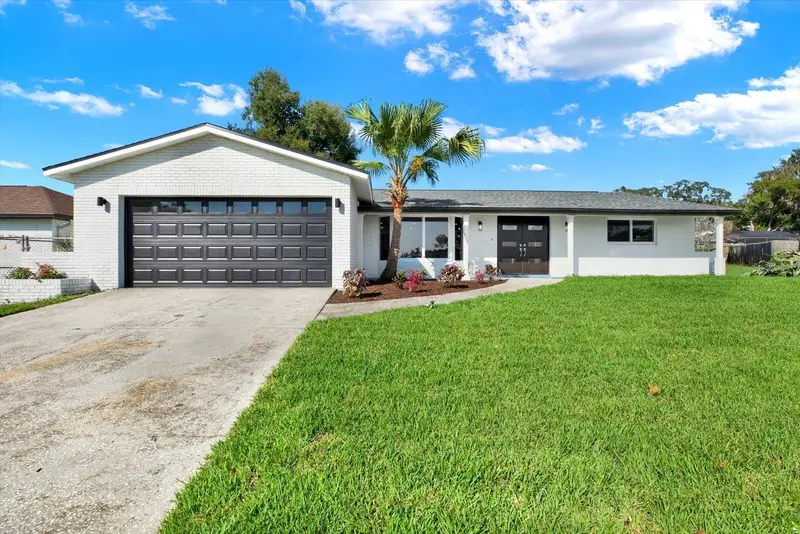
$465,000
720 Sailfish Dr
Brandon, FL 33511
3 bd · 2 ba · 2,098 sqft
Brandon Tradewinds Add
MLS ID #TB8557465, LPT REALTY, LLC.
Listing provided by Stellar MLS
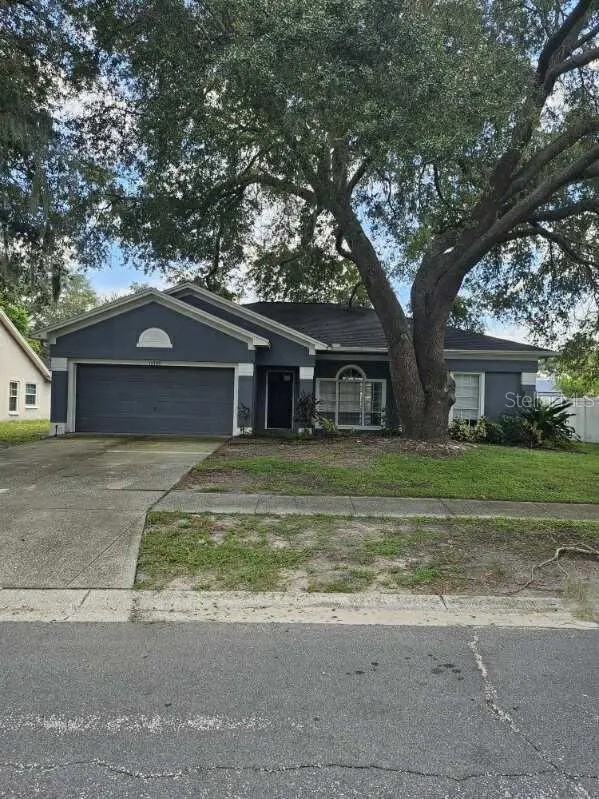
$425,000
10306 Early Mist Ln
Riverview, FL 33569
4 bd · 3 ba · 1,949 sqft
Boyette Spgs Sec A Un #2
MLS ID #TB8557716, EXP REALTY LLC.
Listing provided by Stellar MLS
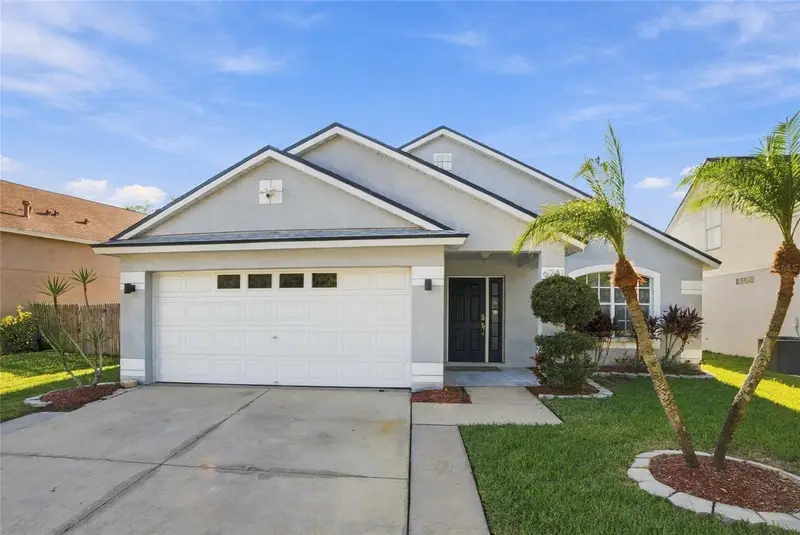
$399,500
6241 Crickethollow Dr
Riverview, FL 33578
4 bd · 2 ba · 1,812 sqft
Bloomingdale Ridge
MLS ID #TB8557589, RE/MAX REALTY UNLIMITED.
Listing provided by Stellar MLS

Listings courtesy of Stellar MLS as distributed by MLS GRID
IDX information is provided exclusively for consumers’ personal, non-commercial use and may not be used for any purpose other than to identify prospective properties consumers may be interested in purchasing.
Based on information submitted to the MLS GRID as of October 14, 2026 at 4:08 AM ET. All data is obtained from various sources and may not have been verified by broker or MLS GRID. Supplied Open House Information is subject to change without notice. All information should be independently reviewed and verified for accuracy. Properties may or may not be listed by the office/agent presenting the information.
All or a portion of the multiple listing information is provided by Stellar MLS, from a copyrighted compilation of listings. The compilation of listings and each individual listing are © 2026 Stellar MLS. All rights reserved.
Ryan Solberg, Broker · MaxLife Realty LLC · FL License #BK3354351 · Equal Housing Opportunity · Full disclaimer · DMCA