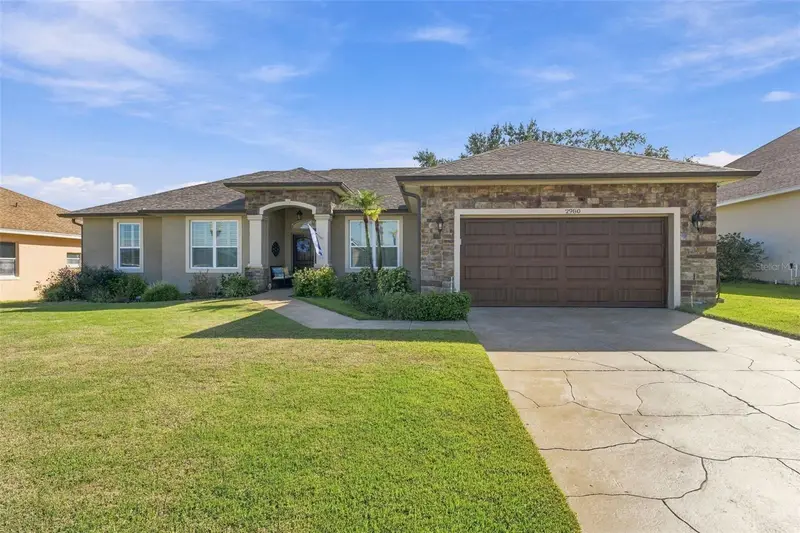

$509,990
2980 Vintage View CircleLakeland, FL 33812
Listing updated: October 31, 2026 at 6:48 AM ET
Listing courtesy of Keller Williams Realty Smart 1 · Jared Waits · MLS #L4966155 · Active · 863-508-3000Property type
Year built
Lot size
Price / sq ft
HOA dues
Day on market
Flood zone
About this home
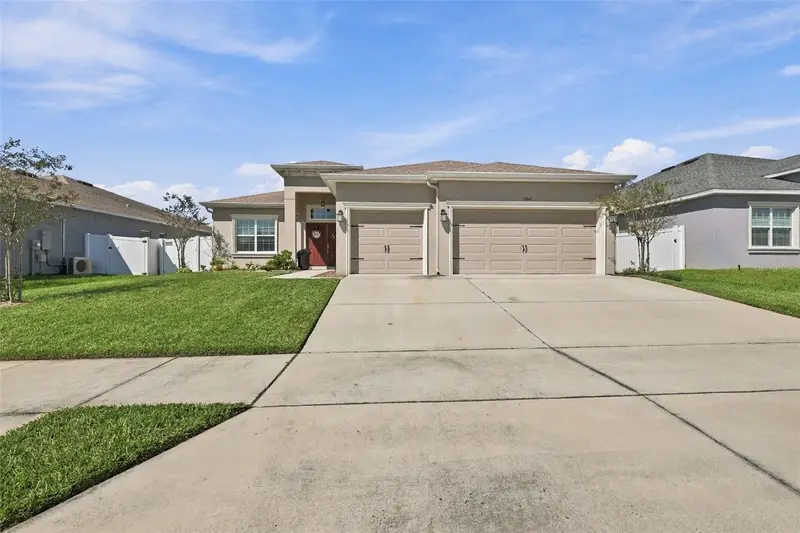
Welcome to a beautifully refined home where thoughtful upgrades, timeless finishes, and exceptional outdoor living come together. From the striking stone-accented exterior and custom tongue-and-groove entry ceiling to the expansive list of recent improvements, this residence has been meticulously enhanced for modern Florida living. The home features new exterior paint and roof (2024), a stamped concrete driveway and walkway (2024), and an elegant woodgrain insulated front entry door (2023). Inside, luxury vinyl plank flooring, plantation shutters, and upgraded 130-mph impact-resistant double-pane windows create a comfortable interior. The kitchen is complemented by newer appliances (2023), while the primary suite offers a luxurious new soaking tub (2025). The oversized garage features an insulated woodgrain-style door, keypad and opener (2024) and a professionally finished epoxy floor (2025). The true showpiece is the private outdoor retreat. The resurfaced pool and freshly repainted pool cage (2025), new pool pump (2026), and pool heater (2023) create an inviting year-round setting for relaxation and entertaining. Evening ambiance is enhanced by pool-cage lighting, while approximately 340 square feet of putting green, chipping mat, and synthetic dog run provide something for everyone. Beautifully maintained landscaping includes irrigation throughout the front, side, and backyard, along with new Empire Zoysia grass installed in October 2025. With a new roof, impact windows, updated flooring, refreshed pool, upgraded garage, and numerous designer-minded improvements, this exceptional residence offers the rare combination of elegance, comfort, privacy, and effortless Florida resort-style living.
Estimated monthly payment
Estimate only. Taxes use the listing's reported amount where available; insurance is a Florida-average estimate. Your actual payment will vary — run a full calculation or talk to a lender.
Price & listing history1 days on market
- Status: ActiveOct 30, 2026
- Listed$509,990Oct 30, 2026
Facts & features
- Property type
- Residential
- Sub type
- Single Family Residence
- Status
- Active
- Days on market
- 1
- Subdivision
- Vintage View
- County
- Polk
- Year built
- 2006
- Living area
- 2,278 sq ft
- Price/sq ft
- $224
- Building area
- 2,978 sq ft (Public Records)
- Lot size
- 10,328 sq ft
- Lot category
- 0 to less than 1/4
- Flood zone
- X (12105C0485G)
- Pool
- Private pool
- Annual taxes
- $3,309 (2025)
- Parcel #
- 24-29-16-284562-000690
- MLS #
- L4966155
Ask about this home
Have a question? Ask the broker directly.
Ryan Solberg answers personally — no call center, no spam. Your question goes straight to him.
Interior Details
- Bedrooms
- 4
- Full bathrooms
- 2
- Flooring
- Luxury Vinyl, Vinyl
- Appliances
- Dishwasher, Dryer, Electric Water Heater, Microwave, Range, Refrigerator, Washer
- Interior features
- Ceiling Fans(s), Crown Molding, High Ceilings, Living Room/Dining Room Combo, Open Floorplan, Primary Bedroom Main Floor, Split Bedroom, Vaulted Ceiling(s), Walk-In Closet(s)
- Laundry
- Laundry Room
- Stories / Levels
- One
- Direction faces
- West
Heating & Cooling
- Heating
- Central
- Cooling
- Central Air
Parking
- Garage spaces
- 0
- Attached garage
- Yes
HOA & Financial
- HOA fee
- $500 / Annually
- Monthly HOA
- $42/mo
- Total monthly fees
- $42/mo
- Total annual fees
- $500
- HOA name
- AIA Property Management
- CDD
- No
- Homestead exemption
- Yes
- Min lease term
- No Minimum
- Listing terms
- Cash, Conventional, FHA, USDA Loan, VA Loan
- Ownership
- Fee Simple
- Available for lease
- Yes
- Lease restrictions
- No
Exterior & Construction
- Construction materials
- Block, Stucco
- Roof
- Shingle
- Foundation
- Slab
- Pool
- Private pool
- Road surface
- Asphalt
Utilities
- Sewer
- Public Sewer
- Water source
- None
- Utilities
- Cable Connected, Electricity Connected, Public, Water Connected
Community
- Pets allowed
- Cats OK, Dogs OK
Room Details
| Room | Level | Dimensions |
|---|---|---|
| Primary Bedroom | ||
| Kitchen | ||
| Bedroom 2 | ||
| Bedroom 3 | ||
| Bathroom 4 | ||
| Living Room | ||
| Office |
Listing Details
- Listing date
- 2026-10-23
- On market date
- 2026-10-30
- Original list price
- $509,990
- Occupant type
- Owner
- MLS area
- 33812 - Lakeland
- Listing AOR
- East Polk
- Status changed
- 2026-10-30
- Tax legal description
- VINTAGE VIEW PB 128 PGS 19-22 LOT 69
Flood risk
Minimal-risk area outside the mapped floodplain. Flood insurance is optional and typically low-cost.
Source: FEMA flood zone reported on the listing. Confirm current designation at FEMA Flood Map Service Center.
Location
Directions
From Lakeland Highlands, turn east onto Clubhouse Rd. Vintage View neighborhood will be on the right
More homes like this
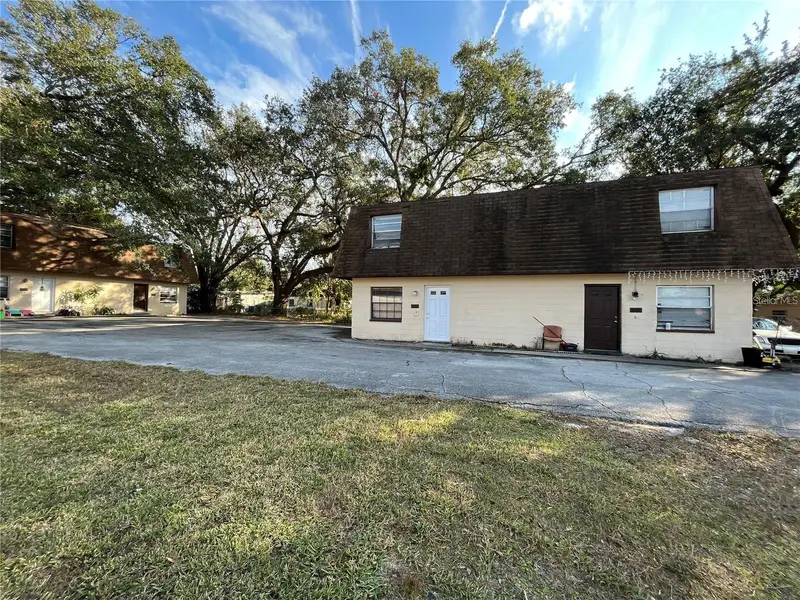
$529,000
2228 - 2234 Brandy Pl
Lakeland, FL 33803
8 bd · 4 ba · 3,936 sqft
Forest Gardens
MLS ID #L4966201, GATOR REALTY OF POLK.
Listing provided by Stellar MLS
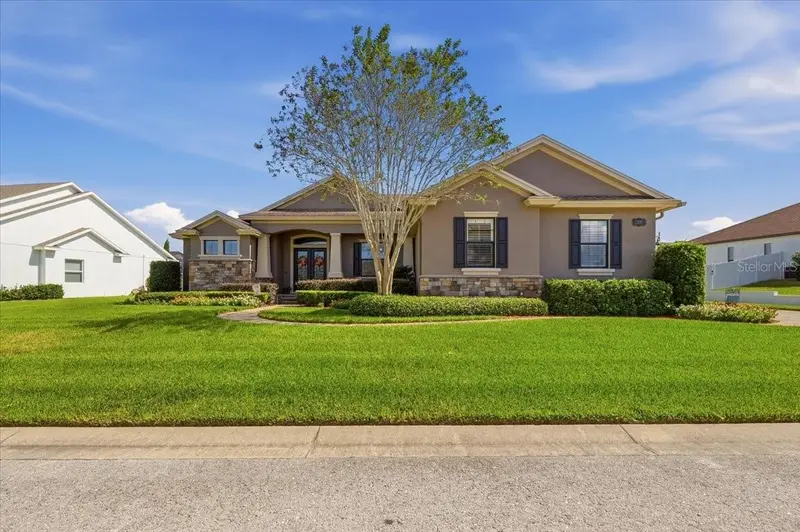
$789,000
5062 Shore Side Dr
Lakeland, FL 33812
4 bd · 3 ba · 2,667 sqft
Waters Edge
MLS ID #L4966170, REGAL REAL ESTATE LLC.
Listing provided by Stellar MLS
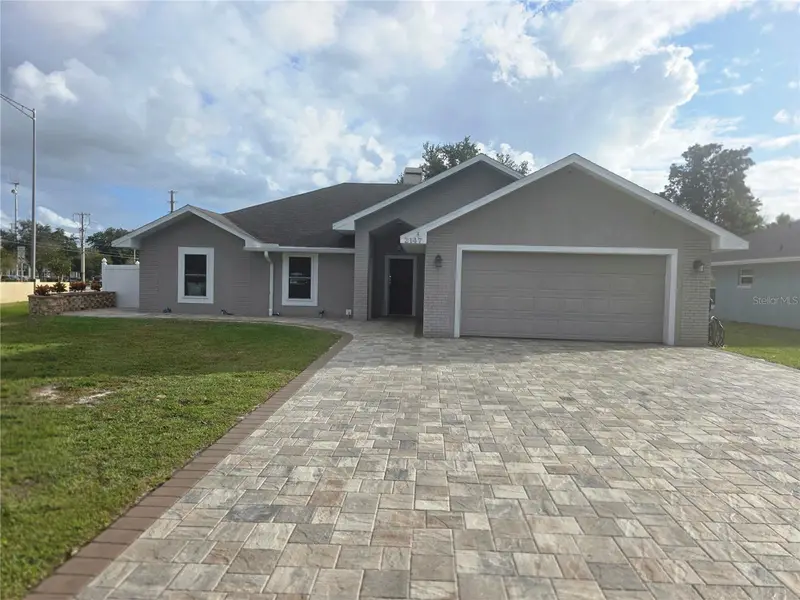
$425,000
2147 Glen Heights Pl
Lakeland, FL 33813
4 bd · 2 ba · 1,932 sqft
Groveglen South
MLS ID #S5160502, PRIME DISTRICT REALTY GROUP LLC.
Listing provided by Stellar MLS
$444,900
4041 Shearwater St
Lakeland, FL 33811
4 bd · 3 ba · 2,370 sqft
Lakeside Preserve Ph I
MLS ID #TB8561517, ORCHARD BROKERAGE, LLC.
Listing provided by Stellar MLS

Listings courtesy of Stellar MLS as distributed by MLS GRID
IDX information is provided exclusively for consumers’ personal, non-commercial use and may not be used for any purpose other than to identify prospective properties consumers may be interested in purchasing.
Based on information submitted to the MLS GRID as of October 31, 2026 at 6:48 AM ET. All data is obtained from various sources and may not have been verified by broker or MLS GRID. Supplied Open House Information is subject to change without notice. All information should be independently reviewed and verified for accuracy. Properties may or may not be listed by the office/agent presenting the information.
All or a portion of the multiple listing information is provided by Stellar MLS, from a copyrighted compilation of listings. The compilation of listings and each individual listing are © 2026 Stellar MLS. All rights reserved.
Ryan Solberg, Broker · MaxLife Realty LLC · FL License #BK3354351 · Equal Housing Opportunity · Full disclaimer · DMCA