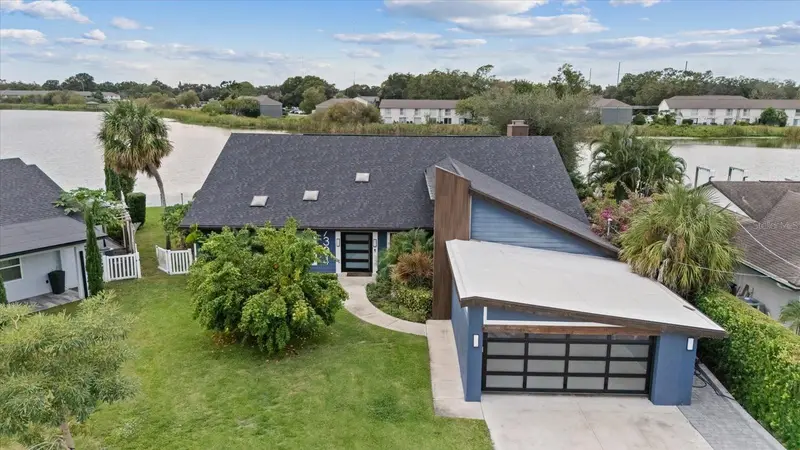


$1,495,000
7304 Egypt Lake DriveTampa, FL 33614
Listing updated: November 16, 2026 at 4:30 PM ET
 Listing courtesy of Impact Realty Tampa Bay · Christopher Schaefer II · MLS #TB8562735 · Active · 813-321-1200
Property type
Year built
Lot size
Price / sq ft
HOA dues
Day on market
Flood zone
About this home
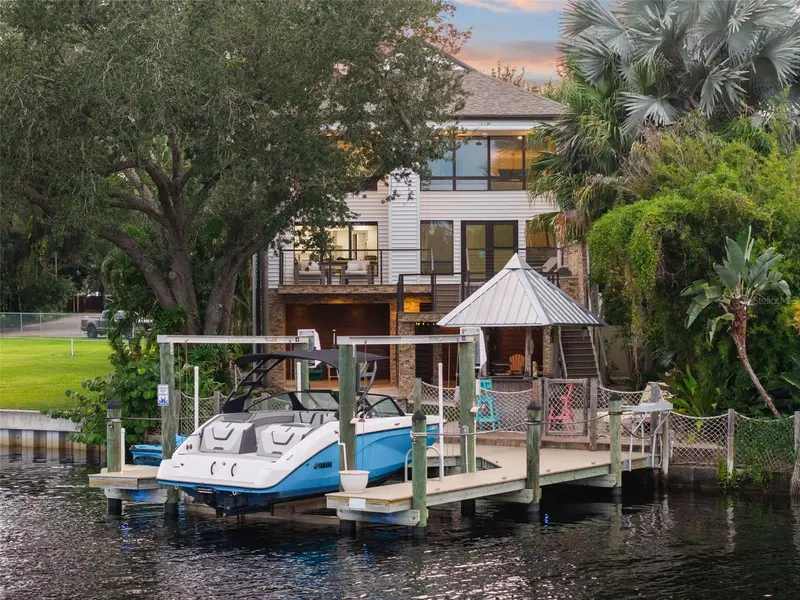
Experience breathtaking sunsets and panoramic water views from this beautifully designed 4 bedroom, 4 bathroom mid-century modern home overlooking the 60-acre spring-fed Egypt Lake. Situated on a quiet cul-de-sac peninsula with approximately 121 feet of waterfront frontage, this remarkable property features distinctive architectural details, spacious living areas, and exceptional outdoor entertaining spaces. An oversized custom swivel front door opens into a grand foyer with soaring 12-foot cathedral ceilings, decorative marble tile flooring, and immediate views of the lake. The expansive great room features floor-to-ceiling windows that fill the home with natural light while showcasing the stunning waterfront setting. The beautifully appointed kitchen features blue shaker-style cabinetry, quartz countertops, a large center island with dual waterfall edges, built-in cooktop, pot filler, range hood, Dacor appliances, Bosch dishwasher, and a concealed walk-in pantry with additional refrigeration. A separate coffee bar provides additional convenience. The first-floor primary suite features a spacious bathroom with a freestanding soaking tub, separate vanity areas, elegant finishes, and 2 custom walk-in closets with built-in organization and glass display drawers. Additional living spaces include a formal dining area with fireplace, upstairs TV loft, dedicated home gym, laundry room with pet washing station, and a separate living area with its own exterior entrance. Throughout the home, custom cabinetry, recessed lighting, decorative fixtures, and expansive windows complement the modern architectural design. The outdoor living spaces are equally impressive, featuring a waterfront pool surrounded by expansive decking and frameless glass railings that preserve the beautiful lake views. A covered balcony and impressive 2-level waterfront dock provide multiple spaces to relax, entertain, and enjoy the sunsets over Egypt Lake. Additional highlights include a 2-car garage with a modern glass garage door, fenced side yard, outdoor pet enclosure, and beautifully landscaped grounds. Conveniently located near South Tampa, Hyde Park, downtown Tampa, Tampa International Airport, shopping, dining, and major roadways, this exceptional property combines modern design, waterfront living, and a desirable Tampa location.
Estimated monthly payment
Estimate only. Taxes use the listing's reported amount where available; insurance is a Florida-average estimate. Your actual payment will vary — run a full calculation or talk to a lender.
Price & listing history1 days on market
- Status: ActiveNov 15, 2026
- Listed$1,495,000Nov 15, 2026
Property Documents
Documents the listing agent has made public for this property. Free to view and download.
Facts & features
- Property type
- Residential
- Sub type
- Single Family Residence
- Status
- Active
- Days on market
- 1
- Subdivision
- Lake Egypt Estates
- County
- Hillsborough
- Year built
- 1985
- Living area
- 4,820 sq ft
- Price/sq ft
- $310
- Building area
- 5,465 sq ft (Public Records)
- Lot size
- 10,338 sq ft
- Lot category
- 0 to less than 1/4
- Flood zone
- X (12057C0213J)
- Pool
- Private pool
- Annual taxes
- $16,916 (2024)
- Parcel #
- U-27-28-18-15O-000009-00007.0
- Zoning
- RSC-6
- MLS #
- TB8562735
Ask about this home
Have a question? Ask the broker directly.
Ryan Solberg answers personally — no call center, no spam. Your question goes straight to him.
Interior Details
- Bedrooms
- 4
- Full bathrooms
- 4
- Flooring
- Hardwood, Marble, Tile
- Appliances
- Bar Fridge, Built-In Oven, Convection Oven, Cooktop, Dishwasher, Disposal, Dryer, Microwave, Range Hood, Refrigerator, Washer, Whole House R.O. System
- Interior features
- Built-in Features, Cathedral Ceiling(s), Ceiling Fans(s), High Ceilings, Living Room/Dining Room Combo, Open Floorplan, Primary Bedroom Main Floor, Split Bedroom, Thermostat, Walk-In Closet(s), Wet Bar
- Laundry
- Inside, Laundry Room
- Stories / Levels
- Two
- Direction faces
- East
- Fireplace
- Yes
Heating & Cooling
- Heating
- Central, Electric
- Cooling
- Central Air
Parking
- Garage spaces
- 0
- Attached garage
- Yes
- Parking features
- Driveway
HOA & Financial
- Total monthly fees
- None
- Total annual fees
- None
- CDD
- No
- Min lease term
- No Minimum
- Listing terms
- Cash, Conventional
- Ownership
- Fee Simple
- Available for lease
- Yes
- Lease restrictions
- No
- Additional lease restrictions
- Buyer to verify
- Approval process
- Buyer to verify
Exterior & Construction
- Exterior features
- Balcony, Lighting, Private Mailbox, Sprinkler Metered
- Construction materials
- Block
- Roof
- Shingle
- Foundation
- Slab
- Pool
- Private pool
- Waterfront
- Yes
- Water access
- Yes
- Water view
- Yes
- Road surface
- Paved
Utilities
- Sewer
- Public Sewer
- Water source
- Public
- Utilities
- BB/HS Internet Available, Cable Connected, Electricity Connected, Public, Sewer Connected, Sprinkler Meter, Water Connected
Community
- Pets allowed
- Yes
Schools
Letter grades: Florida DOE 2024–25 school grades (Orange, Seminole, Lake, Osceola, Brevard). Assigned schools from the listing agent — verify enrollment with the district.
Room Details
| Room | Level | Dimensions |
|---|---|---|
| Great Room | First | 36x22 |
| Dining Room | First | 21x17 |
| Primary Bedroom | First | 20x15 |
| Bedroom 2 | First | 17x12 |
| Kitchen | First | 23x17 |
| Family Room | Second | 22x15 |
| Bedroom 3 | Second | 16x13 |
Listing Details
- Listing date
- 2026-10-27
- On market date
- 2026-11-15
- Original list price
- $1,495,000
- Occupant type
- Owner
- MLS area
- 33614 - Tampa
- Listing AOR
- Suncoast Tampa
- Status changed
- 2026-11-15
- Tax legal description
- LAKE EGYPT ESTATES UNIT NO 3 LOT 7 LESS THAT PART DESC AS FOLLOWS: FR E'MOST COR OF LOT 7 RUN NWLY ALG NELY BDRY OF LOT 7 CHD BRG N 31 DEG 29 MIN 18 SEC W 6.92 FT THN RUN S 57 DEG 35 MIN 26 SEC W 123.51 FT TO PT ON SWLY BDRY OF LOT 7 THN W/CHD BRG S 32 DEG 50 MIN 22 SEC E 12.50 FT TO S'MOST COR OF LOT 7 RUN THN N 54 DEG 59 MIN 55 SEC E 123.43 FT TO POB BLOCK 9
Flood risk
Minimal-risk area outside the mapped floodplain. Flood insurance is optional and typically low-cost.
Source: FEMA flood zone reported on the listing. Confirm current designation at FEMA Flood Map Service Center.
Location
Directions
From Dale Mabry Hwy, head east on W Waters Ave. Turn right onto N Himes Ave, left onto W Kirby St, then right onto Egypt Lake Dr. Continue to the property.
More homes like this
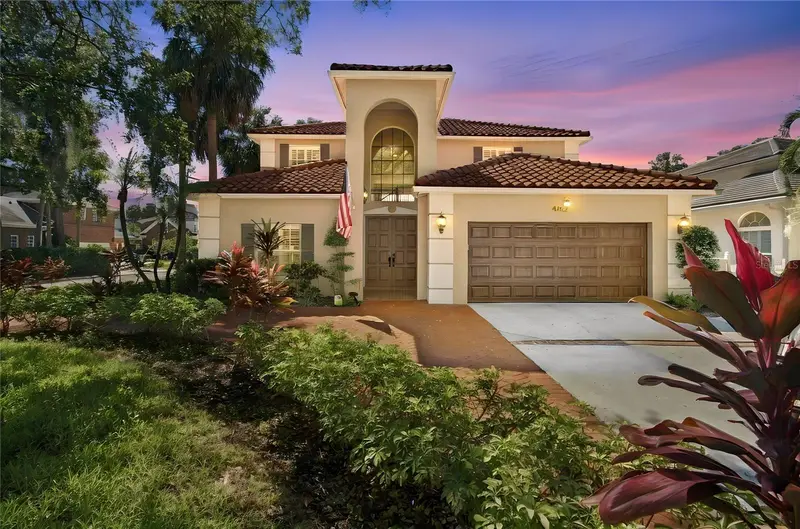
$1,995,000
4402 W Azeele St
Tampa, FL 33609
5 bd · 4 ba · 3,628 sqft
Beach Park
MLS ID #TB8562130, SELECT PROPERTIES OF NORTHWEST.
Listing provided by Stellar MLS
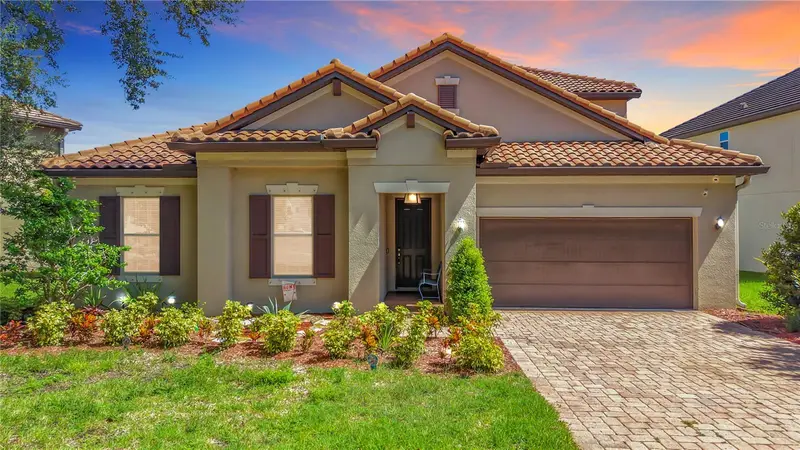
$925,000
1107 Isobel Reserve Ln
Tampa, FL 33613
4 bd · 4 ba · 3,423 sqft
Hillandale Reserve Ph 2 3
MLS ID #TB8550073, COLDWELL BANKER REALTY.
Listing provided by Stellar MLS
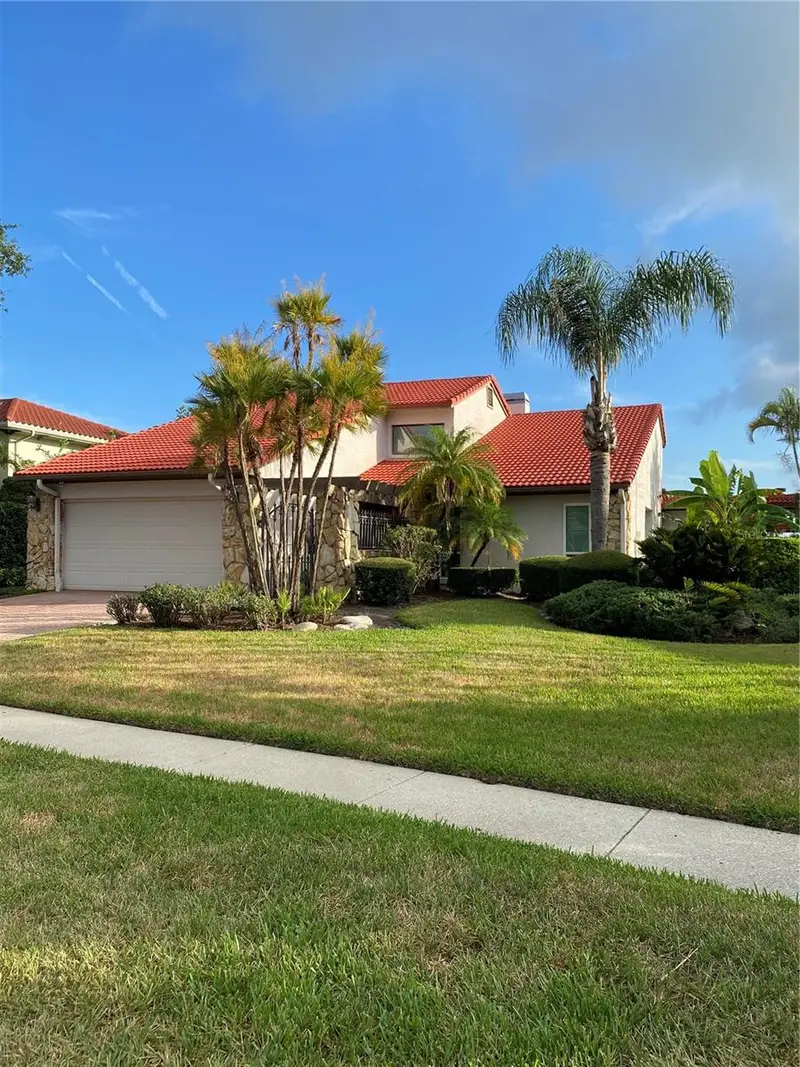
$1,299,000
7011 Pelican Island Dr
Tampa, FL 33634
5 bd · 3 ba · 2,834 sqft
Pelican Island Unit 1
MLS ID #TB8519143, PETER P. MESTRE R.E. BROKER.
Listing provided by Stellar MLS
$1,500,000
4035 N River View Ave
Tampa, FL 33607
3 bd · 3 ba · 3,225 sqft
Princess Park 1
MLS ID #TB8554195, FRANK ALBERT REALTY.
Listing provided by Stellar MLS

Listings courtesy of Stellar MLS as distributed by MLS GRID
IDX information is provided exclusively for consumers’ personal, non-commercial use and may not be used for any purpose other than to identify prospective properties consumers may be interested in purchasing.
Based on information submitted to the MLS GRID as of November 16, 2026 at 4:30 PM ET. All data is obtained from various sources and may not have been verified by broker or MLS GRID. Supplied Open House Information is subject to change without notice. All information should be independently reviewed and verified for accuracy. Properties may or may not be listed by the office/agent presenting the information.
All or a portion of the multiple listing information is provided by Stellar MLS, from a copyrighted compilation of listings. The compilation of listings and each individual listing are © 2026 Stellar MLS. All rights reserved.
Ryan Solberg, Broker · MaxLife Realty LLC · FL License #BK3354351 · Equal Housing Opportunity · Full disclaimer · DMCA