
$925,000
1107 Isobel Reserve LaneTampa, FL 33613
Listing updated: October 13, 2026 at 9:15 AM ET
Listing courtesy of Coldwell Banker Realty · Ludmila Hiekin · MLS #TB8550073 · Active · 813-289-1712Property type
Year built
Lot size
Price / sq ft
HOA dues
Days on market
Garage spaces
Flood zone
About this home
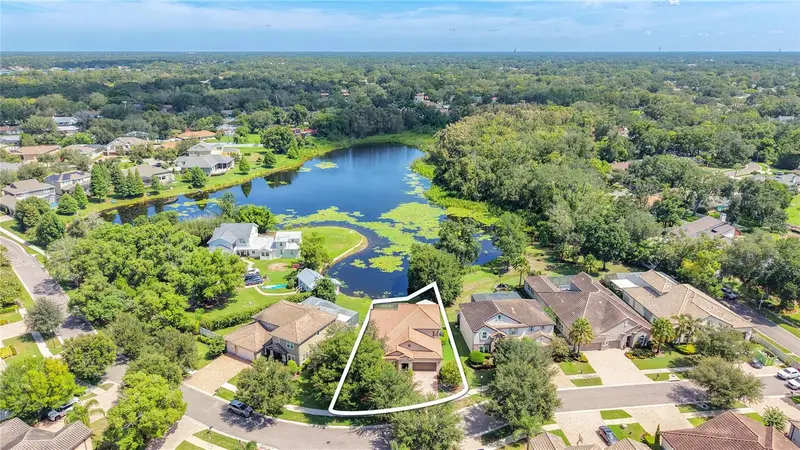
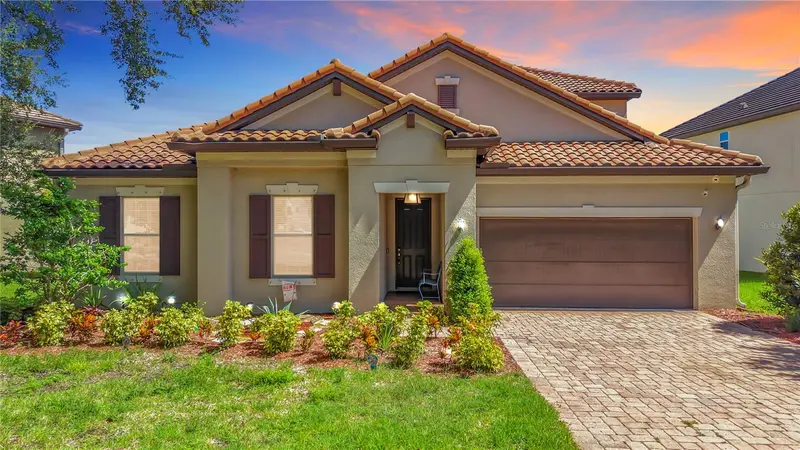
Welcome to GATED Hillandale Reserve, on 50 feet of frontage on Golden Trout Lake, is one of the few true LAKEFRONT homes in corridor of Carrollwood and one of the most scenic residences of its size in North Tampa, built in 2015. This concrete 3,423 sq ft BLOCK HOME is impeccably maintained and offers 4 bedrooms, 4 full baths, a dedicated office, an upstairs BONUS room, an expansive screened lanai, and a 2-car garage, with more than $75,000 in owner upgrades throughout. Newer A/C TRANE 3.5 TONS 16 SEER 2024. A gracious entry opens to the private office and a guest wing of two bedrooms and a full bath. Decorative wainscoting lines the passage into the main living area, where built-in coat and shoe storage makes the garage entry effortless. The chef's kitchen anchors the home: 42" Timberlake® flat-panel maple cabinetry with crown molding and under-cabinet lighting, double wall ovens, an oversized quartz center island with seating, and a walk-in pantry fitted with a custom Elfa® system. It opens completely to the family room and its CUSTOM-built entertainment wall with surround sound. Two sets of French doors pull serene water views inside. The primary suite claims the best view in the house with tray ceiling, wide vistas across Golden Trout Lake, and a spa bath with dual sinks, granite counters, garden tub, and a large separate shower. Both walk-in closets are customized in Elfa® shelving and drawers; the larger opens directly into the laundry room. Upstairs, the expansive BONUS ROOM with WET BAR and surround sound is true flex space media room, fitness studio, second living area, in-law suite home office joined by a fourth bedroom, closet and full bath. Simply perfect for multigenerational living. The screened lanai is where this home is happiest: generous, private, wired for a television, and open to PEACEFUL water views. Golden Trout Lake is a quiet, non-motorized lake - no wake, no traffic, no noise. ENERGY STAR® CERTIFIED with four independent green verifications: spray-foam insulation, conditioned attic sealed with SPF, low-E3 vinyl windows, ENERGY STAR® appliances and programmable thermostat, fresh-air management system for clean, healthy circulation, MERV 8 filtration, and water-efficient fixtures. Tile roof and hurricane shutters. The ownership numbers are just as compelling: HOA of only $128 per month, and NO CDD. Minutes from USF, Moffitt Cancer Center, VA Hospital, Carrollwood Day School, Corbett Prep, I-275, and Downtown Tampa, with easy access to Tampa International Airport, Wiregrass and International Malls, the Westshore Business District, South Tampa, MacDill Air Force Base, and Florida award winning Gulf beaches. Luxury, privacy, thoughtful design, and an unbeatable location come together in this exceptional GEM of a HOME.
Estimated monthly payment
Estimate only. Taxes use the listing's reported amount where available; insurance is a Florida-average estimate. Your actual payment will vary — run a full calculation or talk to a lender.
Price & listing history22 days on market
- Status: ActiveSep 21, 2026
- Listed$925,000Sep 21, 2026
Facts & features
- Property type
- Residential
- Sub type
- Single Family Residence
- Status
- Active
- Days on market
- 22
- Subdivision
- Hillandale Reserve Ph 2 3
- County
- Hillsborough
- Year built
- 2015
- Living area
- 3,423 sq ft
- Price/sq ft
- $270
- Building area
- 4,270 sq ft (Public Records)
- Lot size
- 9,639 sq ft
- Lot category
- 0 to less than 1/4
- Flood zone
- X,AE
- Garage
- 2 spaces
- Annual taxes
- $12,881 (2025)
- Parcel #
- U-02-28-18-9VK-000000-00047.0
- Zoning
- RSC-4
- MLS #
- TB8550073
Ask about this home
Have a question? Ask the broker directly.
Ryan Solberg answers personally — no call center, no spam. Your question goes straight to him.
Interior Details
- Bedrooms
- 4
- Full bathrooms
- 4
- Flooring
- Carpet, Ceramic Tile, Luxury Vinyl, Tile
- Appliances
- Built-In Oven, Cooktop, Dishwasher, Disposal, Dryer, Electric Water Heater, Exhaust Fan, Freezer, Ice Maker, Microwave, Range, Refrigerator, Washer
- Interior features
- Built-in Features, Ceiling Fans(s), Crown Molding, Eat-in Kitchen, High Ceilings, Kitchen/Family Room Combo, Living Room/Dining Room Combo, Open Floorplan, Primary Bedroom Main Floor, Solid Wood Cabinets, Split Bedroom, Stone Counters, Thermostat, Tray Ceiling(s), Walk-In Closet(s), Wet Bar, Window Treatments
- Laundry
- Inside, Laundry Room
- Stories / Levels
- Two
- Direction faces
- South
Heating & Cooling
- Heating
- Central
- Cooling
- Central Air
Parking
- Garage spaces
- 2
- Attached garage
- Yes
- Parking features
- Driveway, Garage Door Opener
HOA & Financial
- HOA fee
- $128 / Monthly
- Monthly HOA
- $128/mo
- Total monthly fees
- $128/mo
- Total annual fees
- $1,536
- HOA name
- Hillandale Reserve/Stephanie Mullins
- CDD
- No
- Homestead exemption
- Yes
- Min lease term
- 7 Months
- Listing terms
- Cash, Conventional, FHA, VA Loan
- Ownership
- Fee Simple
- Available for lease
- Yes
- Lease restrictions
- No
- Additional lease restrictions
- Please verify all the Leasing Restrictions with the HOA management
Exterior & Construction
- Exterior features
- Hurricane Shutters, Lighting, Outdoor Kitchen, Private Mailbox, Rain Gutters, Shade Shutter(s), Sidewalk
- Construction materials
- Block, Concrete, Stucco
- Roof
- Tile
- Foundation
- Slab
- Waterfront
- Yes
- Water access
- Yes
- Water view
- Yes
- Road surface
- Paved
Utilities
- Sewer
- Public Sewer
- Water source
- Public
- Utilities
- BB/HS Internet Available, Cable Available, Cable Connected, Electricity Available, Electricity Connected, Public, Sprinkler Meter, Underground Utilities, Water Available, Water Connected
Community
- Pets allowed
- Cats OK, Dogs OK, Yes
Schools
Letter grades: Florida DOE 2024–25 school grades (Orange, Seminole, Lake, Osceola, Brevard). Assigned schools from the listing agent — verify enrollment with the district.
Room Details
| Room | Level | Dimensions |
|---|---|---|
| Living Room | First | 27x25 |
| Kitchen | First | 12x25 |
| Dinette | First | 12x12 |
| Primary Bedroom | First | 15x16 |
| Bedroom 2 | First | 11x12 |
| Bedroom 3 | First | 11x12 |
| Bedroom 4 | Second | 11x12 |
| Office | First | 11x14 |
| Bonus Room | Second | 27x14 |
| Laundry | First | 6x10 |
| Balcony/Porch/Lanai | First | 50x11 |
Listing Details
- Listing date
- 2026-09-20
- On market date
- 2026-09-21
- Original list price
- $925,000
- Occupant type
- Vacant
- MLS area
- 33613 - Tampa
- Listing AOR
- Suncoast Tampa
- Status changed
- 2026-09-21
- Tax legal description
- HILLANDALE RESERVE PHASES 2 3 AND 4 LOT 47
Flood risk
See FEMA for this zone’s designation and insurance requirements.
Source: FEMA flood zone reported on the listing. Confirm current designation at FEMA Flood Map Service Center.
Location
Directions
I-275 North to Fletcher Ave, Head West & take a right on N. Rome Ave, right into Hillandale Reserve. Stay on Hillandale Reserve Dr. and make a right turn left on Isobel Reserve Lane to home on the left.
More homes like this
$495,000
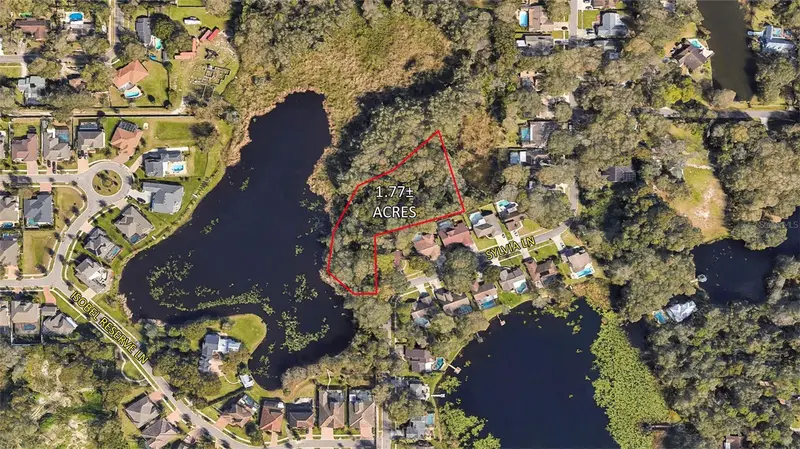
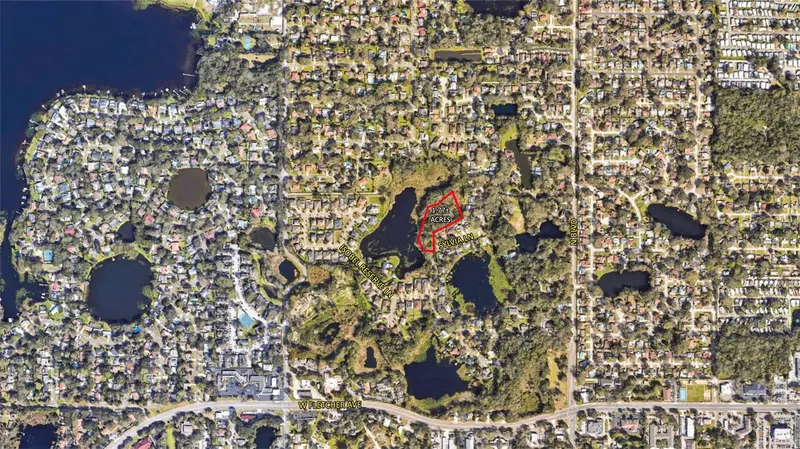
1022 Sylvia Lane
Tampa, FL 33613
1.77 acres
Hillandale Reserve Ph 2 3
MLS ID #T3531417, ESHENBAUGH LAND COMPANY.
Listing provided by Stellar MLS
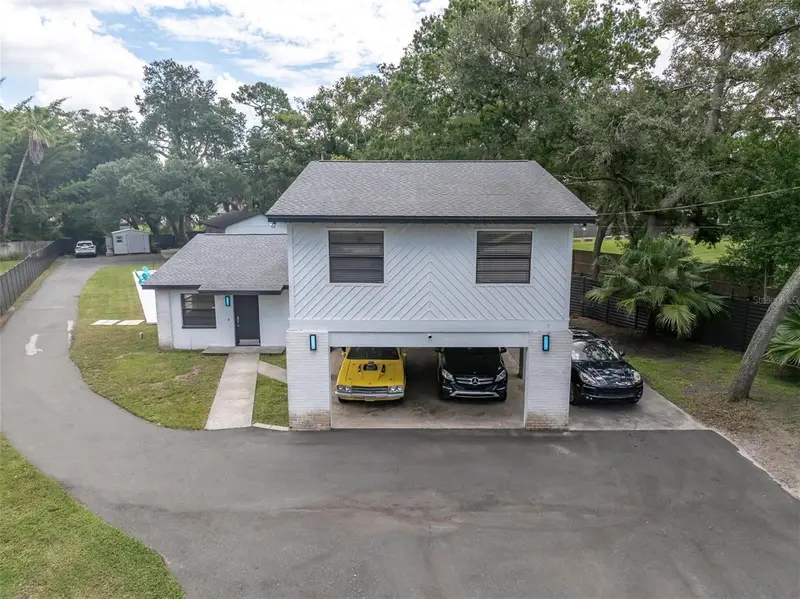
$850,000
12409 N Boulevard
Tampa, FL 33612
5 bd · 4 ba · 3,273 sqft
W E Hamners Forest Acres
MLS ID #TB8533637, DALTON WADE INC.
Listing provided by Stellar MLS
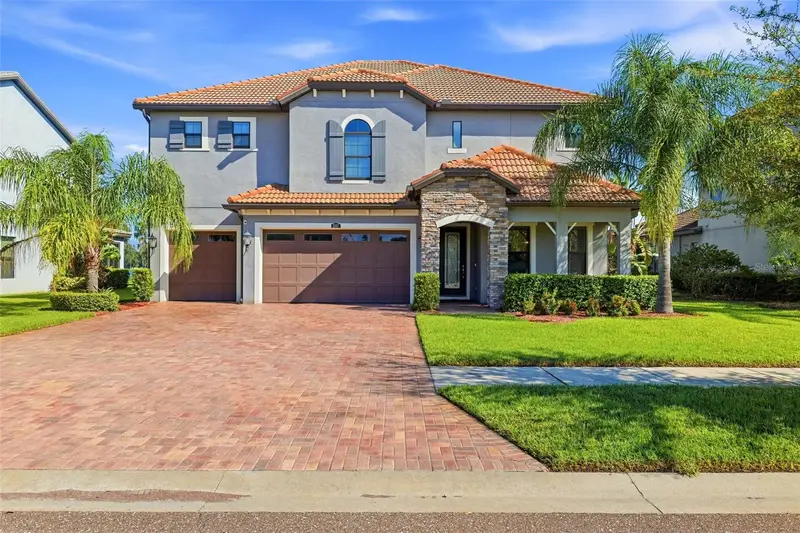
$1,210,000
5157 Lakecastle Dr
Tampa, FL 33624
4 bd · 4 ba · 3,445 sqft
Reserve At Lake Leclare
MLS ID #TB8551794, BHHS FLORIDA PROPERTIES GROUP.
Listing provided by Stellar MLS
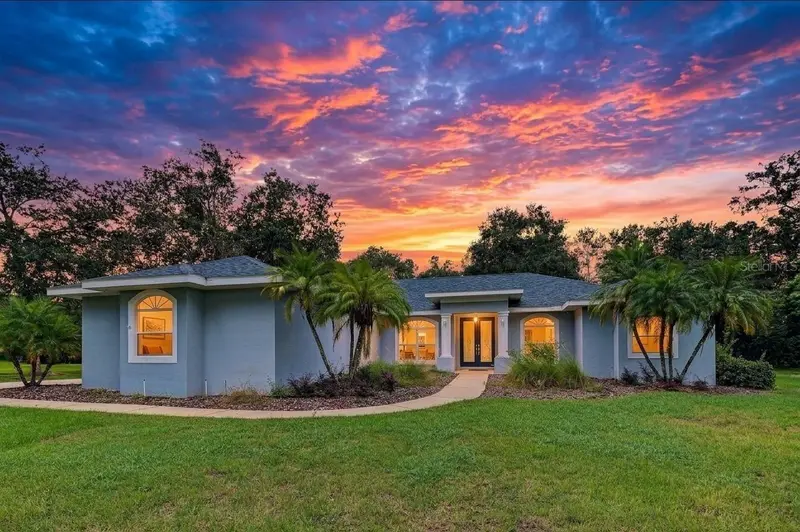
$699,000
915 Lake Thomas Ln
Lutz, FL 33548
3 bd · 3 ba · 2,610 sqft
Lake Thomas Estates
MLS ID #TB8557142, 54 REALTY LLC.
Listing provided by Stellar MLS

Listings courtesy of Stellar MLS as distributed by MLS GRID
IDX information is provided exclusively for consumers’ personal, non-commercial use and may not be used for any purpose other than to identify prospective properties consumers may be interested in purchasing.
Based on information submitted to the MLS GRID as of October 13, 2026 at 9:15 AM ET. All data is obtained from various sources and may not have been verified by broker or MLS GRID. Supplied Open House Information is subject to change without notice. All information should be independently reviewed and verified for accuracy. Properties may or may not be listed by the office/agent presenting the information.
All or a portion of the multiple listing information is provided by Stellar MLS, from a copyrighted compilation of listings. The compilation of listings and each individual listing are © 2026 Stellar MLS. All rights reserved.
Ryan Solberg, Broker · MaxLife Realty LLC · FL License #BK3354351 · Equal Housing Opportunity · Full disclaimer · DMCA