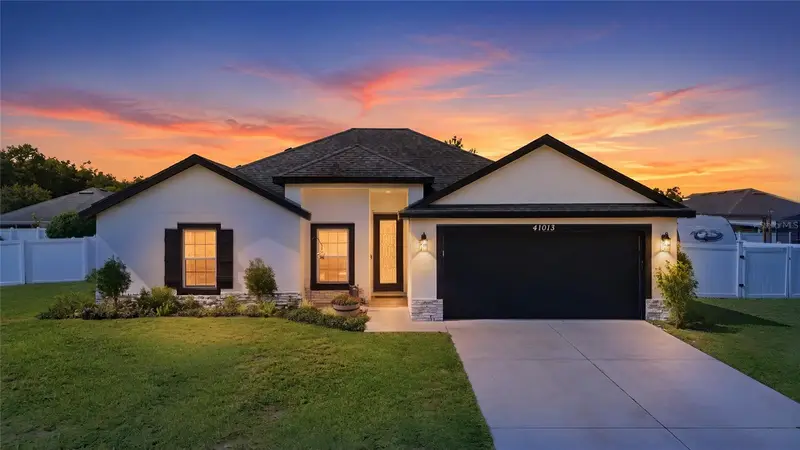

$419,900
41013 Halo DriveUmatilla, FL 32784
Listing updated: November 2, 2026 at 9:18 AM ET
Listing courtesy of Lpt Realty, Llc · Alexis Gibson · MLS #G5119617 · Active · 877-366-2213Property type
Year built
Lot size
Price / sq ft
HOA dues
Days on market
Garage spaces
Flood zone
About this home
Built in 2016, this updated 4-bedroom, 2-bath home in Umatilla offers a spacious fenced backyard, paid-off solar panels, and the least restrictive HOA out there!!! High ceilings, crown molding, fresh paint, and new luxury vinyl plank flooring complement the interior, with no carpet throughout. The open main living area connects the kitchen, dining, and living spaces, while the split bedroom floor plan provides added privacy for the primary suite. Updated appliances and careful maintenance make this home ready for its next owners. Enjoy plenty of outdoor space for entertaining, gardening, pets, or play. Paid-off solar panels help reduce electricity costs without an accompanying solar loan payment. The sellers report electric bills approximately half or less than comparable conventional electric costs; actual savings vary with usage. Located near downtown Umatilla, schools, and restaurants, with Eustis approximately 15 minutes away, downtown Mount Dora approximately 30 minutes away, and Orlando and East Coast beaches approximately an hour away.
Estimated monthly payment
Estimate only. Taxes use the listing's reported amount where available; insurance is a Florida-average estimate. Your actual payment will vary — run a full calculation or talk to a lender.
Price & listing history2 days on market
- Status: ActiveOct 31, 2026
- Listed$419,900Oct 31, 2026
Property Documents
Documents the listing agent has made public for this property. Free to view and download.
Facts & features
- Property type
- Residential
- Sub type
- Single Family Residence
- Status
- Active
- Days on market
- 2
- Subdivision
- Hunter Oaks Sub
- County
- Lake
- Year built
- 2016
- Living area
- 1,687 sq ft
- Price/sq ft
- $249
- Building area
- 2,304 sq ft (Public Records)
- Lot size
- 13,199 sq ft
- Lot category
- 1/4 to less than 1/2
- Flood zone
- X (12069C0210E)
- Garage
- 2 spaces
- Annual taxes
- $5,181 (2025)
- Parcel #
- 01-18-26-0200-000-00300
- Zoning
- R-2
- MLS #
- G5119617
Ask about this home
Have a question? Ask the broker directly.
Ryan Solberg answers personally — no call center, no spam. Your question goes straight to him.
Interior Details
- Bedrooms
- 4
- Full bathrooms
- 2
- Flooring
- Tile
- Appliances
- Dishwasher, Dryer, Microwave, Range, Refrigerator, Washer
- Interior features
- Ceiling Fans(s), Eat-in Kitchen, Open Floorplan, Primary Bedroom Main Floor, Split Bedroom, Stone Counters
- Laundry
- Inside
- Stories / Levels
- One
- Direction faces
- West
Heating & Cooling
- Heating
- Central, Electric
- Cooling
- Central Air
Parking
- Garage spaces
- 2
- Attached garage
- Yes
HOA & Financial
- HOA fee
- $320 / Annually
- Monthly HOA
- $27/mo
- Total monthly fees
- $27/mo
- Total annual fees
- $320
- HOA name
- Hunter Oaks HOA
- CDD
- No
- Min lease term
- No Minimum
- Listing terms
- Cash, Conventional, FHA, VA Loan
- Ownership
- Fee Simple
- Available for lease
- Yes
- Lease restrictions
- No
Exterior & Construction
- Exterior features
- Lighting, Outdoor Grill, Private Mailbox, Rain Gutters, Storage
- Construction materials
- Block, Stucco
- Roof
- Shingle
- Foundation
- Slab
- Road surface
- Paved
Utilities
- Sewer
- Septic Tank
- Water source
- Public
- Utilities
- Cable Connected, Electricity Connected, Water Connected
Community
- Pets allowed
- Yes
Schools
Letter grades: Florida DOE 2024–25 school grades (Orange, Seminole, Lake, Osceola, Brevard). Assigned schools from the listing agent — verify enrollment with the district.
Room Details
| Room | Level | Dimensions |
|---|---|---|
| Living Room | 18x15 | |
| Dining Room | 15x10 | |
| Kitchen | 10x10 | |
| Primary Bedroom | 17x12 | |
| Primary Bathroom | 12x10 | |
| Bedroom 2 | 12x10 | |
| Bedroom 3 | 10x12 | |
| Bedroom 4 | 10x10 | |
| Bathroom 2 | 8x5 | |
| Laundry | 7x7 |
Listing Details
- Listing date
- 2026-10-28
- On market date
- 2026-10-31
- Original list price
- $419,900
- Occupant type
- Owner
- MLS area
- 32784 - Umatilla / Dona Vista
- Listing AOR
- Orlando Regional
- Status changed
- 2026-10-31
- Tax legal description
- HUNTER OAKS PB 62 PG 33 LOT 3 ORB 4875 PG 1498 ORB 5946 PG 1087
Flood risk
Minimal-risk area outside the mapped floodplain. Flood insurance is optional and typically low-cost.
Source: FEMA flood zone reported on the listing. Confirm current designation at FEMA Flood Map Service Center.
Location
Directions
heading north on 19, take a left turn on Maxwell Rd. less than a mile up the road, take a right on Halo Dr. Home is on the left side.
More homes like this
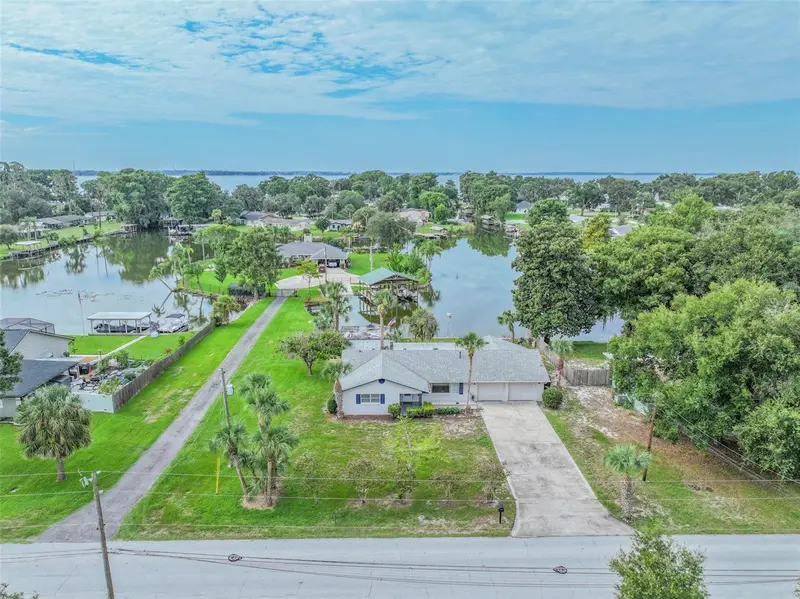
$389,900
2712 Grand Island Shores Rd
Eustis, FL 32726
3 bd · 2 ba · 1,328 sqft
Grand Island Shores Add 01
MLS ID #G5116607, HOMESTEAD REAL ESTATE LLC.
Listing provided by Stellar MLS

$279,999
38638 Marshall St
Umatilla, FL 32784
4 bd · 2 ba · 1,200 sqft
Whidbys Sub
MLS ID #O6401514, NORKIS & CO REALTY.
Listing provided by Stellar MLS
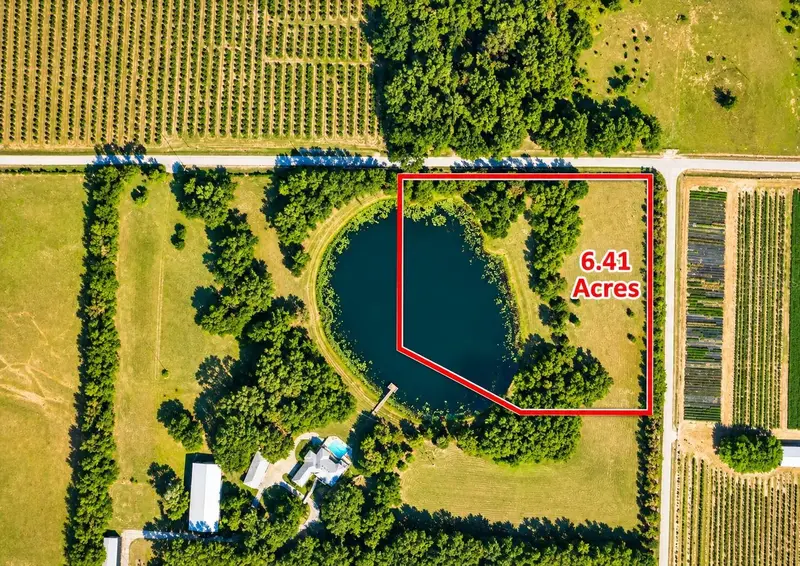
$495,000
Lake Burns Rd
Umatilla, FL 32784
6.42 acres
Ag-Nonsub
MLS ID #OM734029, HOMES TO RANCHES REALTY INC.
Listing provided by Stellar MLS
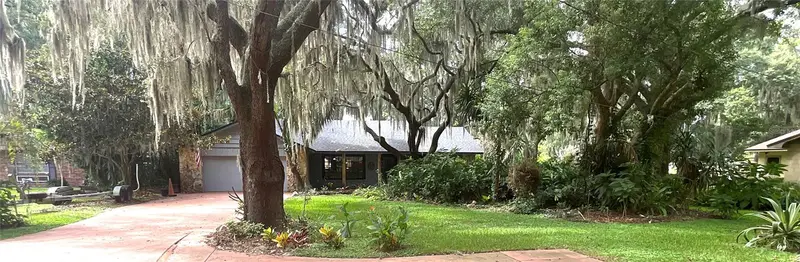
$599,900
2430 W County Road 44
Eustis, FL 32726
3 bd · 2 ba · 2,220 sqft
Eustis Tropical Shore
MLS ID #G5116931, VANGIE BERRY SIGNATURE REALTY.
Listing provided by Stellar MLS

Listings courtesy of Stellar MLS as distributed by MLS GRID
IDX information is provided exclusively for consumers’ personal, non-commercial use and may not be used for any purpose other than to identify prospective properties consumers may be interested in purchasing.
Based on information submitted to the MLS GRID as of November 2, 2026 at 9:18 AM ET. All data is obtained from various sources and may not have been verified by broker or MLS GRID. Supplied Open House Information is subject to change without notice. All information should be independently reviewed and verified for accuracy. Properties may or may not be listed by the office/agent presenting the information.
All or a portion of the multiple listing information is provided by Stellar MLS, from a copyrighted compilation of listings. The compilation of listings and each individual listing are © 2026 Stellar MLS. All rights reserved.
Ryan Solberg, Broker · MaxLife Realty LLC · FL License #BK3354351 · Equal Housing Opportunity · Full disclaimer · DMCA