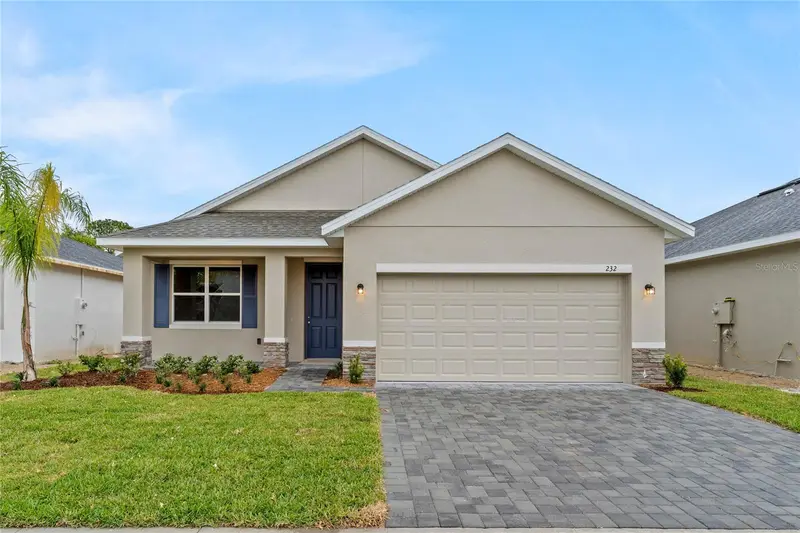

$376,144
Active · 1 day on market3752 Watercliff CircleGrand Island, FL 32735
- Beds
- 4
- Baths
- 3
- Sq ft
- 2,160
- Acres
- 0.15
- Built
- 2026
- Per sq ft
- $174
 Listing courtesy of Summerpark Homes Realty Llc · Christopher Dimillo · MLS #O6458340 · Active · 407-603-6320
Listing updated: November 19, 2026 at 2:14 PM ET
Property type
HOA dues
Garage spaces
Flood zone
About this home
Welcome to one of our most popular models, The Nolan, a beautifully designed new construction home located in the quiet & desirable Grand Isle community in Grand Island/Eustis! Offering 4 spacious bedrooms, 3 full bathrooms, and 2,160 square feet of living space, this thoughtfully designed floor plan is packed with upgrades and combines quality craftsmanship, generous living spaces, and everyday functionality. From the moment you arrive, you'll appreciate the beautiful curb appeal, featuring a Flagstone paver driveway and lead walk, exterior garage coach lighting, and professional landscaping with St. Augustine sod and a full-coverage irrigation system. Step through the impressive 8-foot front door into a bright, open interior featuring soaring 9'4" ceilings and a spacious layout perfect for both everyday living and entertaining. At the heart of the home is the beautifully appointed kitchen, featuring granite countertops, white painted cabinetry with 36-inch upper cabinets, stylish glass pendant lighting, a stainless steel appliance package and an oversized center island offering abundant additional counter space and seating. The open-concept design seamlessly connects the kitchen, dining area, and expansive great room, creating the perfect entertaining and gathering space for family and friends. Large 8-foot sliding glass doors open to the upgraded covered paver patio, providing a wonderful extension of the living space and an ideal setting for outdoor dining, entertaining, or simply enjoying Florida evenings. The spacious primary suite is a true retreat, featuring an exceptionally large walk-in closet with incredible storage space and a beautifully appointed en-suite bathroom complete with dual sinks, granite countertops, custom tile finishes, a separate walk-in shower, and a stunning freestanding soaking tub. Three additional generously sized bedrooms offer plenty of space and flexibility, including a versatile bedroom layout ideal for a home office, guest room, or additional living needs. The secondary Jack-and-Jill bathroom features dual sinks, granite countertops, and custom tile finishes, while the third full bathroom provides additional convenience for guests and household members. A large dedicated laundry room offers even more functional space and storage potential. Located in the beautiful Grand Isle community, residents enjoy a LOW HOA and NO CDD fees, along with a convenient location near historic downtown Eustis, Mount Dora, Tavares, shopping, dining, lakes, and outdoor recreation. Builder FLEX CASH incentives may be available to assist with closing costs, interest rate buy-downs, or other eligible expenses. Come experience the exceptional space, quality, and value that make Summerpark Homes stand out! SALES CENTER OPEN FRIDAY THROUGH MONDAY, 12–6 PM!
True monthly cost
Mortgage, taxes, insurance and every recurring fee on this home.
No CDD, per the listing.
The listing reports the current owner's bill of $763/yr (2025), which may include their homestead exemption, years of capped assessments and any CDD line. Florida resets the assessed value when a home sells, so your bill is usually different. The new-owner estimate applies Lake County's typical 14.6 mills to the list price: about $5,492/yr.
Estimate only. HOA, condo and CDD status come from the listing; insurance is a Florida-average estimate (about 0.55% of price a year) and flood insurance is not included. New-owner taxes use a typical county millage, not this parcel's exact rate. Your actual payment will vary — estimate taxes, run a full calculation or talk to a lender.
Facts & features
Property
- Property type
- Residential
- Sub type
- Single Family Residence
- Status
- Active
- Subdivision
- Grand Isle
- County
- Lake
- Building area
- 2,654 sq ft (Builder)
- Lot size
- 6,600 sq ft
- Lot category
- 0 to less than 1/4
- Flood zone
- X
- Garage
- 2 spaces
- Annual taxes
- $763 (2025)
- Parcel #
- 32-18-26-0010-000-00250
- Zoning
- 00
- MLS #
- O6458340
Interior
- Full bathrooms
- 3
- Flooring
- Carpet, Ceramic Tile
- Appliances
- Dishwasher, Disposal, Electric Water Heater, Range
- Interior features
- High Ceilings, Open Floorplan, Primary Bedroom Main Floor, Solid Surface Counters, Split Bedroom, Stone Counters, Thermostat, Walk-In Closet(s)
- Laundry
- Inside, Laundry Closet
- Stories / Levels
- One
- Direction faces
- East
- New construction
- Yes
Heating & cooling
- Heating
- Central
- Cooling
- Central Air
Parking
- Garage spaces
- 2
- Attached garage
- Yes
- Parking features
- Driveway
HOA & financial
- HOA fee
- $625 / Annually
- Monthly HOA
- $52/mo
- Total monthly fees
- $52/mo
- Total annual fees
- $625
- HOA name
- Summerpark Homes Realty
- CDD
- No
- Min lease term
- 7 Months
- Listing terms
- Cash, Conventional, FHA, VA Loan
- Ownership
- Fee Simple
- Available for lease
- Yes
- Lease restrictions
- No
Exterior & construction
- Exterior features
- Lighting, Sidewalk
- Construction materials
- Block
- Roof
- Shingle
- Foundation
- Slab
- Road surface
- Asphalt, Paved
Show all 10 groups ▾Show fewer ▴
Utilities
- Sewer
- Public Sewer
- Water source
- Public
- Utilities
- BB/HS Internet Available, Cable Available, Fiber Optics
Community
- Pets allowed
- Cats OK, Dogs OK
Rooms
| Room | Level | Dimensions |
|---|---|---|
| Great Room | First | 18x18 |
| Kitchen | First | 14x12 |
| Primary Bedroom | First | 17x13 |
| Primary Bathroom | First | |
| Bedroom 2 | First | 14x11 |
| Bedroom 3 | First | 13x14 |
| Balcony/Porch/Lanai | First | 20x10 |
| Dining Room | First | 18x6 |
| Bedroom 4 | First | 13x15 |
Listing details
- Listing date
- 2026-11-18
- On market date
- 2026-11-18
- Original list price
- $376,144
- Occupant type
- Vacant
- MLS area
- 32735 - Grand Island
- Listing AOR
- Orlando Regional
- Home warranty
- Yes
- Status changed
- 2026-11-18
- Tax legal description
- GRAND ISLE PB 85 PG 56-57 LOT 03
Price & listing history1 days on market
- Status: ActiveNov 18, 2026
- Listed$376,144Nov 18, 2026
Property Documents
Documents the listing agent has made public for this property. Free to view and download.
Location
Directions
From Orlando/429 - Take FL-429 N toward Apopka. Merge onto US-441 N toward Mount Dora. Continue on US-441 N for about 15 miles. Turn left onto FL-19 N toward Eustis. Turn left onto County Road 44 (CR-44). Continue on CR-44 for approximately 6 miles. Turn right onto Grand Island Shores Rd. Turn left onto Watercliff Circle. Tip: Grand Isle is a new subdivision, so some GPS systems may not have updated maps. If Watercliff Circle doesn't appear, try entering Grand Island Shores Rd, Eustis, FL 32736 as your destination.
Schools
Letter grades: Florida DOE 2024–25 school grades (Orange, Seminole, Lake, Osceola, Brevard). Assigned schools from the listing agent — verify enrollment with the district.
Flood risk
Minimal-risk area outside the mapped floodplain. Flood insurance is optional and typically low-cost.
Source: FEMA flood zone reported on the listing. Confirm current designation at FEMA Flood Map Service Center.
More homes like this
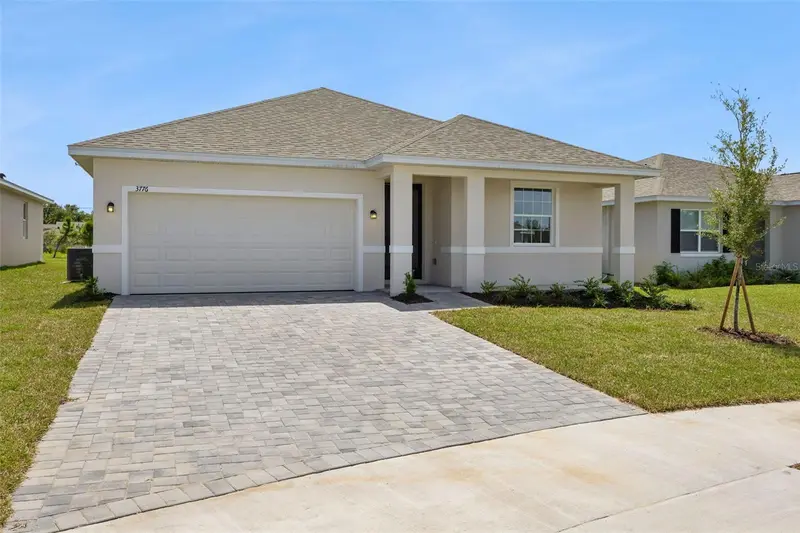
$311,090
3776 Watercliff Cir
Grand Island, FL 32735
3 bd · 2 ba · 1,458 sqft
Grand Isle
360° tour
MLS ID #O6441977, SUMMERPARK HOMES REALTY LLC.
Listing provided by Stellar MLS
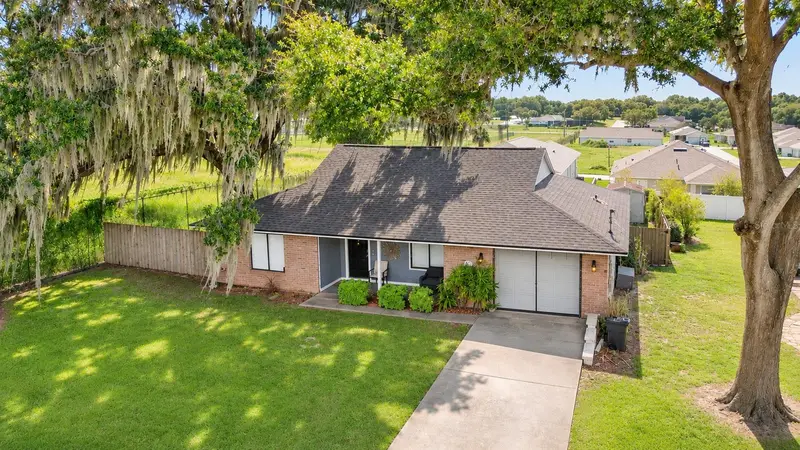
$295,000
13830 Adams St
Grand Island, FL 32735
3 bd · 2 ba · 1,512 sqft
Midland Heights
360° tour
MLS ID #O6457062, OFFERPAD BROKERAGE FL, LLC.
Listing provided by Stellar MLS
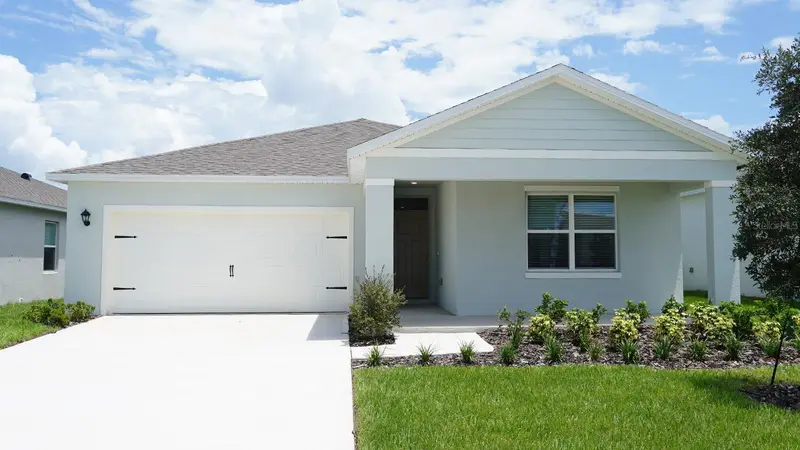
$363,990
1328 Bear Hammock Dr
Umatilla, FL 32784
5 bd · 3 ba · 2,077 sqft
Magnolia Pointe Phase 1
MLS ID #O6458785, DR HORTON REALTY OF CENTRAL FLORIDA LLC.
Listing provided by Stellar MLS
$440,000
2410 W County Road 44
Eustis, FL 32726
3 bd · 2 ba · 1,833 sqft
Tropical Shores
360° tour
MLS ID #G5120469, EXP REALTY LLC.
Listing provided by Stellar MLS

Listings courtesy of Stellar MLS as distributed by MLS GRID
IDX information is provided exclusively for consumers’ personal, non-commercial use and may not be used for any purpose other than to identify prospective properties consumers may be interested in purchasing.
Based on information submitted to the MLS GRID as of November 19, 2026 at 2:14 PM ET. All data is obtained from various sources and may not have been verified by broker or MLS GRID. Supplied Open House Information is subject to change without notice. All information should be independently reviewed and verified for accuracy. Properties may or may not be listed by the office/agent presenting the information.
All or a portion of the multiple listing information is provided by Stellar MLS, from a copyrighted compilation of listings. The compilation of listings and each individual listing are © 2026 Stellar MLS. All rights reserved.
Ryan Solberg, Broker · MaxLife Realty LLC · FL License #BK3354351 · Equal Housing Opportunity · Full disclaimer · DMCA