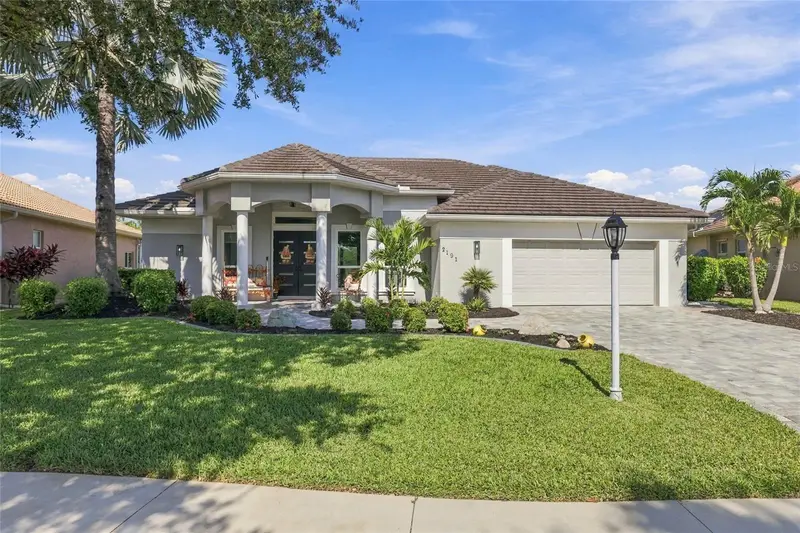

$859,000
2191 Silver Palm RoadNorth Port, FL 34288
Listing updated: November 10, 2026 at 8:38 PM ET
Listing courtesy of Dalton Wade Inc · Dante Profita · MLS #A4711288 · Active · 888-668-8283Property type
Year built
Lot size
Price / sq ft
HOA dues
Day on market
Flood zone
About this home
Welcome to 2191 Silver Palm Rd, an exceptional 5-bedroom, 3.5-bath custom Fero Construction home offering 3,744 square feet of living space in North Port's gated Bobcat Trail community. Beautifully manicured landscaping and a sealed paver driveway and walkway set the tone for this thoughtfully designed residence, where soaring tray ceilings, abundant natural light, and an inviting open floor plan create an ideal setting for everyday living and entertaining. Imagine hosting holiday dinners beneath the formal dining room's statement chandelier or gathering with loved ones in the gourmet kitchen, the true heart of the home. An oversized island, striking two-toned solid wood cabinetry by locally owned Red-Jay Cabinets, generous storage, and a custom breakfast nook with a hardwood table and cushioned booth seating make this space as functional as it is beautiful. Premium appliances include a KitchenAid built-in oven and microwave with warming drawer, natural gas cooktop with grill section and custom hood, dishwasher, trash compactor, wine and beverage refrigerator, and an eye-catching Electrolux refrigerator and freezer. A new reverse osmosis filtration system (2026) adds convenience. Upstairs, the expansive primary suite is a private retreat featuring serene lake and golf course views and a balcony overlooking the pool. Two custom-organized walk-in closets lead to a spa-inspired bathroom with dual vanities, soaking tub, and multi-function walk-in shower with body jets. Four additional bedrooms offer flexibility for family, guests, or a home office, with walk-in closets in three. A separate sitting room offers picturesque views and a quiet place to unwind, while the laundry room features a linen closet, shelving, and air-drying rack. Step outside to your own resort-style oasis, complete with a heated saltwater pool and spa overlooking tranquil water and golf course scenery. The reinforced, hurricane-resistant panoramic screen enclosure and freshly paved and sealed pool deck and patio (2023) provide the perfect backdrop for relaxing or entertaining. The outdoor kitchen features a Bull grill, beverage refrigerator, and built-in trash compartment, making poolside barbecues effortless. Significant upgrades include a concrete Eagle tile roof by Kingdom Roofing (2020), A/C systems (2021), hurricane-impact double entry doors, sliding doors, and windows (2024), gas water heater (2025), and reverse osmosis system (2026). Bobcat Trail is a gated, deed-restricted community offering a heated pool, tennis/pickleball courts, fitness center, library, and community gathering spaces. The golf course, now named Kowakkuce Golf Club, is undergoing redevelopment under ITG Capital Group, with management by Coral Hospitality of Naples. Plans call for an upscale Montana-inspired golf and country club, with completion targeted for October 2027. Conveniently located near I-75, shopping, dining, Gulf Coast beaches, and Sarasota attractions, this home pairs luxurious finishes with a warm, welcoming atmosphere. Furnishings are negotiable, and a golf cart with a new battery and tires is available for purchase on a separate bill of sale. Discover the craftsmanship, comfort, and lifestyle that make this remarkable home so special. Schedule your private showing today!
Estimated monthly payment
Estimate only. Taxes use the listing's reported amount where available; insurance is a Florida-average estimate. Your actual payment will vary — run a full calculation or talk to a lender.
Price & listing history1 days on market
- Status: ActiveNov 9, 2026
- Listed$859,000Nov 9, 2026
Property Documents
Documents the listing agent has made public for this property. Free to view and download.
- Seller's Property DisclosurePDFView / Download ↓
- Frequently Asked Questions SheetPDFView / Download ↓
- CDD AddendumPDFView / Download ↓
- Licensee of Personal Interest DisclosurePDFView / Download ↓
- HOA AddendumPDFView / Download ↓
- Flood DisclosurePDFView / Download ↓
- Floor Plan (First Floor)JPGView / Download ↓
- Floor Plan (Second Floor)JPGView / Download ↓
- Bobcat Trail BylawsPDFView / Download ↓
- Bobcat Trail Approved BudgetPDFView / Download ↓
- Bobcat Trail Articles of IncorporationPDFView / Download ↓
- Bobcat Trail HOA DeclarationPDFView / Download ↓
- Bobcat Trail Financials June 2026PDFView / Download ↓
- Bobcat Trail Financials July 2026PDFView / Download ↓
- SurveyPDFView / Download ↓
Facts & features
- Property type
- Residential
- Sub type
- Single Family Residence
- Status
- Active
- Days on market
- 1
- Subdivision
- Bobcat Trail Ph 2
- County
- Sarasota
- Year built
- 2001
- Living area
- 3,744 sq ft
- Price/sq ft
- $229
- Building area
- 4,791 sq ft (Public Records)
- Lot size
- 10,403 sq ft
- Lot category
- 0 to less than 1/4
- Flood zone
- X (12115C0392F)
- Pool
- Private pool
- Annual taxes
- $7,444 (2026)
- Parcel #
- 1139120214
- Zoning
- PCDN
- MLS #
- A4711288
Ask about this home
Have a question? Ask the broker directly.
Ryan Solberg answers personally — no call center, no spam. Your question goes straight to him.
Interior Details
- Bedrooms
- 5
- Full bathrooms
- 3
- Half bathrooms
- 1
- Flooring
- Ceramic Tile, Wood
- Appliances
- Bar Fridge, Built-In Oven, Dishwasher, Disposal, Dryer, Exhaust Fan, Gas Cooktop, Gas Water Heater, Indoor Grill, Kitchen Reverse Osmosis System, Microwave, Refrigerator, Trash Compactor, Washer, Water Filtration System, Wine Refrigerator
- Interior features
- Built-in Features, Ceiling Fans(s), Central Vaccum, Crown Molding, Eat-in Kitchen, High Ceilings, Kitchen/Family Room Combo, Open Floorplan, Other, PrimaryBedroom Upstairs, Solid Surface Counters, Solid Wood Cabinets, Thermostat, Tray Ceiling(s), Walk-In Closet(s)
- Laundry
- Electric Dryer Hookup, Inside, Laundry Closet, Laundry Room, Other, Washer Hookup
- Stories / Levels
- Two
- Direction faces
- South
Heating & Cooling
- Heating
- Central, Gas
- Cooling
- Central Air
Parking
- Garage spaces
- 0
- Attached garage
- Yes
- Parking features
- Covered, Driveway, Garage Door Opener, Golf Cart Parking
HOA & Financial
- HOA fee
- $124 / Annually
- Monthly HOA
- $10/mo
- Total monthly fees
- $10/mo
- Total annual fees
- $124
- HOA name
- Rafael Susara
- CDD
- Yes
- Homestead exemption
- Yes
- Min lease term
- No Minimum
- Listing terms
- Cash, Conventional, FHA, VA Loan
- Ownership
- Fee Simple
- Available for lease
- Yes
- Lease restrictions
- Yes
- Additional lease restrictions
- No unit may subject to more than two (2) leases in any twelve (12) month period.
- Approval process
- Refer to HOA governing documents for approval requirements and leasing restrictions.
Exterior & Construction
- Exterior features
- Lighting, Outdoor Grill, Outdoor Kitchen, Outdoor Shower, Private Mailbox, Rain Gutters, Sidewalk
- Construction materials
- Block, Concrete, Stucco
- Roof
- Concrete, Tile
- Foundation
- Slab
- Pool
- Private pool
- Waterfront
- Yes
- Water view
- Yes
- Road surface
- Asphalt, Paved
Utilities
- Sewer
- Public Sewer
- Water source
- Public
- Utilities
- BB/HS Internet Available, Cable Available, Cable Connected, Electricity Available, Electricity Connected, Fiber Optics, Natural Gas Available, Natural Gas Connected, Public, Sewer Available, Sewer Connected, Sprinkler Meter, Underground Utilities, Water Available, Water Connected
Community
- Pets allowed
- Cats OK, Dogs OK, Yes
Schools
Letter grades: Florida DOE 2024–25 school grades (Orange, Seminole, Lake, Osceola, Brevard). Assigned schools from the listing agent — verify enrollment with the district.
Room Details
| Room | Level | Dimensions |
|---|---|---|
| Kitchen | First | 17.8x15.1 |
| Living Room | First | 14.9x17.5 |
| Primary Bedroom | Second | 26.5x21.8 |
| Family Room | First | 16.6x18.9 |
| Primary Bathroom | Second | 14.6x12.5 |
| Bedroom 2 | First | 13.5x16.5 |
| Bedroom 3 | First | 13.4x16.8 |
| Bedroom 4 | First | 12.9x17.3 |
| Bedroom 5 | First | 11.1x17.2 |
| Bonus Room | First | 11.9x12.9 |
| Laundry | First | 11.3x5.11 |
| Bathroom 2 | First | 4.7x10.8 |
| Bathroom 3 | First | 5.2x4.8 |
| Bathroom 4 | First | 10x9.5 |
| Balcony/Porch/Lanai | First | 23.8x11 |
Listing Details
- Listing date
- 2026-11-04
- On market date
- 2026-11-09
- Original list price
- $859,000
- Occupant type
- Owner
- MLS area
- 34288 - North Port
- Listing AOR
- Suncoast Tampa
- Status changed
- 2026-11-09
- Tax legal description
- LOT 14 BLK B BOBCAT TRAIL PHASE 2
Flood risk
Minimal-risk area outside the mapped floodplain. Flood insurance is optional and typically low-cost.
Source: FEMA flood zone reported on the listing. Confirm current designation at FEMA Flood Map Service Center.
Location
Directions
Take I-75 to Exit 179 (Toledo Blade Blvd) in North Port. Continue on Toledo Blade Blvd for approximately 3.1 miles, then turn left into Bobcat Trail. Stay in the right lane for visitor gate access. Once through the gate, take the first left onto Silver Palm Rd. Continue straight; the property will be on your left.
More homes like this
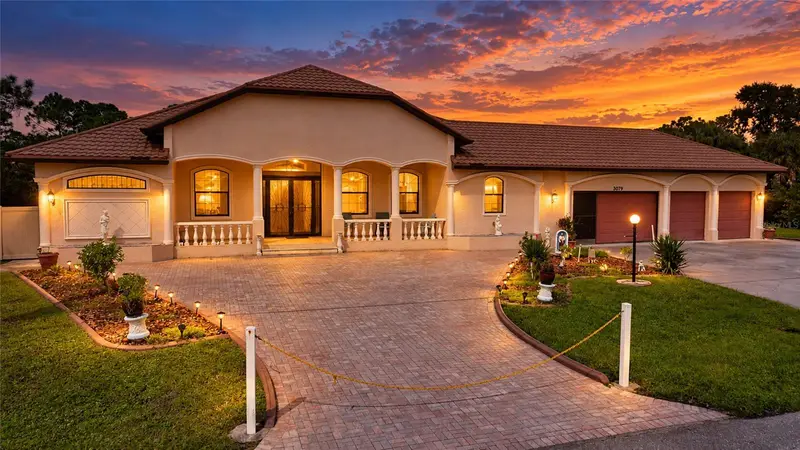
$839,000
3079 Cabaret St
Port Charlotte, FL 33948
4 bd · 4 ba · 3,169 sqft
Port Charlotte Sec 031
MLS ID #D6148931, CENTURY 21 SUNBELT REALTY.
Listing provided by Stellar MLS
$519,500
1762 Bottlebrush Way
North Port, FL 34289
4 bd · 4 ba · 2,971 sqft
Cedar Grove Ph 1a
MLS ID #C7526558, LPT REALTY, LLC.
Listing provided by Stellar MLS

$799,900
1636 Glenan Rd
North Port, FL 34288
4 bd · 3 ba · 2,492 sqft
Port Charlotte Sub 49
MLS ID #C7526364, ERA ADVANTAGE REALTY, INC..
Listing provided by Stellar MLS
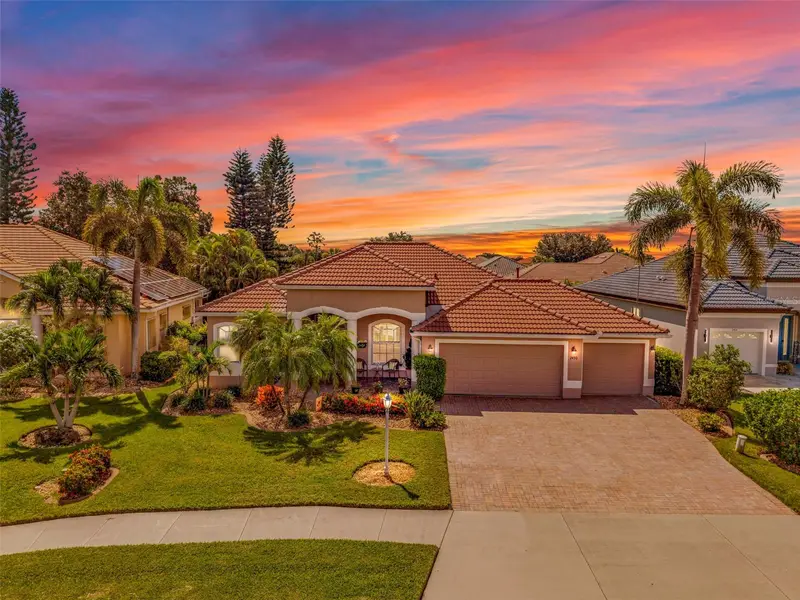
$567,900
2450 Silver Palm Rd
North Port, FL 34288
3 bd · 2 ba · 1,992 sqft
Bobcat Trail
MLS ID #C7529881, COLDWELL BANKER SUNSTAR REALTY.
Listing provided by Stellar MLS

Listings courtesy of Stellar MLS as distributed by MLS GRID
IDX information is provided exclusively for consumers’ personal, non-commercial use and may not be used for any purpose other than to identify prospective properties consumers may be interested in purchasing.
Based on information submitted to the MLS GRID as of November 10, 2026 at 8:38 PM ET. All data is obtained from various sources and may not have been verified by broker or MLS GRID. Supplied Open House Information is subject to change without notice. All information should be independently reviewed and verified for accuracy. Properties may or may not be listed by the office/agent presenting the information.
All or a portion of the multiple listing information is provided by Stellar MLS, from a copyrighted compilation of listings. The compilation of listings and each individual listing are © 2026 Stellar MLS. All rights reserved.
Ryan Solberg, Broker · MaxLife Realty LLC · FL License #BK3354351 · Equal Housing Opportunity · Full disclaimer · DMCA