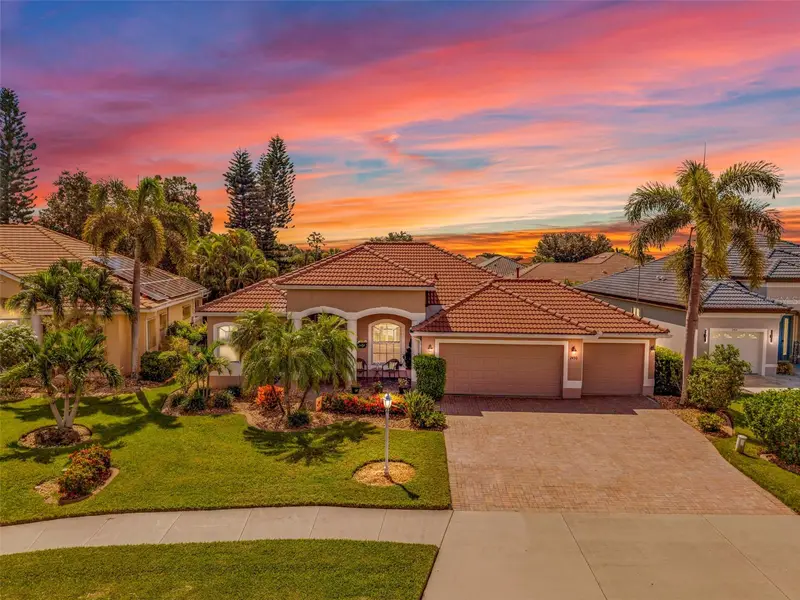

$567,900
2450 Silver Palm RoadNorth Port, FL 34288
Listing updated: October 21, 2026 at 8:41 AM ET
Listing courtesy of Coldwell Banker Sunstar Realty · Barbara Brunner · MLS #C7529881 · Active · 941-627-3321Property type
Year built
Lot size
Price / sq ft
HOA dues
Days on market
Garage spaces
Flood zone
About this home
Private Florida retreat in the highly sought-after gated community of Bobcat Trail, offering peaceful pond and preserve views, exceptional privacy, and effortless indoor-outdoor living. This beautifully maintained 3-bedroom, 2-bath home with a 3-car garage features an open, airy floor plan designed for both everyday comfort and entertaining. Expansive ZERO-EDGE POCKET SLIDING GLASS DOORS disappear completely, seamlessly extending the main living area to the covered lanai and creating the Florida lifestyle buyers are looking for. The RECENTLY REMODELED COOK'S KITCHEN is both stylish and functional, featuring granite countertops, a GAS RANGE, updated finishes, abundant workspace, and a generous breakfast bar. The kitchen flows naturally into the main living and entertaining areas, all framed by serene views of the POOL, POND, AND SURROUNDING GREEN SPACE. The spacious PRIMARY SUITE offers a private retreat with engineered wood flooring, generous walk-in closets, direct lanai access, and a spa-inspired en-suite bath complete with a soaking tub, walk-in shower, and private water closet. Step outside to THE EXTENDED LANAI, covered and designed for year-round entertaining. The outdoor kitchen features a gas grill and refrigerator, while the beautiful SOLAR-HEATED POOL WITH CASCADING WATERFALL overlooks the pond and preserve, creating a wonderfully private setting for relaxing or entertaining. Important updates and features include a NEW ROOF IN 2024, A/C SYSTEM IN 2023, tile flooring throughout the main living areas, a whole-home RainSoft water softener system, and a dedicated mini-split A/C system in the second bedroom for customized guest comfort. The spacious 3-CAR GARAGE provides plenty of room for vehicles, storage, recreational equipment, or a workshop. Bobcat Trail offers LOW HOA FEES along with an impressive collection of amenities, including a clubhouse, resort-style community pool, fitness center, pickleball courts tennis court, and secure gated entrance. A rare combination of PRIVACY, WATER AND PRESERVE VIEWS, RESORT-STYLE AMENITIES, and TRUE INDOOR-OUTDOOR LIVING, this exceptional home captures the best of the Florida lifestyle.
Estimated monthly payment
Estimate only. Taxes use the listing's reported amount where available; insurance is a Florida-average estimate. Your actual payment will vary — run a full calculation or talk to a lender.
Price & listing history244 days on market
- Status: ActiveAug 28, 2026
- Listed$572,000Aug 28, 2026
- Price reduced$567,900
Property Documents
Documents the listing agent has made public for this property. Free to view and download.
Facts & features
- Property type
- Residential
- Sub type
- Single Family Residence
- Status
- Active
- Days on market
- 244
- Cumulative DOM
- 244
- Subdivision
- Bobcat Trail
- County
- Sarasota
- Year built
- 2004
- Living area
- 1,992 sq ft
- Price/sq ft
- $285
- Building area
- 3,049 sq ft (Public Records)
- Lot size
- 9,745 sq ft
- Lot category
- 0 to less than 1/4
- Flood zone
- X (12115C0392F)
- Garage
- 3 spaces
- Pool
- Private pool
- Annual taxes
- $6,118 (2025)
- Parcel #
- 1140160410
- Zoning
- PCDN
- MLS #
- C7529881
Ask about this home
Have a question? Ask the broker directly.
Ryan Solberg answers personally — no call center, no spam. Your question goes straight to him.
Interior Details
- Bedrooms
- 3
- Full bathrooms
- 2
- Flooring
- Ceramic Tile, Hardwood
- Appliances
- Dishwasher, Disposal, Gas Water Heater, Microwave, Range, Refrigerator, Water Softener
- Interior features
- Ceiling Fans(s), High Ceilings, Open Floorplan, Primary Bedroom Main Floor, Stone Counters, Walk-In Closet(s), Window Treatments
- Laundry
- Gas Dryer Hookup, Inside
- Stories / Levels
- One
- Direction faces
- Northeast
Heating & Cooling
- Heating
- Central, Natural Gas
- Cooling
- Central Air
Parking
- Garage spaces
- 3
- Attached garage
- Yes
- Parking features
- Garage Door Opener, Golf Cart Parking
HOA & Financial
- HOA fee
- $124 / Annually
- Monthly HOA
- $10/mo
- Total monthly fees
- $10/mo
- Total annual fees
- $124
- HOA name
- Betty Rotering
- CDD
- Yes
- Homestead exemption
- Yes
- Min lease term
- No Minimum
- Listing terms
- Cash, Conventional, FHA, VA Loan
- Ownership
- Fee Simple
- Available for lease
- Yes
- Lease restrictions
- Yes
- Additional lease restrictions
- See HOA Rules and Regs
- Approval process
- See HOA Rules and regs
Exterior & Construction
- Exterior features
- Hurricane Shutters, Outdoor Grill, Outdoor Kitchen
- Construction materials
- Block, Stucco
- Roof
- Tile
- Foundation
- Slab
- Pool
- Private pool
- Water view
- Yes
- Road surface
- Asphalt
Utilities
- Sewer
- Public Sewer
- Water source
- Public
- Utilities
- Public
Community
- Pets allowed
- Yes
Room Details
| Room | Level | Dimensions |
|---|---|---|
| Foyer | ||
| Living Room | ||
| Kitchen | ||
| Primary Bedroom | ||
| Bedroom 2 | ||
| Bedroom 3 | ||
| Dining Room |
Listing Details
- Listing date
- 2026-08-27
- On market date
- 2026-08-28
- Original list price
- $572,000
- Occupant type
- Owner
- MLS area
- 34288 - North Port
- Listing AOR
- Port Charlotte
- Status changed
- 2026-08-28
- Tax legal description
- LOT 10 BLK D BOBCAT TRAIL
Flood risk
Minimal-risk area outside the mapped floodplain. Flood insurance is optional and typically low-cost.
Source: FEMA flood zone reported on the listing. Confirm current designation at FEMA Flood Map Service Center.
Location
Directions
I75 to Toldeo Blade exit or US 41 to Toledo Blade > Turn onto Bobcat Trail > R onto Silver Palm > home on right.
More homes like this
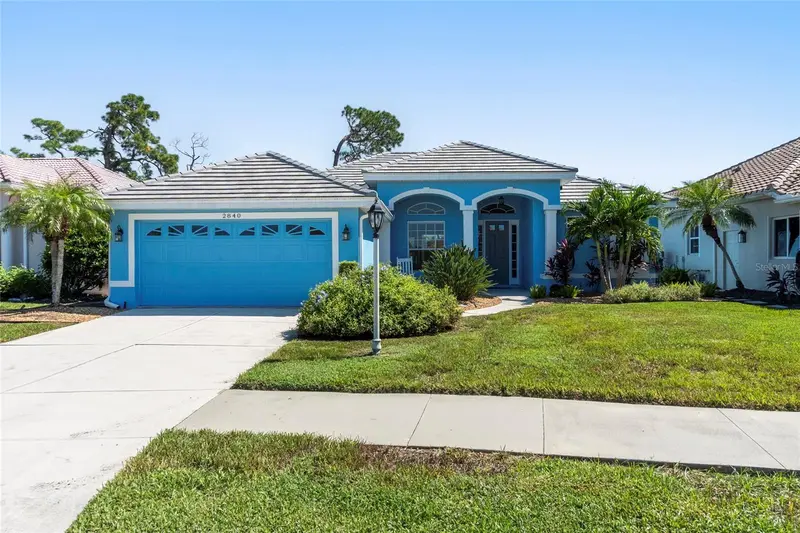
$380,000
2840 Phoenix Palm Ter
North Port, FL 34288
3 bd · 2 ba · 1,758 sqft
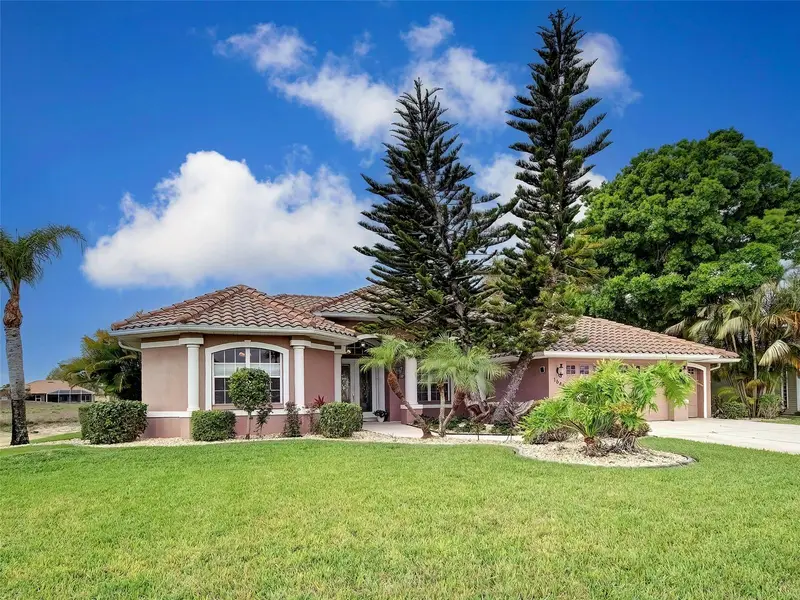
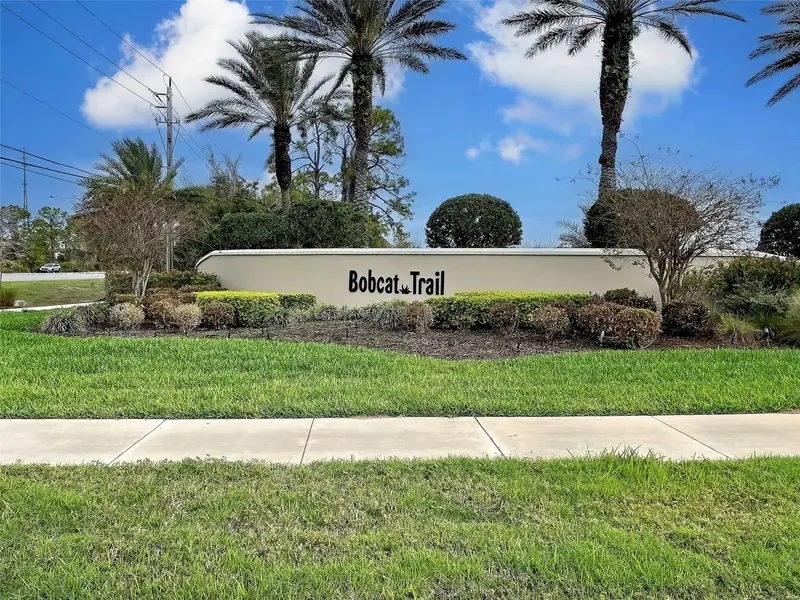
Bobcat Trail
MLS ID #C7532140, KW PEACE RIVER PARTNERS.
Listing provided by Stellar MLS
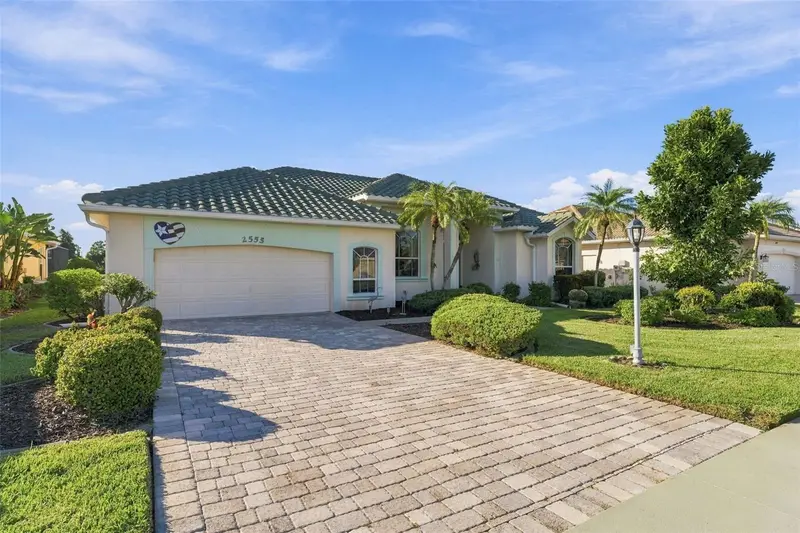
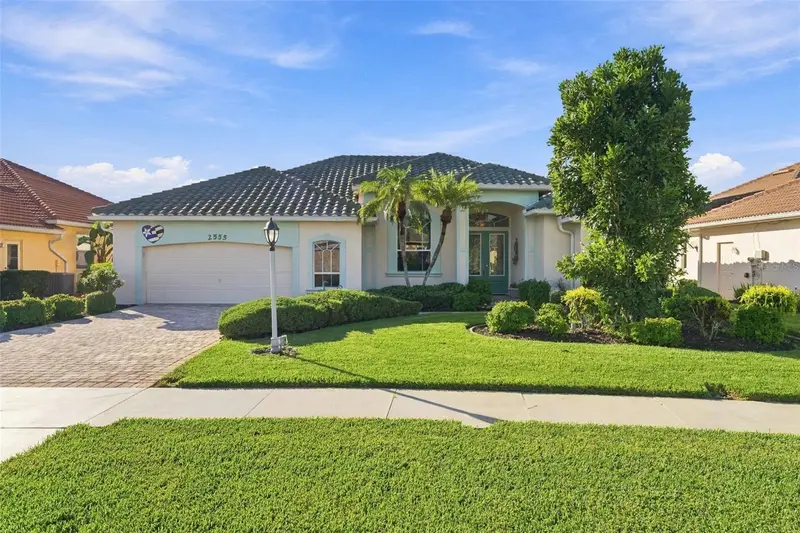
$524,900
2555 Silver Palm Rd
North Port, FL 34288
3 bd · 2 ba · 2,247 sqft
Bobcat Trail
MLS ID #C7531270, RE/MAX PALM REALTY.
Listing provided by Stellar MLS
$549,000
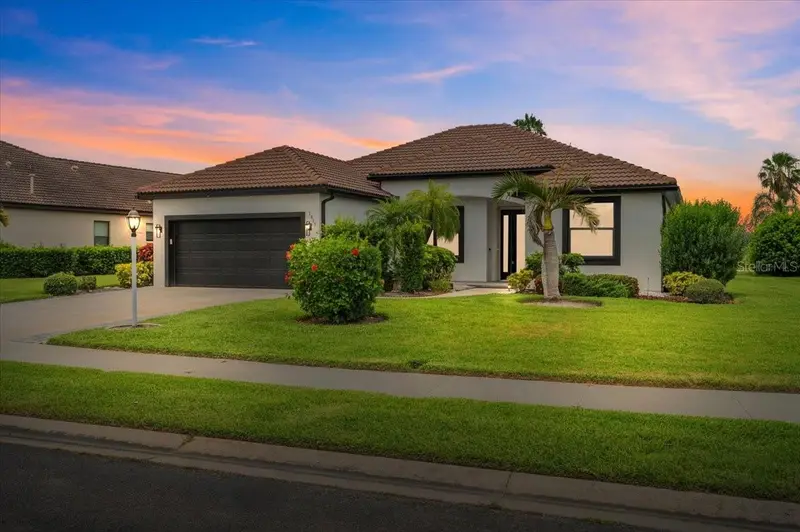
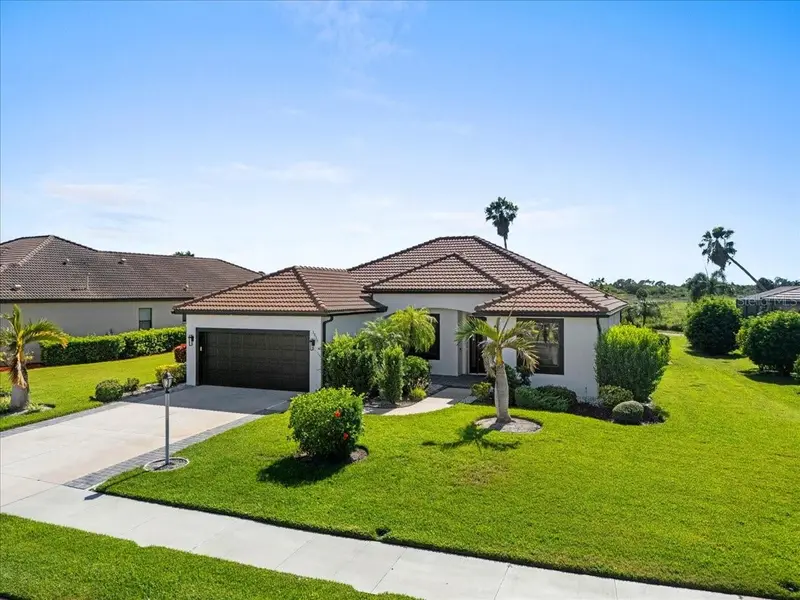
1645 Palmetto Palm Way
North Port, FL 34288
4 bd · 3 ba · 2,428 sqft
Bobcat Trail
MLS ID #N6143402, WHITE SANDS REALTY GROUP FL.
Listing provided by Stellar MLS
$550,000
1835 Bobcat Trl
North Port, FL 34288
3 bd · 2 ba · 2,052 sqft
Bobcat Trail
MLS ID #C7527846, REALTY ONE GROUP MVP.
Listing provided by Stellar MLS

Listings courtesy of Stellar MLS as distributed by MLS GRID
IDX information is provided exclusively for consumers’ personal, non-commercial use and may not be used for any purpose other than to identify prospective properties consumers may be interested in purchasing.
Based on information submitted to the MLS GRID as of October 21, 2026 at 8:41 AM ET. All data is obtained from various sources and may not have been verified by broker or MLS GRID. Supplied Open House Information is subject to change without notice. All information should be independently reviewed and verified for accuracy. Properties may or may not be listed by the office/agent presenting the information.
All or a portion of the multiple listing information is provided by Stellar MLS, from a copyrighted compilation of listings. The compilation of listings and each individual listing are © 2026 Stellar MLS. All rights reserved.
Ryan Solberg, Broker · MaxLife Realty LLC · FL License #BK3354351 · Equal Housing Opportunity · Full disclaimer · DMCA