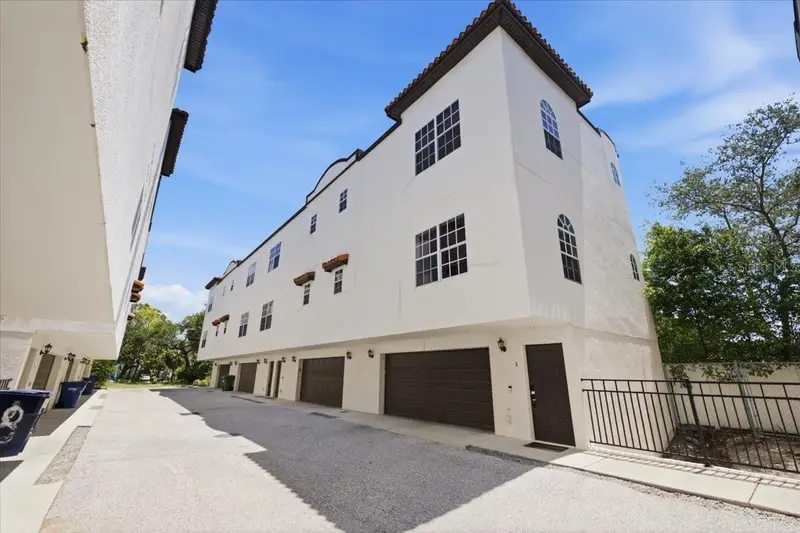

$550,000
2315 North A StreetTampa, FL 33609
Listing updated: October 29, 2026 at 7:24 PM ET
Listing courtesy of Re/Max Champions · Jennifer Hmielewski Messina · MLS #TB8562711 · Active · 813-945-4882Property type
Year built
Lot size
Price / sq ft
HOA dues
Days on market
Flood zone
About this home
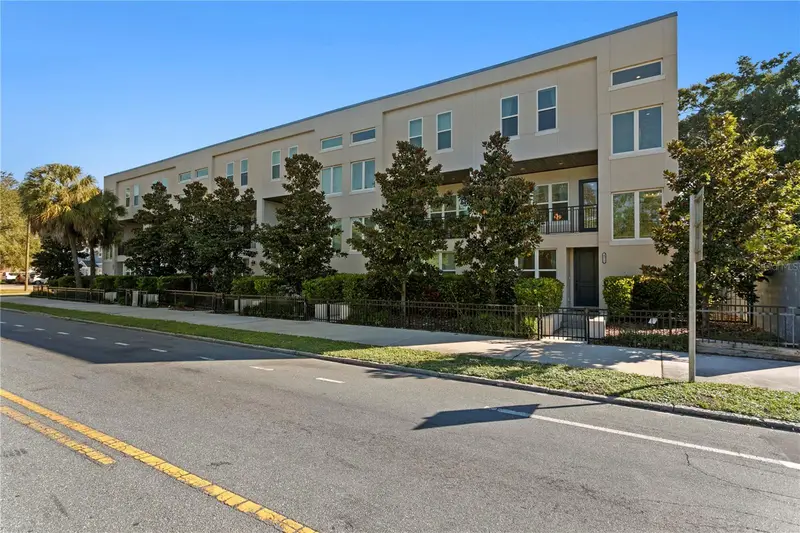
MOTIVATED SELLER OFFERING CONCESSIONS AND READY TO GO! This home offers luxury, lifestyle, and location converge in the heart of South Tampa/N Hyde Park. The Floor Plan is PERFECT as Primary OR for Roommates! Bedroom 1 and 2 both have En Suite Bath connected and Bedroom 3 is on main floor, great for Guests or HOME OFFICE! Perfectly positioned just moments from Hyde Park Village and the city's most coveted dining, shopping, wellness, and waterfront destinations, this thoughtfully renovated END UNIT has 3-bedrooms, 2.5-bath residence offers the perfect blend of sophisticated design, modern comfort, and everyday convenience. From the moment you arrive, you'll appreciate a floor plan and end unit convenience designed for life today. The first level offers an oversized attached garage with additional storage and direct access into the home. Upstairs, natural lignt tills the open-concept main living level where the designer-inspired kitchen, dining area, and living room seamlessly come togetner, creating an inviting space for entertaining or quiet evenings at home. A versatile third bedroom on this floor offers endless possibilities as a guest suite, executive home office, nursery, or fitness space, while a conveniently located half bath completes the level. The top floor is reserved for privacy, featuring two spacious ensuite bedrooms, including a serene primary retreat with an oversized walk-in closet and beautifully appointed bath. The secondary suite also offers a private ensuite bath and generous closet space, making it equally comfortable for family or overnight guests. Every detail throughout the home has been intentionally curated to create a warm, contemporary aesthetic. Wide-plank white oak luxury vinyl flooring with premium cushioned backing flows throughout, complemented by designer lighting, custom ribbon walnut accent paneling that creates a striking accent in your entertaining area/living room, LED Wall Sconce lighting, and outside the city at your fingertips! A brand-new HVAC system installed in June 2026 provides lasting peace of mind, making this residence completely turnkey. Being in Tampas most desirable location, start the day with coffee at Buddy Brew, enjoy brunch at Willa's, spend the afternoon shopping Hyde Park Village, bike or jog along iconic Bayshore Boulevard, paddleboard on Tampa Bay, meet friends for dinner at Meat Market or Bar Taco, or enjoy everything Water Street, Midtown Tampa, and Downtown have to offer-all just minutes away. Tampa International Airport, MacDill Air Force Base, and major commuter routes are easily accessible, while the Gulf Coast's award-winning beaches are only 20 to 25 minutes from home. Located within the highly sought-after Mitchell Elementary, Wilson Middle, and PLANT HIGH SCHOOL DISTRICT- this is an opportunity to be in one of the most desired locations in Tampa Bay! Beautifully reimagined, thoughtfully designed, and perfectly positioned, this is more than a turnkey home-it's a place where elevated design meets South Tampa LIFE!
Estimated monthly payment
Estimate only. Taxes use the listing's reported amount where available; insurance is a Florida-average estimate. Your actual payment will vary — run a full calculation or talk to a lender.
Price & listing history110 days on market
- Status: ActiveOct 29, 2026
- Listed$550,000Oct 29, 2026
Property Documents
Documents the listing agent has made public for this property. Free to view and download.
Facts & features
- Property type
- Residential
- Sub type
- Townhouse
- Status
- Active
- Days on market
- 110
- Cumulative DOM
- 110
- Subdivision
- North A Street Condo
- County
- Hillsborough
- Year built
- 2008
- Living area
- 1,535 sq ft
- Price/sq ft
- $358
- Building area
- 2,010 sq ft (Public Records)
- Lot size
- 555 sq ft
- Lot category
- 0 to less than 1/4
- Flood zone
- X
- Annual taxes
- $7,562 (2025)
- Parcel #
- A-23-29-18-9J6-000002-00003.0
- Zoning
- PD
- MLS #
- TB8562711
Ask about this home
Have a question? Ask the broker directly.
Ryan Solberg answers personally — no call center, no spam. Your question goes straight to him.
Interior Details
- Bedrooms
- 3
- Full bathrooms
- 2
- Half bathrooms
- 1
- Flooring
- Luxury Vinyl, Tile
- Appliances
- Convection Oven, Dishwasher, Dryer, Electric Water Heater, Ice Maker, Microwave, Range, Refrigerator, Washer
- Interior features
- Ceiling Fans(s), Crown Molding, Eat-in Kitchen, High Ceilings, Kitchen/Family Room Combo, Living Room/Dining Room Combo, Other, PrimaryBedroom Upstairs, Thermostat, Walk-In Closet(s)
- Laundry
- Electric Dryer Hookup, In Garage, Laundry Closet, Washer Hookup
- Stories / Levels
- Two
- Direction faces
- West
Heating & Cooling
- Heating
- Central
- Cooling
- Central Air
Parking
- Garage spaces
- 0
- Attached garage
- Yes
- Parking features
- Garage Door Opener, Ground Level, On Street
HOA & Financial
- HOA fee
- $400 / Monthly
- Monthly HOA
- $400/mo
- Total monthly fees
- $400/mo
- Total annual fees
- $4,800
- HOA name
- Jessica Jensen
- CDD
- No
- Homestead exemption
- Yes
- Min lease term
- 6 Months
- Listing terms
- Cash, Conventional, VA Loan
- Ownership
- Fee Simple
- Available for lease
- Yes
- Lease restrictions
- No
- Additional lease restrictions
- Buyers Agent / Buyer to confirm any or all lease restrictions with HOA. All information is deemed correct, buyer to verify
Exterior & Construction
- Exterior features
- Awning(s)
- Construction materials
- Stucco
- Roof
- Other
- Foundation
- Slab
- Road surface
- Asphalt
Utilities
- Sewer
- Public Sewer
- Water source
- Public
- Utilities
- Electricity Connected, Public, Sewer Connected, Water Connected
Community
- Pets allowed
- Yes
Schools
Letter grades: Florida DOE 2024–25 school grades (Orange, Seminole, Lake, Osceola, Brevard). Assigned schools from the listing agent — verify enrollment with the district.
Room Details
| Room | Level | Dimensions |
|---|---|---|
| Primary Bedroom | Third | 16x12 |
| Bedroom 2 | Third | 12x14 |
| Bedroom 3 | 10x10 | |
| Great Room | 16x16 | |
| Kitchen | 12x12 |
Listing Details
- Listing date
- 2026-10-27
- On market date
- 2026-10-29
- Original list price
- $550,000
- Occupant type
- Owner
- MLS area
- 33609 - Tampa / Palma Ceia
- Listing AOR
- Suncoast Tampa
- Status changed
- 2026-10-29
- Tax legal description
- NORTH A STREET CONDOMINIUMS UNIT 3 BLDG 2 AND AN UNDIV INT IN COMMON ELEMENTS
Flood risk
Minimal-risk area outside the mapped floodplain. Flood insurance is optional and typically low-cost.
Source: FEMA flood zone reported on the listing. Confirm current designation at FEMA Flood Map Service Center.
Location
Directions
From I-75 South, take I-4 West to the Selmon Expressway. Exit at Willow Avenue, then follow Kennedy Boulevard to Armenia Avenue. Turn left onto W. North A Street; the property will be on the left
More homes like this
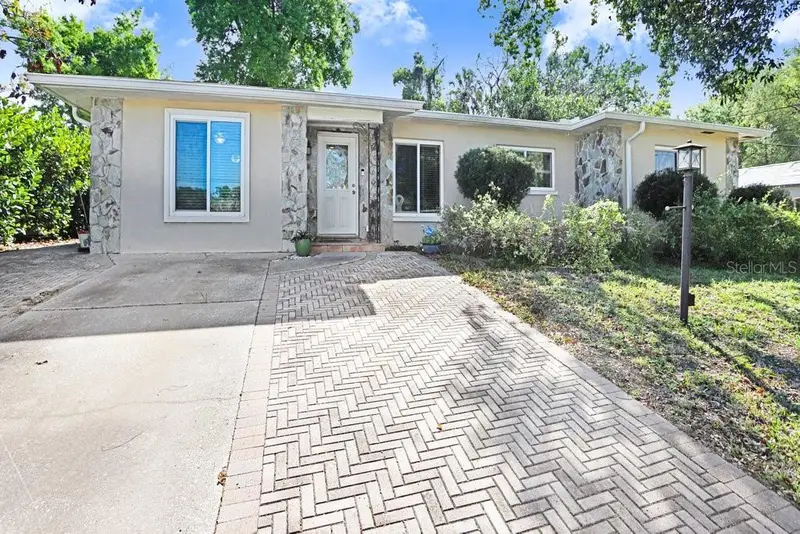
$439,900
6703 N River Blvd
Tampa, FL 33604
3 bd · 2 ba · 1,472 sqft
Mcmasters Add
MLS ID #TB8562386, KELLER WILLIAMS TAMPA CENTRAL.
Listing provided by Stellar MLS
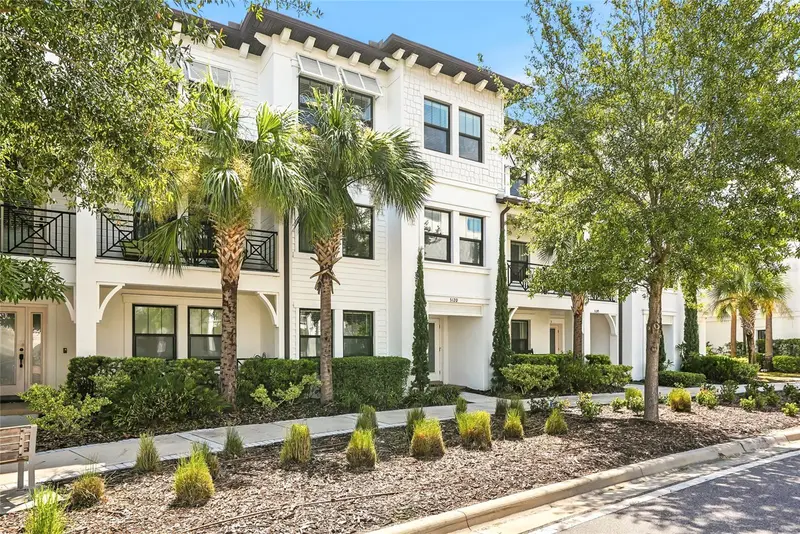
$719,900
5120 Bridge St #4
Tampa, FL 33611
4 bd · 4 ba · 2,511 sqft
Westshore Marina District Nort
MLS ID #TB8562680, SMITH & ASSOCIATES REAL ESTATE.
Listing provided by Stellar MLS
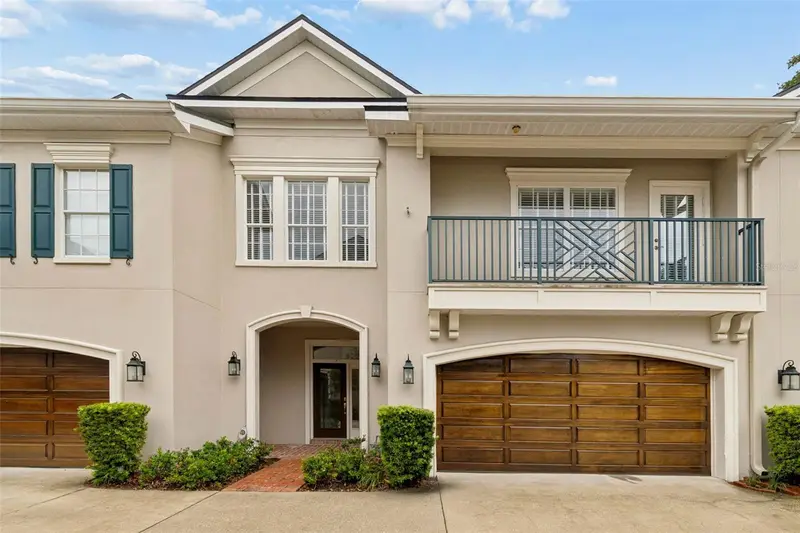
$875,000
5323 Bayshore Blvd #F
Tampa, FL 33611
3 bd · 3 ba · 2,466 sqft
The Park On Bayshore
MLS ID #TB8538175, SMITH & ASSOCIATES REAL ESTATE.
Listing provided by Stellar MLS
$499,000
4911 N Nebraska Ave
Tampa, FL 33603
3 bd · 4 ba · 2,424 sqft
Magnolia Ters Twnhms
MLS ID #TB8561604, COMPASS FLORIDA LLC.
Listing provided by Stellar MLS

Listings courtesy of Stellar MLS as distributed by MLS GRID
IDX information is provided exclusively for consumers’ personal, non-commercial use and may not be used for any purpose other than to identify prospective properties consumers may be interested in purchasing.
Based on information submitted to the MLS GRID as of October 29, 2026 at 7:24 PM ET. All data is obtained from various sources and may not have been verified by broker or MLS GRID. Supplied Open House Information is subject to change without notice. All information should be independently reviewed and verified for accuracy. Properties may or may not be listed by the office/agent presenting the information.
All or a portion of the multiple listing information is provided by Stellar MLS, from a copyrighted compilation of listings. The compilation of listings and each individual listing are © 2026 Stellar MLS. All rights reserved.
Ryan Solberg, Broker · MaxLife Realty LLC · FL License #BK3354351 · Equal Housing Opportunity · Full disclaimer · DMCA