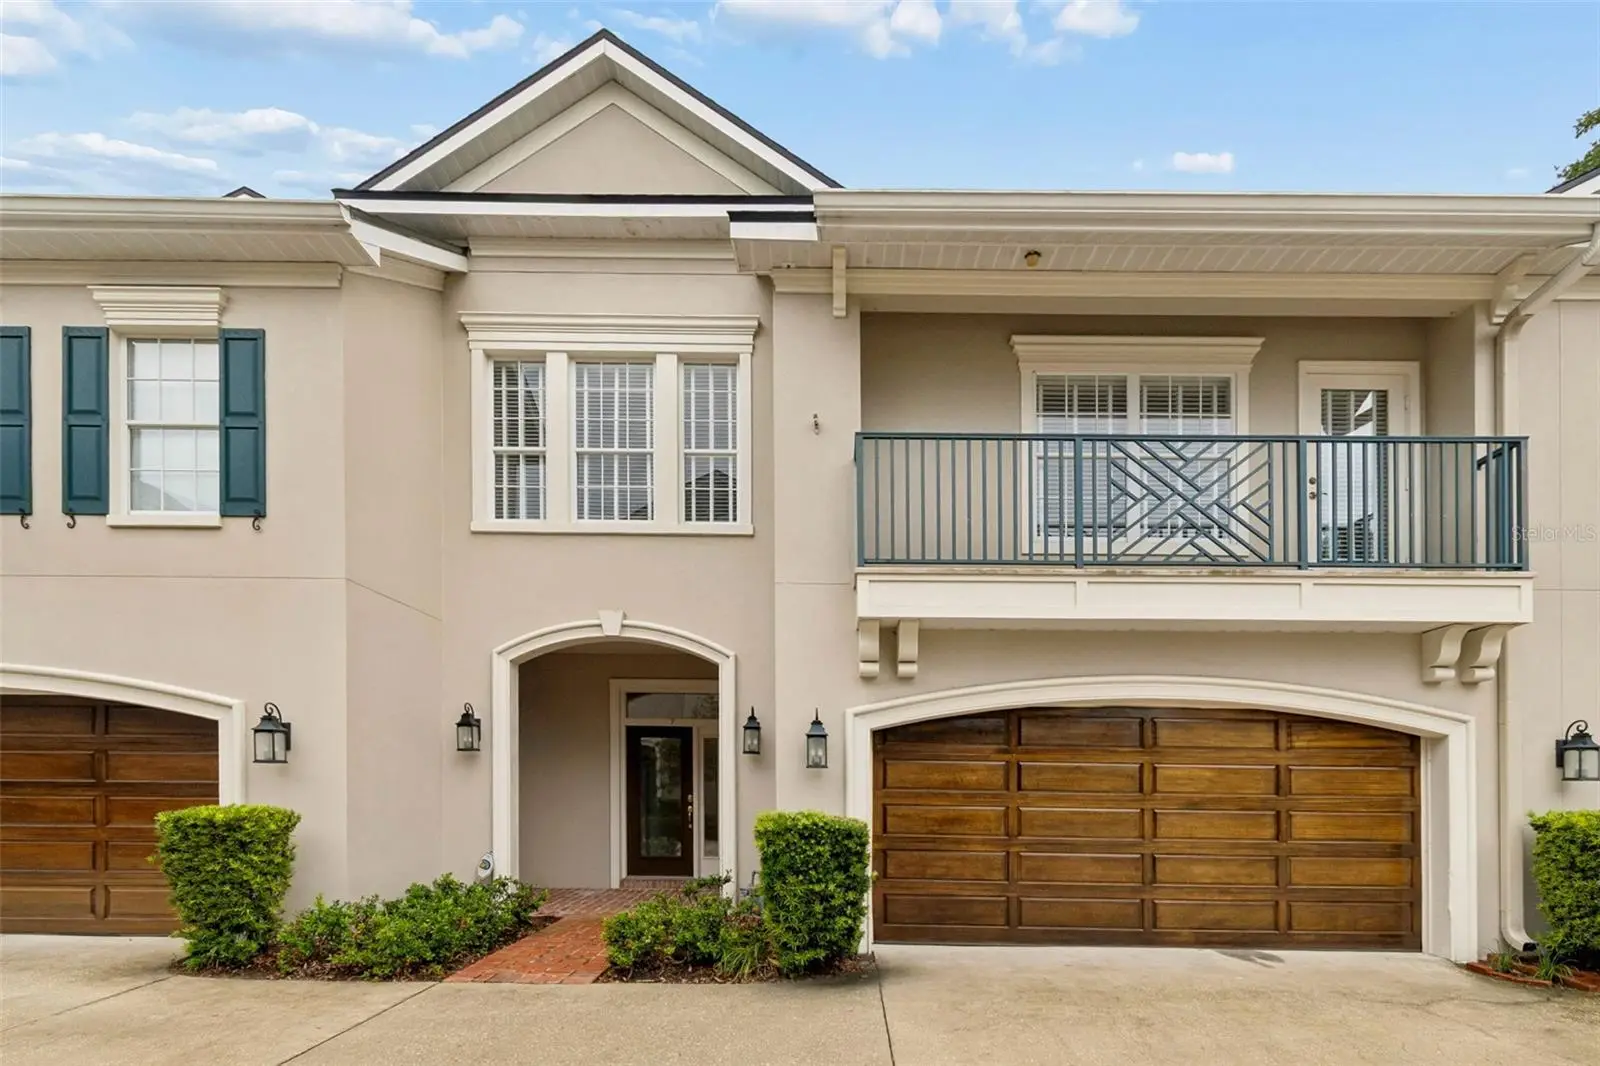

$875,000
5323 Bayshore Boulevard
Tampa, FL 33611
Listing updated: September 17, 2026 at 4:25 PM ET
Listing courtesy of Smith & Associates Real Estate · Kelly Callahan · MLS #TB8538175 · Active · 813-839-3800Property type
Year built
Lot size
Price / sq ft
HOA dues
Days on market
Garage spaces
Flood zone
About this home
Virtually Staged. Rare Opportunity off Historic Bayshore Boulevard! Tucked away in an exclusive, private gated enclave of only a handful of residences, this exquisite 3 bedroom, 2.5 bathroom offers timeless sophistication in one of South Tampa's most sought after corridors. From the moment you arrive, historic Chicago brick walkways frame a classic architectural design that exudes warmth and permanence. Inside, refined craftsmanship takes center stage with custom wainscoting, pristine trim work, and classic details throughout a thoughtfully designed floor plan. The main living area flows seamlessly onto a charming outdoor porch perfect for enjoying your morning coffee. The top floor houses 3 spacious bedrooms, including a serene owner's suite, offering effortless liveability and comfort. Combining low-maintenance luxury with unmatched privacy just steps from the iconic Bayshore waterfront, opportunities in this intimate enclave are exceptionally rare. Schedule your private showing today. Some photos are virtually staged.
Estimated monthly payment
Estimate only. Taxes use the listing's reported amount where available; insurance is a Florida-average estimate. Your actual payment will vary — run a full calculation or talk to a lender.
Price & listing history35 days on market
- Status: ActiveAug 13, 2026
- Listed$975,000Aug 13, 2026
- Price reduced$875,000
Facts & features
- Property type
- Residential
- Sub type
- Condominium
- Status
- Active
- Days on market
- 35
- Subdivision
- The Park On Bayshore
- County
- Hillsborough
- Year built
- 2003
- Living area
- 2,466 sq ft
- Price/sq ft
- $355
- Building area
- 2,866 sq ft (Public Records)
- Lot size
- 1,359 sq ft
- Flood zone
- AE (12057C0363J)
- Garage
- 2 spaces
- Annual taxes
- $4,529 (2025)
- Parcel #
- A-10-30-18-697-000000-F0000.0
- Zoning
- PD
- MLS #
- TB8538175
Ask about this home
Have a question? Ask the broker directly.
Ryan Solberg answers personally — no call center, no spam. Your question goes straight to him.
Interior Details
- Bedrooms
- 3
- Full bathrooms
- 2
- Half bathrooms
- 1
- Flooring
- Other, Wood
- Appliances
- Dishwasher, Disposal, Dryer, Electric Water Heater, Microwave, Range, Refrigerator, Washer
- Interior features
- Ceiling Fans(s), Chair Rail, High Ceilings, Living Room/Dining Room Combo, Open Floorplan, PrimaryBedroom Upstairs, Split Bedroom, Thermostat, Vaulted Ceiling(s), Walk-In Closet(s)
- Laundry
- Laundry Room
- Stories / Levels
- Two
- Direction faces
- North
- Fireplace
- Yes
Heating & Cooling
- Heating
- Central
- Cooling
- Central Air
Parking
- Garage spaces
- 2
- Attached garage
- Yes
HOA & Financial
- HOA fee
- $2,248 / Quarterly
- Monthly HOA
- $749/mo
- Total monthly fees
- $749/mo
- Total annual fees
- $8,991
- HOA name
- Gar Urette
- CDD
- No
- Homestead exemption
- Yes
- Min lease term
- 1-2 Years
- Listing terms
- Cash, Conventional, VA Loan
- Ownership
- Condominium
- Available for lease
- Yes
- Lease restrictions
- Yes
- Additional lease restrictions
- Only 2 units can be leased at one time
- Approval process
- See HOA
Exterior & Construction
- Exterior features
- Awning(s), Balcony, Rain Gutters, Shade Shutter(s), Sprinkler Metered
- Construction materials
- Block, Stucco
- Roof
- Shingle
- Foundation
- Slab
- Road surface
- Paved
Utilities
- Sewer
- Public Sewer
- Water source
- Public
- Utilities
- Cable Available, Electricity Available, Electricity Connected, Phone Available, Public, Sewer Connected, Underground Utilities
Community
- Pets allowed
- Breed Restrictions, Yes
Schools
Letter grades: Florida DOE 2024–25 school grades (Orange, Seminole, Lake, Osceola, Brevard). Assigned schools from the listing agent — verify enrollment with the district.
Room Details
| Room | Level | Dimensions |
|---|---|---|
| Primary Bedroom | Second | 24x17.4 |
| Bedroom 2 | Second | 14.9x17.1 |
| Bedroom 3 | Second | 11.8x15.1 |
| Primary Bathroom | Second | |
| Bathroom 2 | Second | 4.1x9.4 |
| Bathroom 3 | First | |
| Laundry | Second | 7.4x11.8 |
| Kitchen | First | 11.5x12.3 |
| Living Room | First | 17.3x22.2 |
| Dining Room | First | 11.8x12.7 |
Listing Details
- Listing date
- 2026-08-13
- On market date
- 2026-08-13
- Original list price
- $975,000
- Occupant type
- Owner
- MLS area
- 33611 - Tampa
- Listing AOR
- Suncoast Tampa
- Status changed
- 2026-08-13
- Tax legal description
- THE PARK ON BAYSHORE UNIT F
Flood risk
FEMA Special Flood Hazard Area (1% annual-chance / “100-year” floodplain). Flood insurance is generally required by mortgage lenders.
Source: FEMA flood zone reported on the listing. Confirm current designation at FEMA Flood Map Service Center.
Location
Directions
From Gandy and Bayshore Blvd. Turn right on Bayshore Blvd. and drive to the address on the right
More homes like this
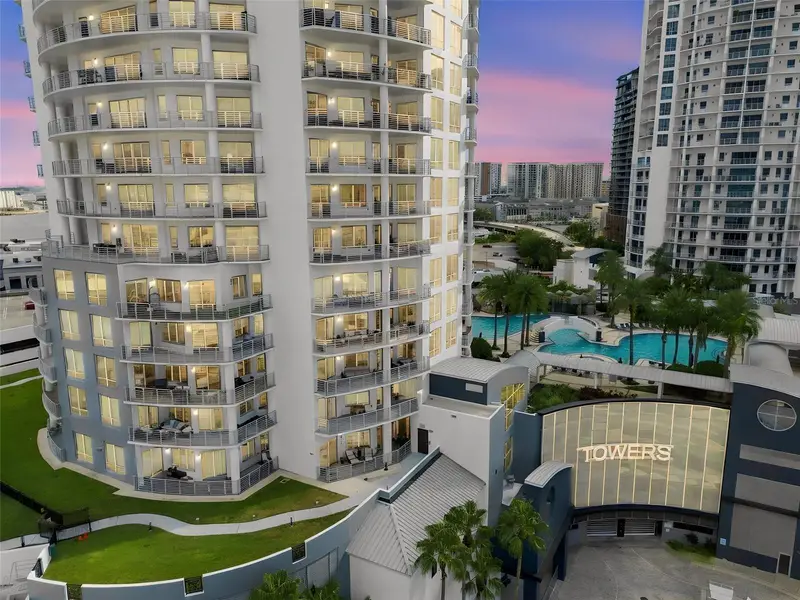
$650,000
1209 E Cumberland Ave #504
Tampa, FL 33602
2 bd · 2 ba · 1,338 sqft
Towers Of Channelside
MLS ID #TB8548983, FLORIDA EXECUTIVE REALTY 2.
Listing provided by Stellar MLS
$775,000
449 S 12th St #503
Tampa, FL 33602
2 bd · 3 ba · 1,378 sqft
Towers Of Channelside Condominium
MLS ID #TB8549527, KELLER WILLIAMS SOUTH TAMPA.
Listing provided by Stellar MLS
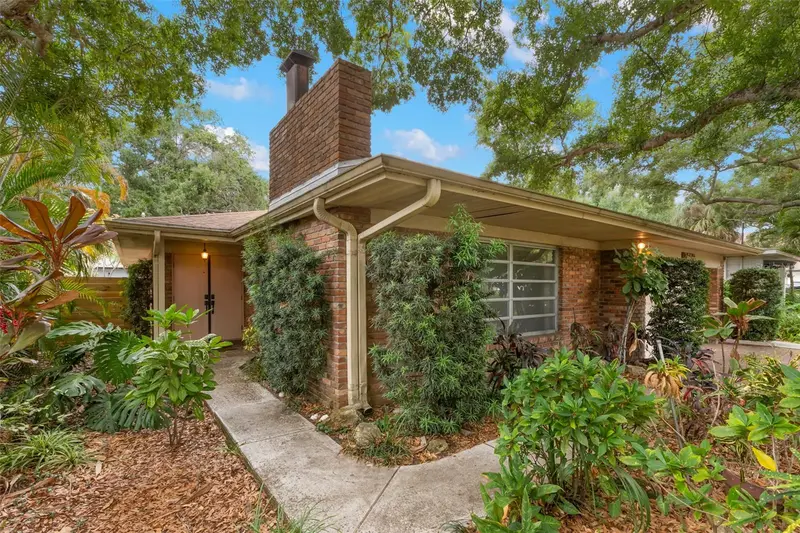
$888,000
2616 S Toronto Ave
Tampa, FL 33629
4 bd · 2 ba · 2,017 sqft
Sunset Park
MLS ID #TB8508095, SMITH & ASSOCIATES REAL ESTATE.
Listing provided by Stellar MLS
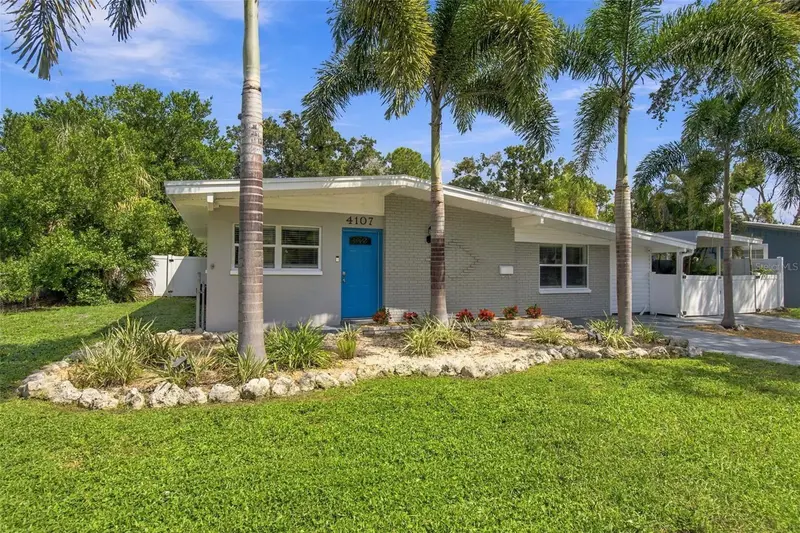
$649,000
4107 W Wyoming Ave
Tampa, FL 33616
4 bd · 4 ba · 1,852 sqft
Alta Vista Tracts
MLS ID #TB8548902, SMITH & ASSOCIATES REAL ESTATE.
Listing provided by Stellar MLS

Listings courtesy of Stellar MLS as distributed by MLS GRID
IDX information is provided exclusively for consumers’ personal, non-commercial use and may not be used for any purpose other than to identify prospective properties consumers may be interested in purchasing.
Based on information submitted to the MLS GRID as of September 17, 2026 at 4:25 PM ET. All data is obtained from various sources and may not have been verified by broker or MLS GRID. Supplied Open House Information is subject to change without notice. All information should be independently reviewed and verified for accuracy. Properties may or may not be listed by the office/agent presenting the information.
All or a portion of the multiple listing information is provided by Stellar MLS, from a copyrighted compilation of listings. The compilation of listings and each individual listing are © 2026 Stellar MLS. All rights reserved.
Ryan Solberg, Broker · MaxLife Realty LLC · FL License #BK3354351 · Equal Housing Opportunity · Full disclaimer · DMCA