
$400,000
4803 Kimball CourtLakeland, FL 33813
Listing updated: November 2, 2026 at 1:40 PM ET
Listing courtesy of S & D Real Estate Service Llc · Caren Bodine · MLS #L4966150 · Active · 863-824-7169Property type
Year built
Lot size
Price / sq ft
HOA dues
Day on market
Garage spaces
Flood zone
About this home
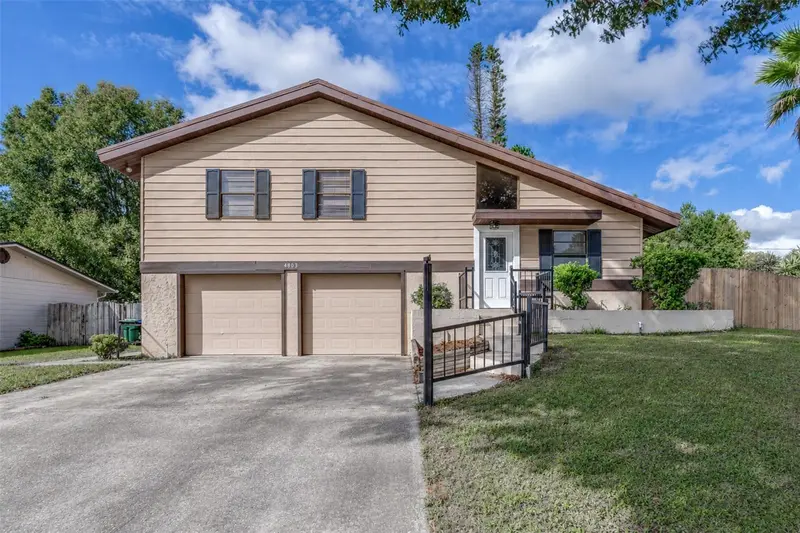
EXCEPTIONAL MULTIGENERATIONAL LIVING OPPORTUNITY! A rare find with a room for EVERYONE! This home features a complete in-law suite in the basement, offering its own complete bathroom, kitchenette, and private screened-in patio. A fantastic opportunity for multigenerational living, extended family, or hosting guests while providing additional privacy and independence. Combined with a desirable location in an established neighborhood, this home offers versatility and space that are hard to find. The main level welcomes you with a dedicated dining room, kitchen, and living room that opens to a backyard deck, creating the perfect setting for outdoor entertaining or relaxing in the private fenced-in backyard. Upstairs, you'll find all the bedrooms, including the primary suite with its own bathroom. If you have a ton of extra 'stuff', you'll appreciate the numerous closets throughout the house, a separate storage room within the garage, and a crawl space under the entire home. An additional flex room upstairs provides endless possibilities for a home office, playroom, hobby room or additional storage. With its flexible floor plan, private in-law suite accommodations, and convenient location, this home offers a wonderful combination of comfort, functionality, and opportunity. No CDD and no HOA
Estimated monthly payment
Estimate only. Taxes use the listing's reported amount where available; insurance is a Florida-average estimate. Your actual payment will vary — run a full calculation or talk to a lender.
Price & listing history1 days on market
- Status: ActiveNov 1, 2026
- Listed$400,000Nov 1, 2026
Facts & features
- Property type
- Residential
- Sub type
- Single Family Residence
- Status
- Active
- Days on market
- 1
- Subdivision
- Reva Heights Add
- County
- Polk
- Year built
- 1984
- Living area
- 2,553 sq ft
- Price/sq ft
- $157
- Lot size
- 10,001 sq ft
- Lot category
- 0 to less than 1/4
- Flood zone
- X (12105C0485G)
- Garage
- 2 spaces
- Annual taxes
- $978 (2025)
- Parcel #
- 24-29-08-279450-000130
- Zoning
- RA-1
- MLS #
- L4966150
Ask about this home
Have a question? Ask the broker directly.
Ryan Solberg answers personally — no call center, no spam. Your question goes straight to him.
Interior Details
- Bedrooms
- 5
- Full bathrooms
- 3
- Half bathrooms
- 1
- Flooring
- Carpet, Luxury Vinyl
- Appliances
- Dishwasher, Exhaust Fan, Microwave, Range, Refrigerator
- Interior features
- Cathedral Ceiling(s), High Ceilings
- Laundry
- In Garage
- Stories / Levels
- Three Or More
- Direction faces
- East
- In-law suite
- Yes
Heating & Cooling
- Heating
- Central
- Cooling
- Central Air
Parking
- Garage spaces
- 2
- Attached garage
- Yes
- Parking features
- Garage Door Opener, Workshop in Garage
HOA & Financial
- Total monthly fees
- None
- Total annual fees
- None
- CDD
- No
- Homestead exemption
- Yes
- Min lease term
- No Minimum
- Listing terms
- Cash, Conventional, FHA, VA Loan
- Ownership
- Fee Simple
- Available for lease
- Yes
- Lease restrictions
- No
Exterior & Construction
- Exterior features
- Lighting, Private Entrance, Private Mailbox, Private Yard
- Construction materials
- Metal Frame, Metal Siding
- Roof
- Metal
- Foundation
- Basement, Crawlspace, Slab
- Road surface
- Paved
Utilities
- Sewer
- Septic Tank
- Water source
- Public
- Utilities
- Cable Available, Electricity Connected, Public, Sewer Connected
Schools
Letter grades: Florida DOE 2024–25 school grades (Orange, Seminole, Lake, Osceola, Brevard). Assigned schools from the listing agent — verify enrollment with the district.
Room Details
| Room | Level | Dimensions |
|---|---|---|
| Primary Bedroom | Second | 10.5x13 |
| Bedroom 2 | Second | 14x13 |
| Bedroom 3 | Second | 11x13 |
| Kitchen | First | 10x10 |
| Dining Room | First | 9x10 |
| Living Room | First | 15x16 |
| Bedroom 4 | Second | 7.8x11 |
Listing Details
- Listing date
- 2026-10-28
- On market date
- 2026-11-01
- Original list price
- $400,000
- Occupant type
- Owner
- MLS area
- 33813 - Lakeland
- Listing AOR
- Lakeland
- Status changed
- 2026-11-01
- Tax legal description
- REVA HEIGHTS ADDITION NO 5 PB 65 PG 23 LOT 13
Flood risk
Minimal-risk area outside the mapped floodplain. Flood insurance is optional and typically low-cost.
Source: FEMA flood zone reported on the listing. Confirm current designation at FEMA Flood Map Service Center.
Location
Directions
Head south on Lakeland Highlands Blvd, turn right on Hallam Dr., then left on Kimball Court west to provided address.
More homes like this
$325,000
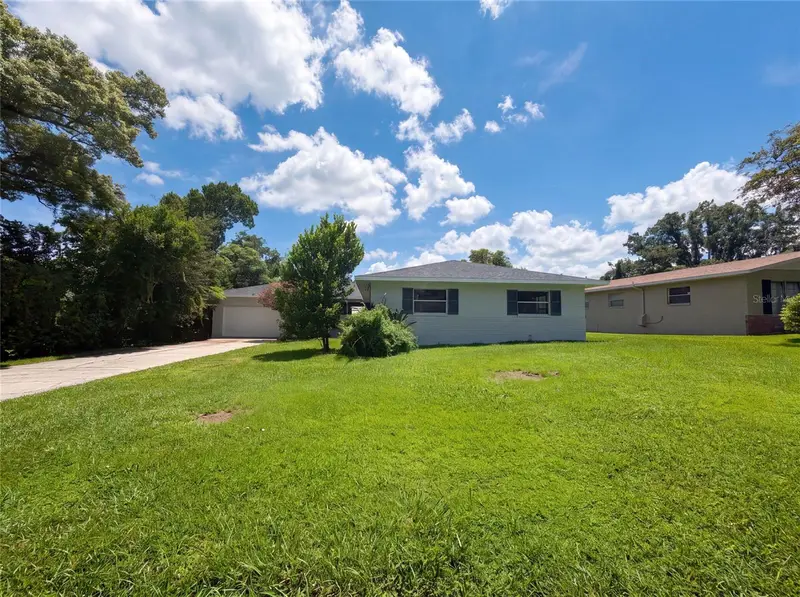
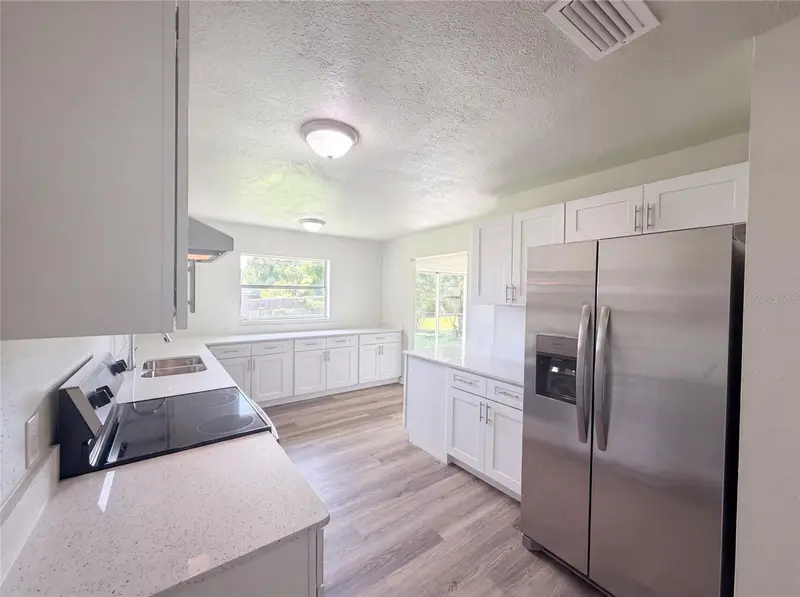
4918 Denise Ave
Lakeland, FL 33813
3 bd · 2 ba · 1,847 sqft
Reva Heights Add
MLS ID #O6434013, OPENDOOR BROKERAGE LLC.
Listing provided by Stellar MLS
$261,000
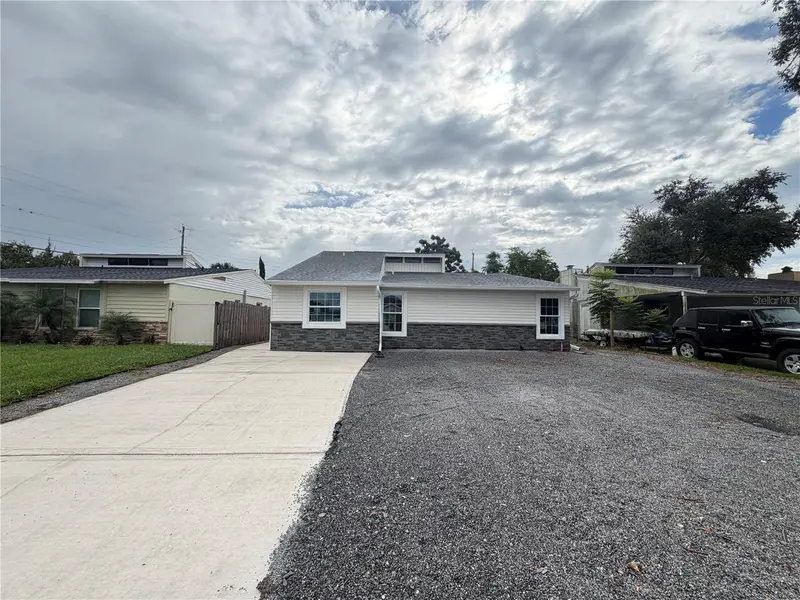
4610 Devon Ave
Lakeland, FL 33813
3 bd · 2 ba · 1,332 sqft
Avon Villa
MLS ID #O6443770, OPENDOOR BROKERAGE LLC.
Listing provided by Stellar MLS
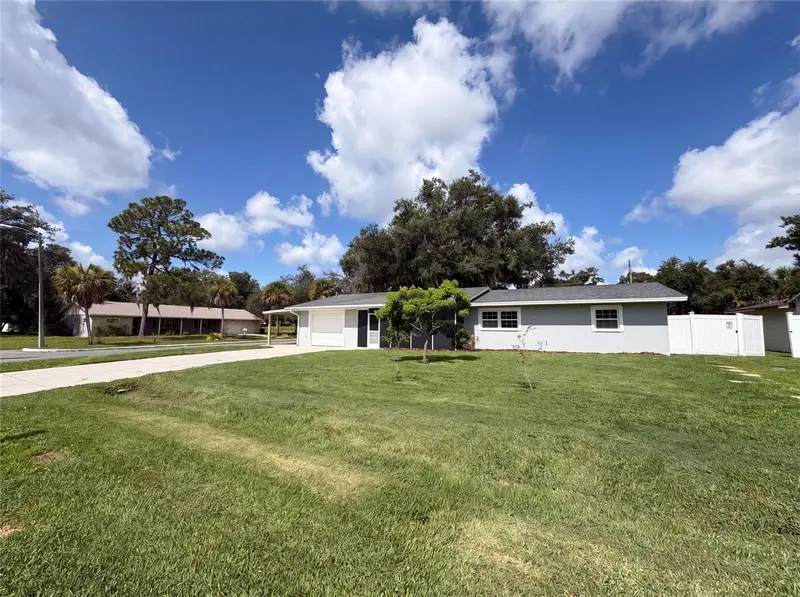
$316,000
1823 Lori Ln W
Lakeland, FL 33801
3 bd · 2 ba · 1,732 sqft
Hallam & Co Sub
MLS ID #O6423651, OPENDOOR BROKERAGE LLC.
Listing provided by Stellar MLS
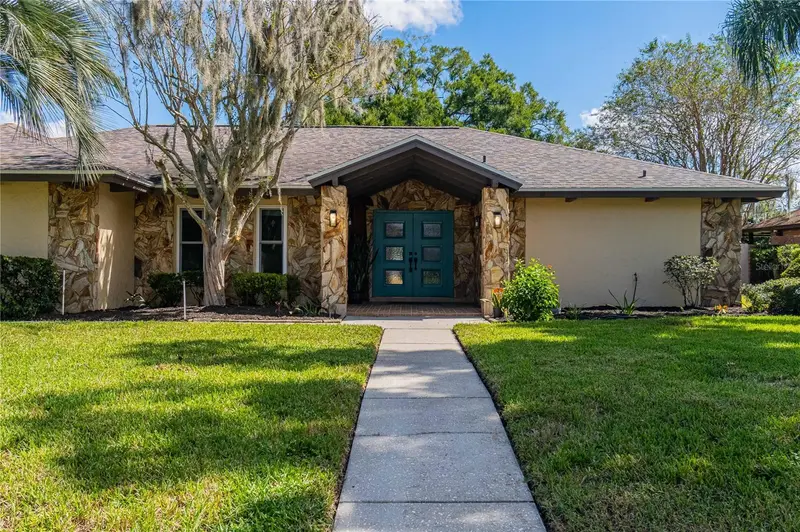
$559,900
4502 Sugartree Dr W
Lakeland, FL 33813
5 bd · 3 ba · 2,622 sqft
Sugartree
MLS ID #L4963707, KELLER WILLIAMS REALTY.
Listing provided by Stellar MLS

Listings courtesy of Stellar MLS as distributed by MLS GRID
IDX information is provided exclusively for consumers’ personal, non-commercial use and may not be used for any purpose other than to identify prospective properties consumers may be interested in purchasing.
Based on information submitted to the MLS GRID as of November 2, 2026 at 1:40 PM ET. All data is obtained from various sources and may not have been verified by broker or MLS GRID. Supplied Open House Information is subject to change without notice. All information should be independently reviewed and verified for accuracy. Properties may or may not be listed by the office/agent presenting the information.
All or a portion of the multiple listing information is provided by Stellar MLS, from a copyrighted compilation of listings. The compilation of listings and each individual listing are © 2026 Stellar MLS. All rights reserved.
Ryan Solberg, Broker · MaxLife Realty LLC · FL License #BK3354351 · Equal Housing Opportunity · Full disclaimer · DMCA