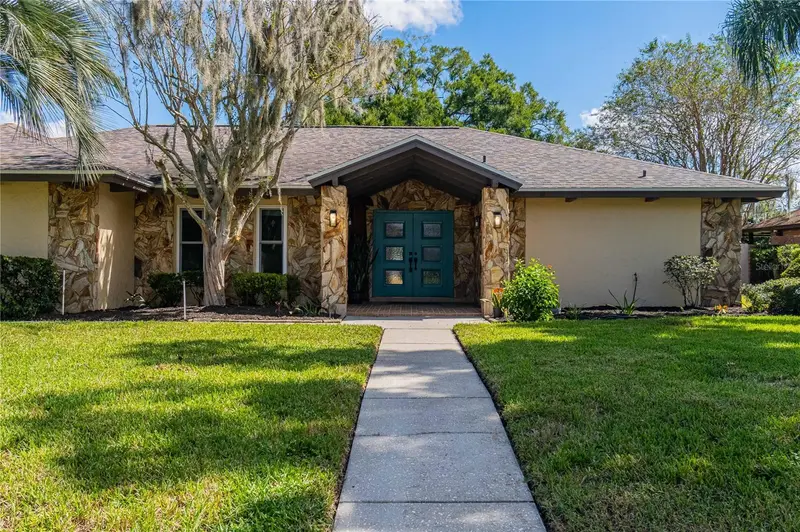

$569,900
4502 Sugartree DriveLakeland, FL 33813
Listing updated: October 21, 2026 at 2:03 PM ET
Listing courtesy of Keller Williams Realty · Robert Sanders · MLS #L4963707 · Active · 863-577-1234Property type
Year built
Lot size
Price / sq ft
HOA dues
Days on market
Garage spaces
Flood zone
About this home
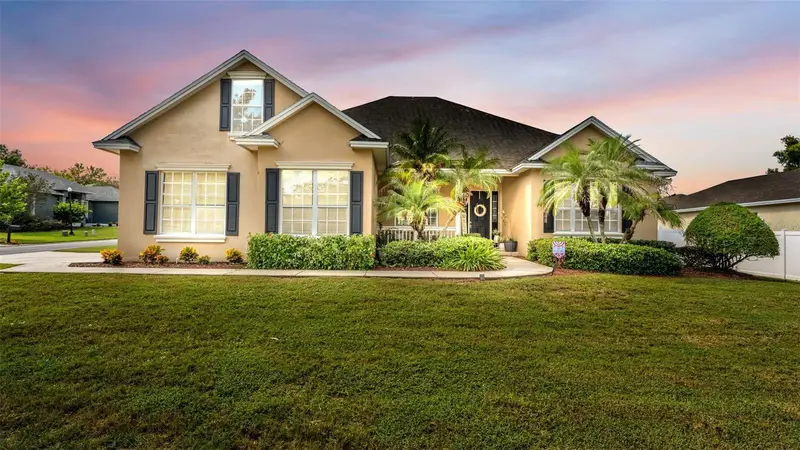
Welcome to this beautifully updated South Lakeland pool home in the desirable Sugartree community! Featuring 5 bedrooms, 3 bathrooms, and approximately 2,622 square feet of living space, this spacious home sits on an oversized .33-acre lot and combines modern updates with exceptional indoor and outdoor living. Step inside to discover a bright, inviting interior featuring fresh paint, updated lighting, new luxury vinyl plank and tile flooring, and a flexible floor plan designed for both everyday comfort and entertaining. The updated kitchen showcases white cabinetry, beautiful quartz countertops, stainless steel appliances, and stylish finishes. The spacious living areas provide plenty of room to gather, while the generously sized bedrooms allow flexibility for guests, a home office, or additional living space. All three bathrooms have been updated with modern lighting, fixtures, and finishes. The true highlight is the incredible outdoor living space! Enjoy your own private Florida retreat featuring a screened-in swimming pool, spacious covered patio, and beautifully updated outdoor kitchen area complete with countertops, cabinetry, and a sink, with room to add your own grill. Whether hosting gatherings, enjoying weekend cookouts, or simply relaxing by the pool, this outdoor space is designed for year-round enjoyment. The beautifully landscaped backyard is fully enclosed by a concrete block wall, providing added privacy. The 5th bedroom (Located on the left when you walk thru the front door) has double doors that have been ordered and will be installed before closing. Additional highlights include a newer roof, newer air-conditioning system, attached garage, and low annual HOA fees. Conveniently located in South Lakeland near shopping, dining, medical facilities, and the Polk Parkway, this home combines space, comfort, and convenience in an established neighborhood. Beautifully updated, move-in ready, and designed for the Florida lifestyle. Schedule your private showing today!
Estimated monthly payment
Estimate only. Taxes use the listing's reported amount where available; insurance is a Florida-average estimate. Your actual payment will vary — run a full calculation or talk to a lender.
Price & listing history6 days on market
- Status: ActiveOct 15, 2026
- Listed$489,900Aug 7, 2026
- Price increased$569,900
Property Documents
Documents the listing agent has made public for this property. Free to view and download.
Facts & features
- Property type
- Residential
- Sub type
- Single Family Residence
- Status
- Active
- Days on market
- 6
- Subdivision
- Sugartree
- County
- Polk
- Year built
- 1978
- Living area
- 2,622 sq ft
- Price/sq ft
- $217
- Building area
- 3,731 sq ft (Public Records)
- Lot size
- 14,584 sq ft
- Lot category
- 1/4 to less than 1/2
- Flood zone
- X (12105C0480G)
- Garage
- 2 spaces
- Pool
- Private pool
- Annual taxes
- $7,976 (2025)
- Parcel #
- 24-29-06-277750-000600
- Zoning
- RA-1
- MLS #
- L4963707
Ask about this home
Have a question? Ask the broker directly.
Ryan Solberg answers personally — no call center, no spam. Your question goes straight to him.
Interior Details
- Bedrooms
- 5
- Full bathrooms
- 3
- Flooring
- Carpet, Tile
- Appliances
- Dishwasher, Microwave, Range, Refrigerator
- Interior features
- Ceiling Fans(s), Kitchen/Family Room Combo, Split Bedroom, Thermostat, Walk-In Closet(s), Window Treatments
- Laundry
- Laundry Room
- Stories / Levels
- One
- Direction faces
- East
- Fireplace
- Yes
Heating & Cooling
- Heating
- Central
- Cooling
- Central Air
Parking
- Garage spaces
- 2
- Attached garage
- Yes
- Parking features
- Garage Door Opener, Garage Faces Side, Guest, Off Street, Parking Pad
HOA & Financial
- HOA fee
- $360 / Annually
- Monthly HOA
- $30/mo
- Total monthly fees
- $30/mo
- Total annual fees
- $360
- HOA name
- Brandon Faucett
- CDD
- No
- Min lease term
- No Minimum
- Listing terms
- Cash, Conventional, FHA, VA Loan
- Ownership
- Fee Simple
- Available for lease
- Yes
- Lease restrictions
- No
Exterior & Construction
- Exterior features
- Lighting
- Construction materials
- Block
- Roof
- Shingle
- Foundation
- Slab
- Pool
- Private pool
- Road surface
- Asphalt
Utilities
- Sewer
- Septic Tank
- Water source
- Public
- Utilities
- BB/HS Internet Available, Cable Available, Electricity Connected, Water Connected
Community
- Pets allowed
- Yes
Schools
Letter grades: Florida DOE 2024–25 school grades (Orange, Seminole, Lake, Osceola, Brevard). Assigned schools from the listing agent — verify enrollment with the district.
Room Details
| Room | Level | Dimensions |
|---|---|---|
| Balcony/Porch/Lanai | 10x11 | |
| Foyer | 8x10 | |
| Living Room | 14x18 | |
| Dining Room | 12x14 | |
| Kitchen | 10x14 | |
| Primary Bedroom | 15x19 | |
| Bedroom 2 | 10x12 | |
| Bedroom 3 | 10x12 | |
| Bedroom 4 | 12x12 |
Listing Details
- Listing date
- 2026-07-18
- On market date
- 2026-08-07
- Original list price
- $489,900
- Occupant type
- Vacant
- MLS area
- 33813 - Lakeland
- Listing AOR
- Lakeland
- Status changed
- 2026-10-15
- Tax legal description
- SUGARTREE PB 65 PG 28 LOT 60
Flood risk
Minimal-risk area outside the mapped floodplain. Flood insurance is optional and typically low-cost.
Source: FEMA flood zone reported on the listing. Confirm current designation at FEMA Flood Map Service Center.
Location
Directions
Heading south on Cleveland Heights Blvd, Drive to Sugartree Dr W. Turn left onto Sugartree Dr. Turn left onto Sugartree Dr W. Destination will be on the right
More homes like this
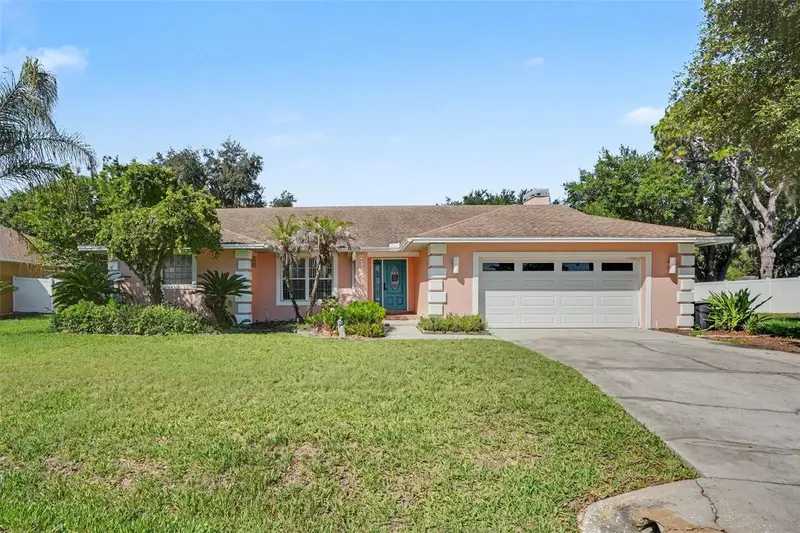
$429,500
2124 Velvet Way
Lakeland, FL 33811
4 bd · 3 ba · 2,276 sqft
Deer Brooke South
MLS ID #L4962751, HARPER REALTY FL, LLC.
Listing provided by Stellar MLS
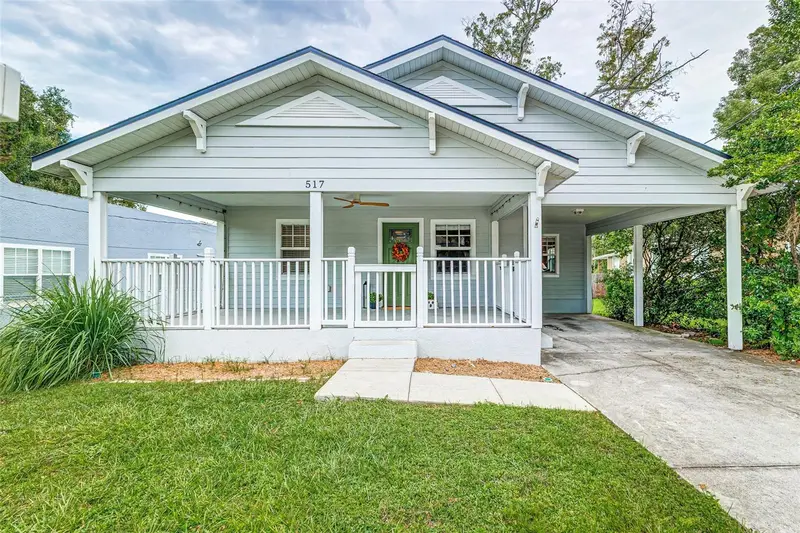
$360,000
517 W Patterson St
Lakeland, FL 33803
3 bd · 2 ba · 1,671 sqft
Dixieland Rev
MLS ID #L4963987, PAIGE WAGNER HOMES REALTY.
Listing provided by Stellar MLS
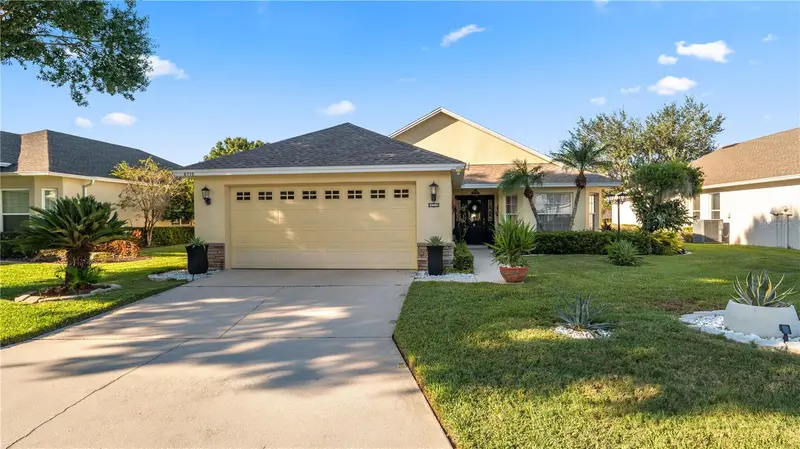
$415,000
6715 Lake Clark Dr
Lakeland, FL 33813
3 bd · 2 ba · 2,001 sqft
Christina Hammock
MLS ID #L4965819, KELLER WILLIAMS REALTY.
Listing provided by Stellar MLS
$565,000
5871 High Ridge Loop
Lakeland, FL 33812
4 bd · 3 ba · 2,644 sqft
Highlands Ridge Ph 03
MLS ID #L4965634, THE MARKET REALTY COMPANY.
Listing provided by Stellar MLS

Listings courtesy of Stellar MLS as distributed by MLS GRID
IDX information is provided exclusively for consumers’ personal, non-commercial use and may not be used for any purpose other than to identify prospective properties consumers may be interested in purchasing.
Based on information submitted to the MLS GRID as of October 21, 2026 at 2:03 PM ET. All data is obtained from various sources and may not have been verified by broker or MLS GRID. Supplied Open House Information is subject to change without notice. All information should be independently reviewed and verified for accuracy. Properties may or may not be listed by the office/agent presenting the information.
All or a portion of the multiple listing information is provided by Stellar MLS, from a copyrighted compilation of listings. The compilation of listings and each individual listing are © 2026 Stellar MLS. All rights reserved.
Ryan Solberg, Broker · MaxLife Realty LLC · FL License #BK3354351 · Equal Housing Opportunity · Full disclaimer · DMCA